1633 Jamestown Road, Morganton, NC 28655
- $424,900
- 3
- BD
- 3
- BA
- 1,809
- SqFt


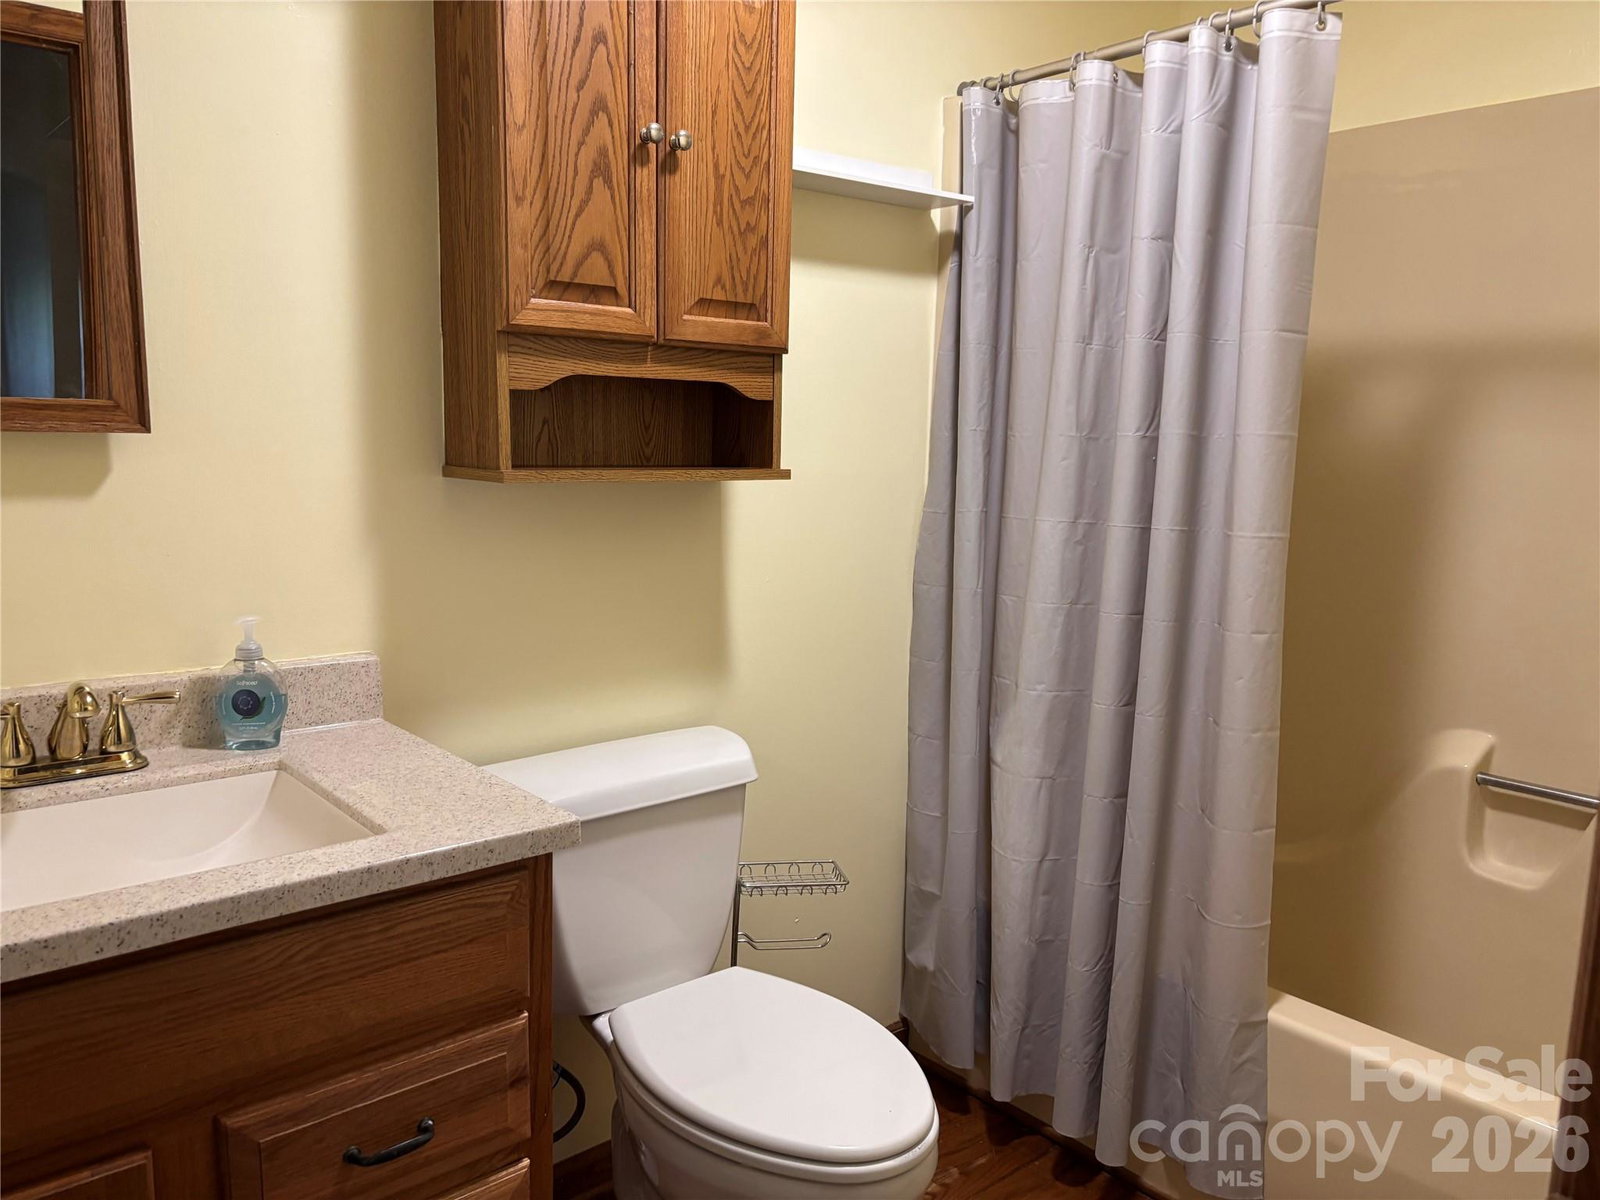


Listing courtesy of Berkshire Hathaway HomeServices Blue Ridge REALTORS®. joyfilice898@gmail.com
- List Price
- $424,900
- MLS#
- 4282271
- Status
- ACTIVE
- Days on Market
- 351
- Property Type
- Residential
- Year Built
- 1992
- Price Change
- ▼ $24,100 1776470948
- Bedrooms
- 3
- Bathrooms
- 3
- Full Baths
- 3
- Lot Size
- 38,768
- Lot Size Area
- 0.89
- Living Area
- 1,809
- Sq Ft Total
- 1809
- County
- Burke
- Subdivision
- No Neighborhood
- Special Conditions
- None
Property Description
Brick ranch with full basement on a large fenced 0.89-acre lot, conveniently located near downtown Morganton, I-40, and Lake James. Step inside to a welcoming living room with a brick fireplace with gas logs, flanked by built-in shelving, and an abundance of windows that fill the home with natural light. The kitchen is centrally located and opens to a spacious dining room, making it ideal for entertaining. Enjoy the enclosed sunroom with heat and air, plus a small deck perfect for grilling or relaxing while overlooking the large backyard and mature landscaping.This split-bedroom floor plan features a main-level primary suite with an updated bath and large walk-in closet, along with two additional bedrooms and a hall bath. A spacious two-car garage is also located on the main level.The full basement offers a family room, full bath not counter in total heated square feet because you enter thru unfinished square feet, two additional rooms ideal for a rec room or office, plus a utility/storage area, entire property is fenced and includes an electronic gate for added privacy. Additional highlights include hardwood flooring, vaulted ceilings, and a brick fireplace with gas logs. An additional storage garage with a gated driveway adds even more functionality. No restrictions, this property provides the flexability to operate home-based business Don’t miss this opportunity to enjoy both convenience and privacy.
Additional Information
- Fireplace
- Yes
- Floor Coverings
- Carpet, Tile, Wood
- Equipment
- Dishwasher, Electric Range, Electric Water Heater, Refrigerator, Washer/Dryer
- Foundation
- Basement
- Main Level Rooms
- Living Room, Kitchen, Dining Room, Primary Bedroom, Bedroom(s), Bedroom(s), Bathroom-Full, Bathroom-Full, Laundry, Sunroom
- Laundry Location
- Electric Dryer Hookup, In Garage, Main Level, Washer Hookup
- Heating
- Central, Electric, Heat Pump
- Water
- Public
- Sewer
- Septic Installed
- Exterior Construction
- Brick Full
- Roof
- Composition
- Parking
- Driveway, Electric Gate, Attached Garage, Garage Door Opener, Garage Faces Side, Garage Shop
- Driveway
- Asphalt, Gated, Paved
- Lot Description
- Cleared, Green Area, Level, Open Lot
- Elementary School
- W.A. Young
- Middle School
- Table Rock
- High School
- Freedom
- Total Property HLA
- 1809
- Master on Main Level
- Yes
Mortgage Calculator
“ Based on information submitted to the MLS GRID as of . All data is obtained from various sources and may not have been verified by broker or MLS GRID. Supplied Open House Information is subject to change without notice. All information should be independently reviewed and verified for accuracy. Some IDX listings have been excluded from this website. Properties may or may not be listed by the office/agent presenting the information © 2026 Canopy MLS as distributed by MLS GRID”

Last Updated: