830 Cabaniss Drive, Shelby, NC 28150
- $285,000
- 7
- BD
- 7
- BA
- 4,689
- SqFt
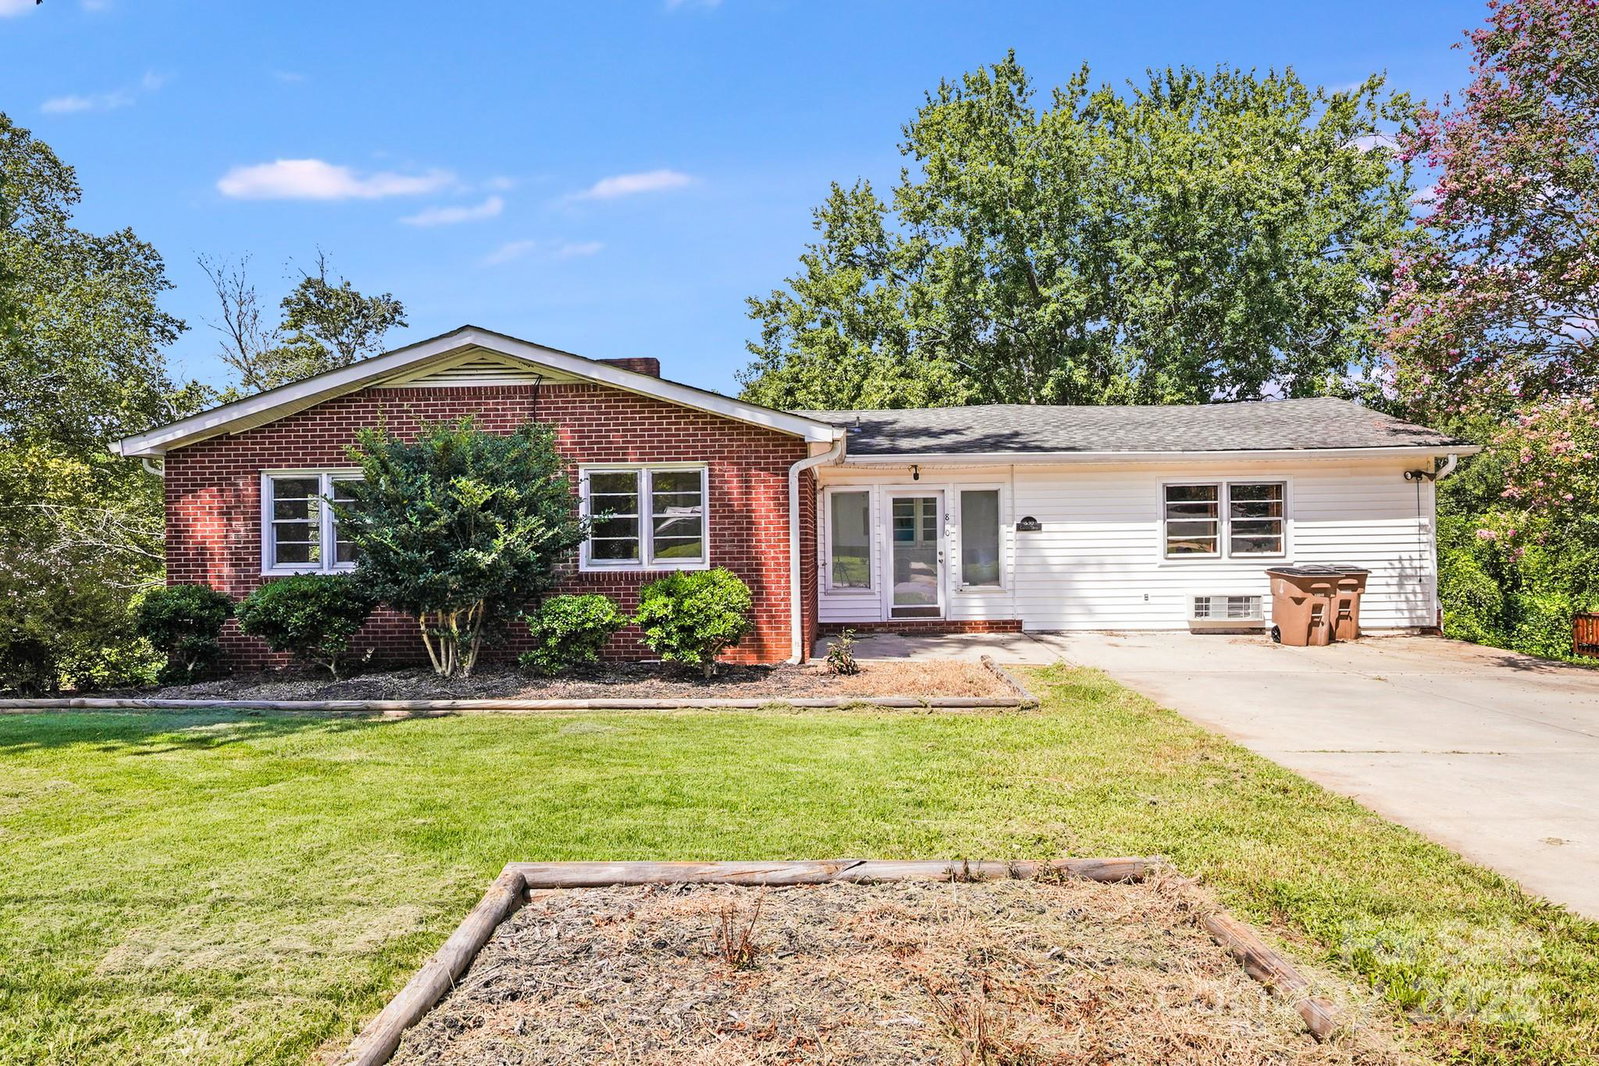


Listing courtesy of Dalton Wade, Inc.. natshotproperties@gmail.com
- List Price
- $285,000
- MLS#
- 4297914
- Status
- ACTIVE
- Days on Market
- 327
- Property Type
- Residential
- Architectural Style
- Traditional
- Year Built
- 1965
- Price Change
- ▲ $10,000 1777441682
- Bedrooms
- 7
- Bathrooms
- 7
- Full Baths
- 1
- Half Baths
- 6
- Lot Size
- 13,939
- Lot Size Area
- 0.32
- Living Area
- 4,689
- Sq Ft Total
- 4689
- County
- Cleveland
- Subdivision
- Eastway Heights
- Special Conditions
- None
Property Description
BACK ON THE MARKET THRU NO FAULT OF SELLERS !!!SELLER WILL NOT MAKE ANY REPAIRS HOME TO BE SOLD AS IS Discover this charming home in Shelby NC. This home offering endless possibilities in a neighborhood of quiet, tree-lined streets where established homes meet modern new construction. If you’ve been searching for more space to grow, an investment property, or even the perfect spot for a small business or AirBnB, this home delivers unmatched potential. The main level is move-in ready, featuring spacious living areas, three bedrooms plus a flexible 4th bedroom or bonus room. Downstairs, you’ll find a unique opportunity—previously used as a full childcare center, the lower level offers multiple rooms and five half baths, ready to be reimagined into whatever suits your vision. With nearly 5,000 square feet under roof, this property is priced to impress. Plus, an additional parcel next door with a cabana expands the possibilities even further. Whether you’re dreaming of a large home, an income-producing rental, or a creative business venture, this property is a rare find you won’t want to miss!
Additional Information
- Fireplace
- Yes
- Interior Features
- Entrance Foyer, Kitchen Island, Pantry, Walk-In Closet(s)
- Floor Coverings
- Tile, Parquet, Wood
- Equipment
- Electric Range, Electric Water Heater
- Foundation
- Basement
- Main Level Rooms
- Primary Bedroom, Bedroom(s), Bedroom(s), Den, Bathroom-Full, Bathroom-Half, Kitchen, Dining Area, Laundry
- Laundry Location
- Electric Dryer Hookup, In Hall, Utility Room, Main Level, Multiple Locations, Sink
- Heating
- Baseboard, Central, Electric, Heat Pump
- Water
- City
- Sewer
- Public Sewer
- Exterior Construction
- Brick Full, Vinyl, Wood
- Roof
- Architectural Shingle
- Parking
- Driveway
- Driveway
- Concrete, Paved
- Lot Description
- Cleared, Level
- Elementary School
- Elizabeth
- Middle School
- Shelby
- High School
- Shelby
- Zoning
- R-10
- Total Property HLA
- 4689
- Master on Main Level
- Yes
Mortgage Calculator
“ Based on information submitted to the MLS GRID as of . All data is obtained from various sources and may not have been verified by broker or MLS GRID. Supplied Open House Information is subject to change without notice. All information should be independently reviewed and verified for accuracy. Some IDX listings have been excluded from this website. Properties may or may not be listed by the office/agent presenting the information © 2026 Canopy MLS as distributed by MLS GRID”

Last Updated: