15705 Lakepoint Forest Drive, Charlotte, NC 28278
- $400,000
- 3
- BD
- 3
- BA
- 2,292
- SqFt




Listing courtesy of Keller Williams South Park. kevin.bell@redbudgroup.com
- List Price
- $400,000
- MLS#
- 4308712
- Status
- ACTIVE
- Days on Market
- 299
- Property Type
- Residential
- Year Built
- 2008
- Price Change
- ▼ $5,000 1783624125
- Bedrooms
- 3
- Bathrooms
- 3
- Full Baths
- 2
- Half Baths
- 1
- Lot Size
- 6,098
- Lot Size Area
- 0.14
- Living Area
- 2,292
- Sq Ft Total
- 2292
- County
- Mecklenburg
- Subdivision
- Waterlyn
- Special Conditions
- None
Property Description
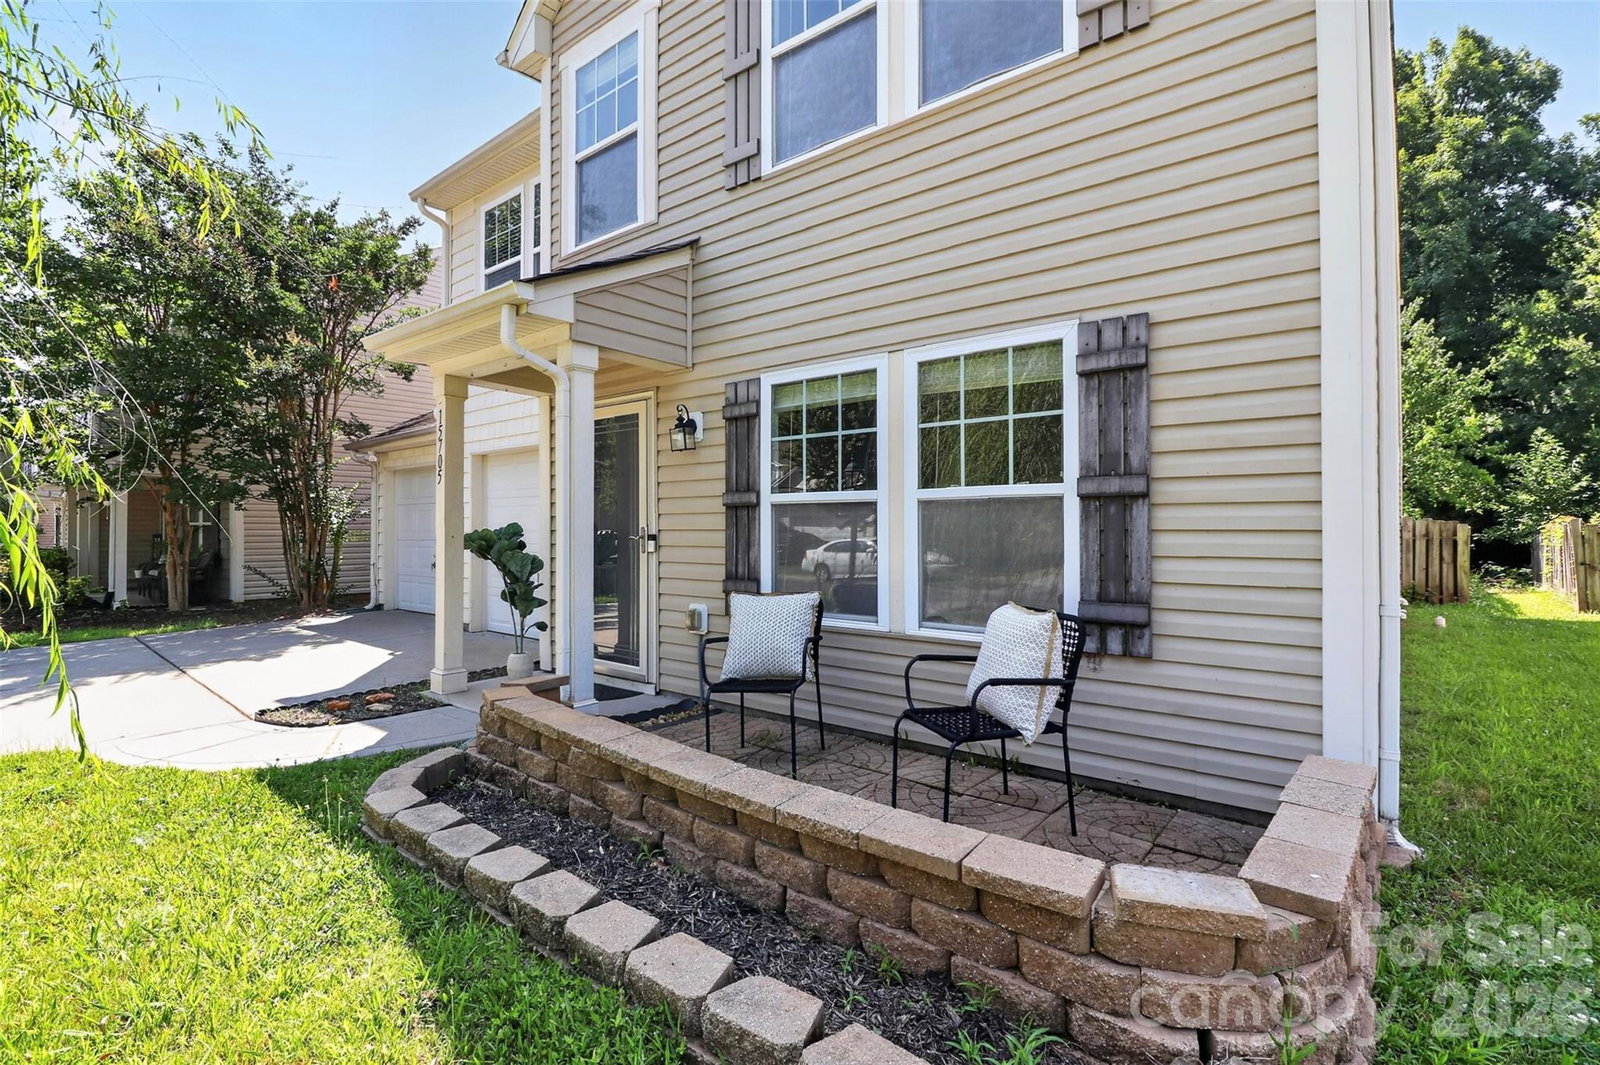
Welcome to 15705 Lakepoint Forest Drive in the desirable Steele Creek area of Charlotte! This 3-bedroom, 2.5-bath home with over 2,200 sq/ft blends space, comfort, and modern touches in a prime location near Lake Wylie. Step inside to find an open-concept layout with recessed LED lighting and built-in speakers throughout, creating the perfect atmosphere for everyday living and entertaining. The large kitchen features stainless steel appliances, an abundance of cabinetry, and a counter with bar seating overlooking the dining and living areas. Natural light fills the home, highlighting fresh neutral paint and move-in-ready finishes. Upstairs, the spacious bedrooms and versatile loft provide ample space for work, play, or relaxation. Loft is wired for home theater and/or home office setup. The loft also features a projection screen - ready for a full home theater. The primary suite provides a private retreat with a generous layout and ensuite bath. Outside, enjoy a fully fenced backyard that’s ideal for gatherings with an extended patio and a brick firepit area surrounded by mature trees. Whether hosting a cookout or unwinding under the stars, this backyard delivers. Additional highlights include a two-car garage, extended driveway, and charming curb appeal. Located just minutes from Rivergate shopping center, dining, and outdoor recreation, with quick access to Uptown Charlotte, I-77, and Lake Wylie. Community amenities include a pool, clubhouse, playground, and walking trails! This home offers the lifestyle you’ve been searching for—schedule your showing today!
Additional Information
- Hoa Fee
- $159
- Hoa Fee Paid
- Quarterly
- Interior Features
- Walk-In Closet(s)
- Equipment
- Dishwasher, Electric Range, Microwave
- Foundation
- Slab
- Main Level Rooms
- Kitchen, Living Room, Dining Room, Office
- Laundry Location
- Utility Room
- Heating
- Central
- Water
- City
- Sewer
- Public Sewer
- Exterior Construction
- Vinyl
- Parking
- Driveway, Attached Garage, Garage Faces Front
- Driveway
- Concrete, Paved
- Elementary School
- Palisades Park
- Middle School
- Southwest
- High School
- Palisades
- Total Property HLA
- 2292
Mortgage Calculator
“ Based on information submitted to the MLS GRID as of . All data is obtained from various sources and may not have been verified by broker or MLS GRID. Supplied Open House Information is subject to change without notice. All information should be independently reviewed and verified for accuracy. Some IDX listings have been excluded from this website. Properties may or may not be listed by the office/agent presenting the information © 2026 Canopy MLS as distributed by MLS GRID”

Last Updated: