924 Broad River Lane, Charlotte, NC 28211
- $460,000
- 4
- BD
- 4
- BA
- 1,869
- SqFt



Listing courtesy of Stephen Cooley Real Estate. michele@stephencooley.com
- List Price
- $460,000
- MLS#
- 4353408
- Status
- ACTIVE
- Days on Market
- 138
- Property Type
- Residential
- Year Built
- 2022
- Price Change
- ▼ $10,000 1780382407
- Bedrooms
- 4
- Bathrooms
- 4
- Full Baths
- 3
- Half Baths
- 1
- Lot Size
- 1,306
- Lot Size Area
- 0.03
- Living Area
- 1,869
- Sq Ft Total
- 1869
- County
- Mecklenburg
- Subdivision
- Wendover Green
- Special Conditions
- None
Property Description
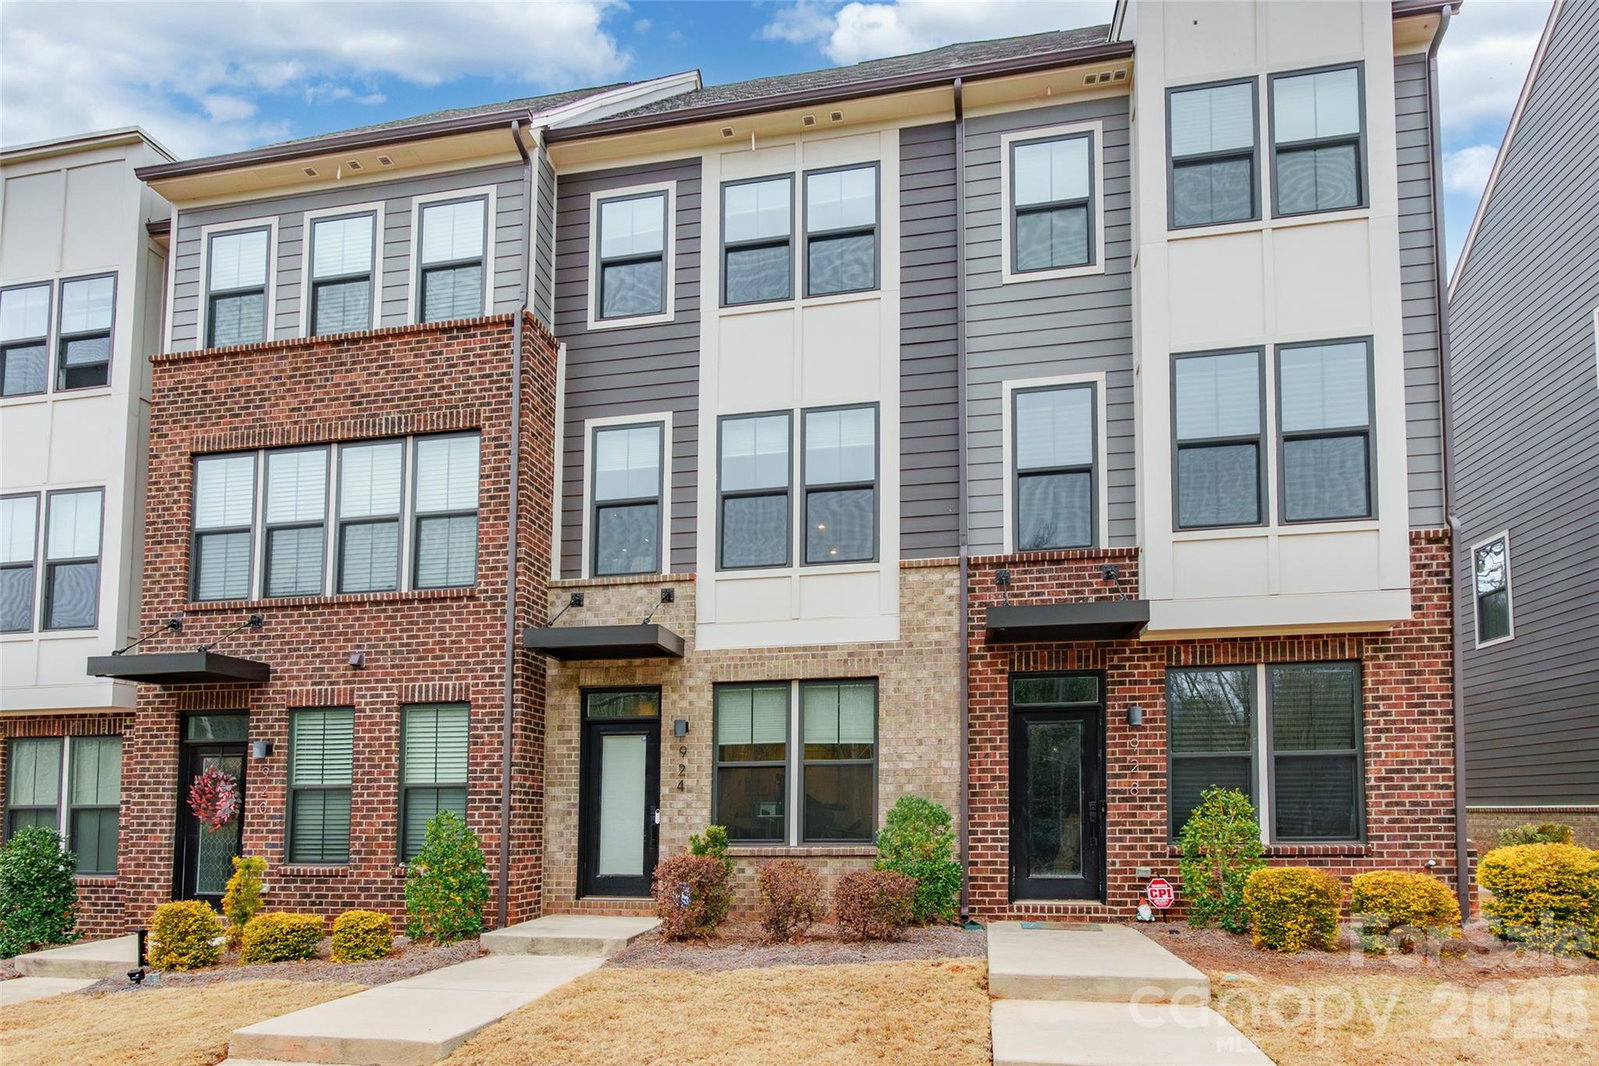
** Sellers offering 2-1 temporary buy down with acceptable offer** Home also qualifies for several grants** Modern luxury meets unbeatable convenience in this stunning four-story townhome ideally positioned in the heart of Charlotte, just minutes to Uptown, SouthPark, Cotswold, and Plaza Midwood. This is city living without compromise. The entry level welcomes you with a versatile open space perfect as a home office, gym, or flex space tailored to your lifestyle. Upstairs, the main living level is filled with natural light and designed for effortless entertaining. The open-concept kitchen flows seamlessly into the spacious family room and dining area, creating a bright and inviting atmosphere. Step out onto your private porch to enjoy morning coffee or unwind with a glass of wine as you take in rare, tree-lined views both in front and behind the home, a true luxury in this prime location. The top level offers yet another expansive flex space with a full bath attached, making it ideal for a second primary suite, media room, or creative studio. From here, step onto the large rooftop terrace, your own elevated retreat, perfect for hosting friends, relaxing under the stars, or simply enjoying the peaceful greenery surrounding you. With modern design, flexible living spaces, and breathtaking views rarely found this close to the city's most sought-after destinations, this exceptional townhome delivers the best of Charlotte living.
Additional Information
- Interior Features
- Breakfast Bar, Cable Prewire, Open Floorplan, Pantry, Split Bedroom, Walk-In Closet(s)
- Floor Coverings
- Carpet, Laminate, Tile
- Equipment
- Dishwasher, Disposal, Electric Oven, Electric Range, Electric Water Heater, Exhaust Fan, Microwave, Plumbed For Ice Maker
- Foundation
- Slab
- Main Level Rooms
- Kitchen, Living Room, Dining Area, Bathroom-Half
- Laundry Location
- Electric Dryer Hookup, In Hall, Upper Level
- Heating
- Electric, Forced Air, Heat Pump
- Water
- City
- Sewer
- Public Sewer
- Exterior Features
- Rooftop Terrace
- Exterior Construction
- Brick Partial, Hardboard Siding
- Roof
- Architectural Shingle
- Parking
- Attached Garage, Garage Faces Rear, On Street, Parking Lot
- Driveway
- Paved
- Lot Description
- Green Area, Level
- Elementary School
- Billingsville Cotswold
- Middle School
- Alexander Graham
- High School
- Myers Park
- Builder Name
- Ryan
- Total Property HLA
- 1869
Mortgage Calculator
“ Based on information submitted to the MLS GRID as of . All data is obtained from various sources and may not have been verified by broker or MLS GRID. Supplied Open House Information is subject to change without notice. All information should be independently reviewed and verified for accuracy. Some IDX listings have been excluded from this website. Properties may or may not be listed by the office/agent presenting the information © 2026 Canopy MLS as distributed by MLS GRID”

Last Updated: