11921 Fiddlers Roof Lane, Charlotte, NC 28277
- $600,000
- 3
- BD
- 5
- BA
- 2,741
- SqFt




Listing courtesy of COMPASS. carrie.brighton@compass.com
- List Price
- $600,000
- MLS#
- 4354160
- Status
- ACTIVE
- Days on Market
- 145
- Property Type
- Residential
- Architectural Style
- Farmhouse
- Year Built
- 2021
- Price Change
- ▼ $25,000 1779410882
- Bedrooms
- 3
- Bathrooms
- 5
- Full Baths
- 3
- Half Baths
- 2
- Living Area
- 2,741
- Sq Ft Total
- 2741
- County
- Mecklenburg
- Subdivision
- Elm Terraces
- Special Conditions
- None
Property Description
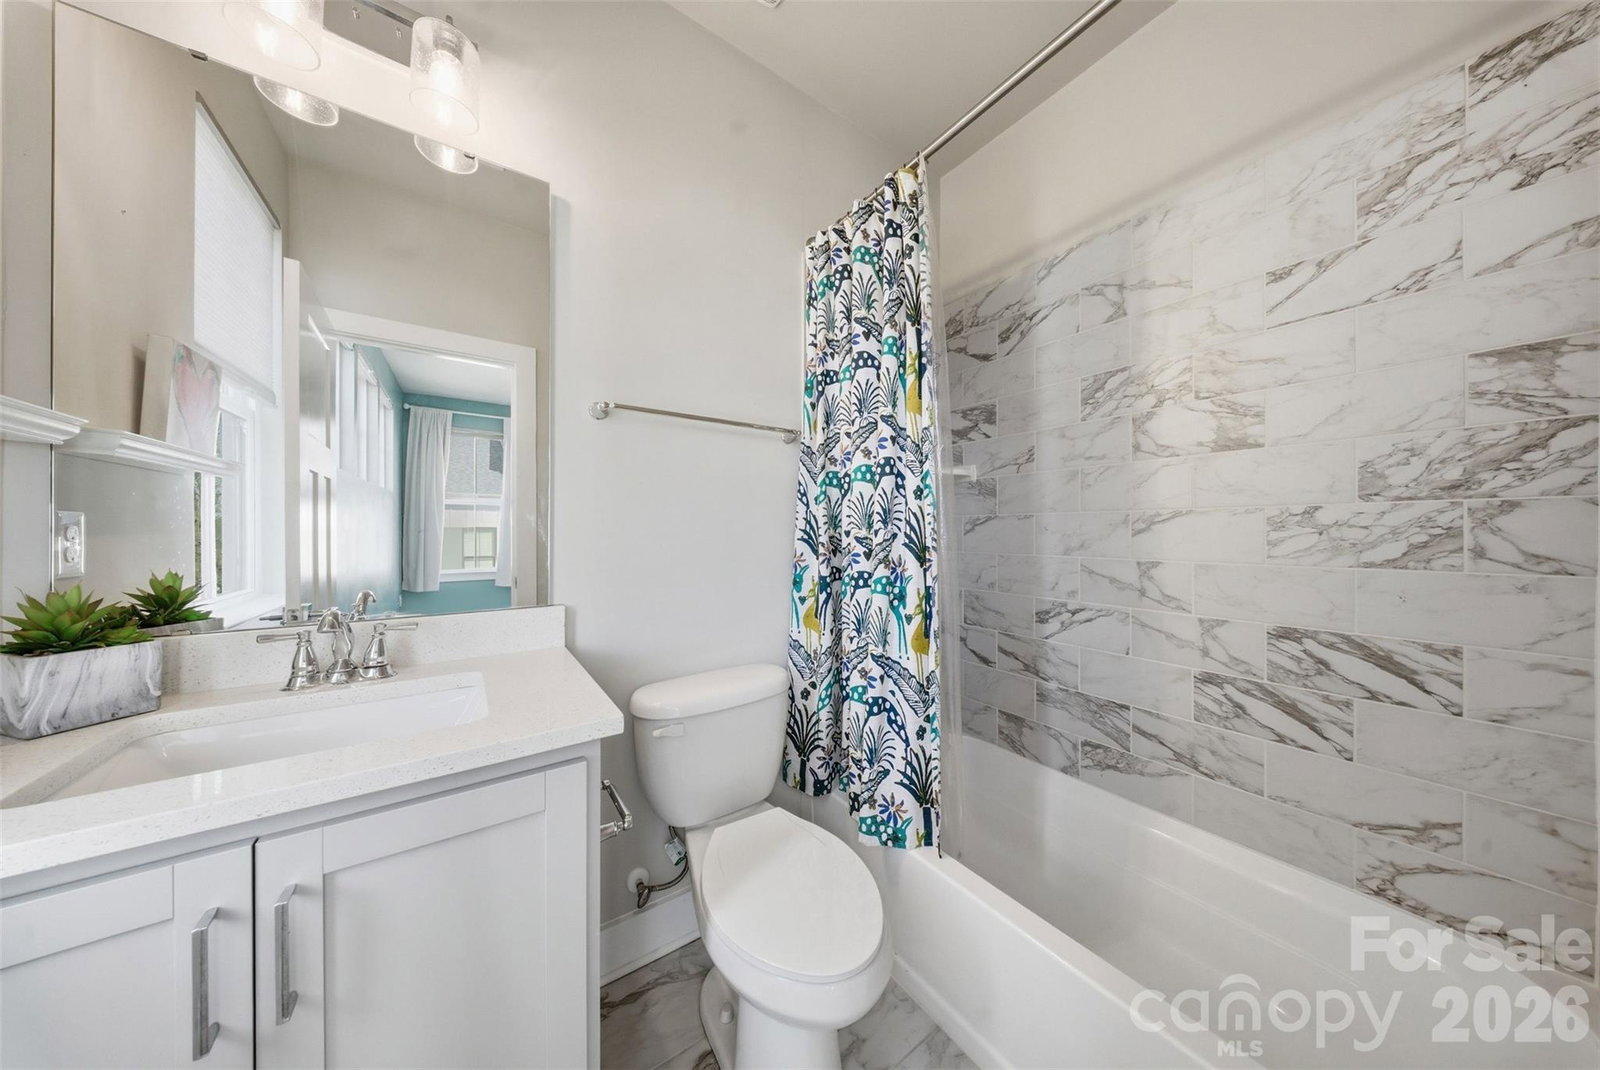
SELLER TO PROVIDE $10,000 CREDIT WITH ACCEPTED OFFER! END UNIT 2021 built townhome with over 2700 square feet filled with elevated details including upgraded lighting, designer fans and vanity, custom built-ins and millwork, hardwood floors, gas appliances, walk-in pantry, 2 car garage, AND ROOFTOP TERRACE! Appreciate a home with natural light? Look no further. This thoughtful design offers expansive windows that flood the open floorplan with natural light. The home features 3 bedrooms, 3/2 bathrooms, plus a spacious bonus room. ENTRY LEVEL BEDROOM and full bath offer flexible options as space for home office, exercise or guest suite. Elm Terraces is a boutique community of just 20 townhomes with walkable access to the local farmers market, shopping, dining, fitness, while coming home to a quiet residential setting. Located near Ballantyne, Stonecrest and Blakeney, this home offers a standout opportunity in one of South Charlotte’s most connected locations! Lawn Maintenance/Landscaping Included. Refrigerator, washer and dryer to convey! ASK ABOUT LENDER INCENTIVES!
Additional Information
- Hoa Fee
- $470
- Hoa Fee Paid
- Monthly
- Community Features
- Sidewalks, Street Lights
- Interior Features
- Attic Stairs Pulldown, Breakfast Bar, Cable Prewire, Drop Zone, Entrance Foyer, Kitchen Island, Open Floorplan, Pantry, Walk-In Closet(s), Walk-In Pantry
- Floor Coverings
- Carpet, Hardwood, Tile
- Equipment
- Dishwasher, Disposal, Electric Water Heater, Gas Cooktop, Microwave, Oven, Plumbed For Ice Maker, Refrigerator with Ice Maker, Washer/Dryer
- Foundation
- Slab
- Main Level Rooms
- Bedroom(s), Bathroom-Full
- Laundry Location
- In Hall
- Heating
- Heat Pump
- Water
- City
- Sewer
- Public Sewer
- Exterior Features
- In-Ground Irrigation, Lawn Maintenance, Rooftop Terrace
- Exterior Construction
- Brick Partial, Fiber Cement
- Roof
- Architectural Shingle
- Parking
- Attached Garage, Garage Door Opener, Garage Faces Rear
- Driveway
- Asphalt, Paved
- Lot Description
- End Unit
- Elementary School
- Hawk Ridge
- Middle School
- Jay M. Robinson
- High School
- Ballantyne Ridge
- Builder Name
- Hopper Communities
- Total Property HLA
- 2741
Mortgage Calculator
“ Based on information submitted to the MLS GRID as of . All data is obtained from various sources and may not have been verified by broker or MLS GRID. Supplied Open House Information is subject to change without notice. All information should be independently reviewed and verified for accuracy. Some IDX listings have been excluded from this website. Properties may or may not be listed by the office/agent presenting the information © 2026 Canopy MLS as distributed by MLS GRID”

Last Updated: