6051 Pointe West Lane, Vale, NC 28168
- $499,000
- 3
- BD
- 3
- BA
- 1,753
- SqFt




Listing courtesy of EXP Realty LLC Mooresville. movewithmcintosh@gmail.com
- List Price
- $499,000
- MLS#
- 4357030
- Status
- ACTIVE
- Days on Market
- 138
- Property Type
- Residential
- Architectural Style
- Traditional
- Year Built
- 2012
- Price Change
- ▼ $16,000 1779869560
- Bedrooms
- 3
- Bathrooms
- 3
- Full Baths
- 1
- Half Baths
- 2
- Lot Size
- 191,228
- Lot Size Area
- 4.39
- Living Area
- 1,753
- Sq Ft Total
- 1753
- County
- Lincoln
- Subdivision
- Pointe West
- Special Conditions
- None
Property Description
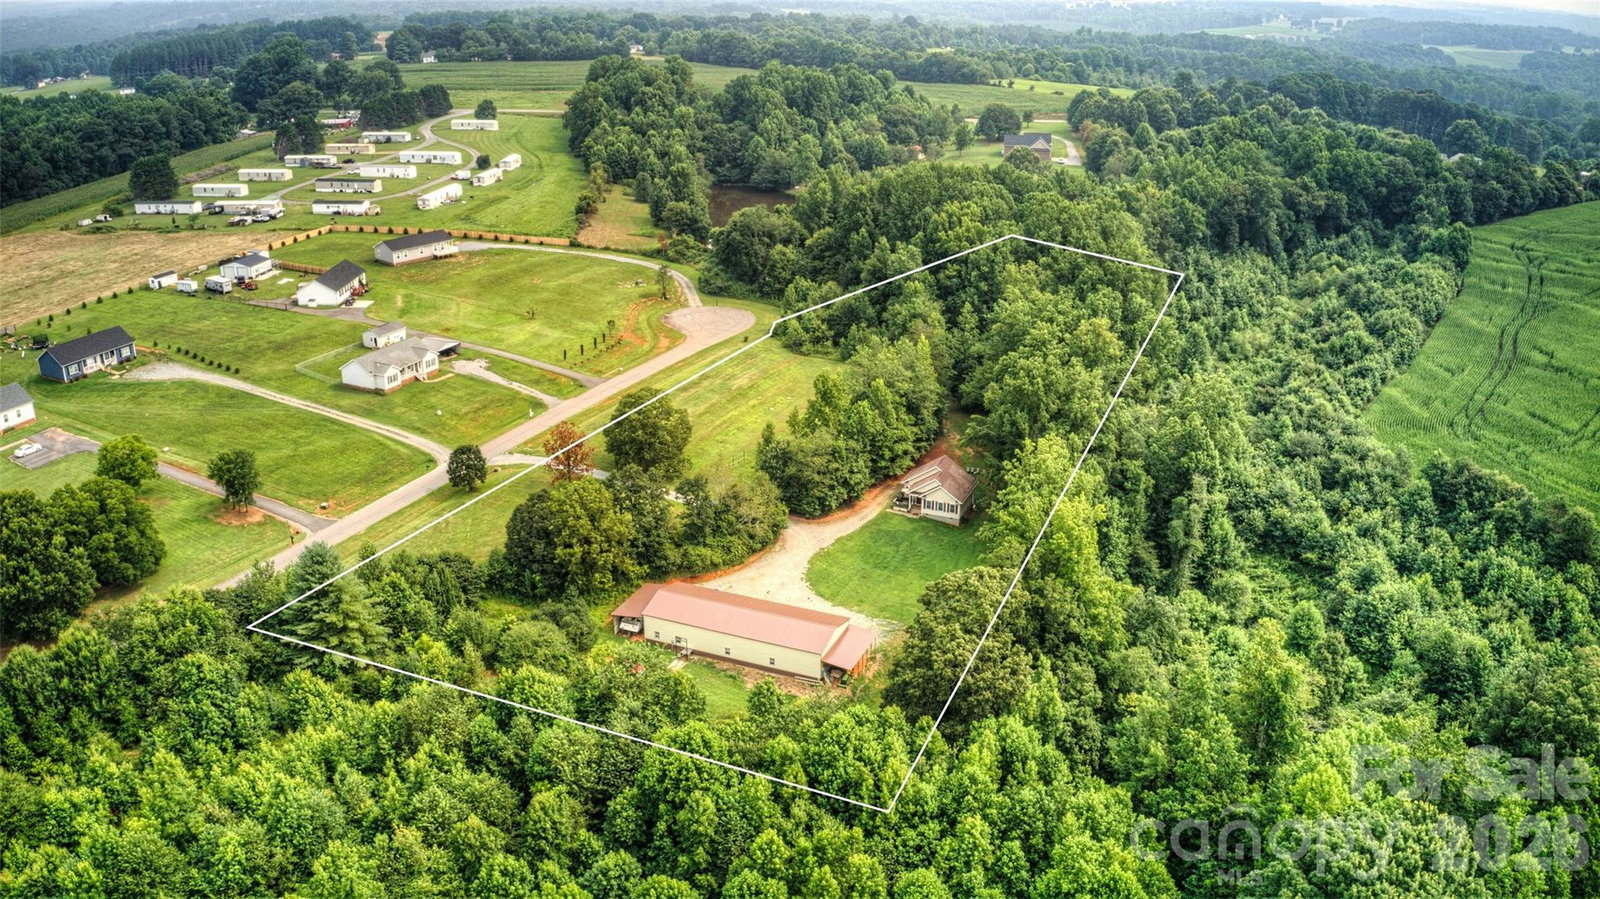
Motivated Seller! Bring your offers!! Charming versatile homesite, in the country, on over 4 acres with a 5 bay metal garage - just upgraded to 3 bedrooms!!! You must visit this property to truly appreciate all it has to offer. Situated on a very private lot at the end of a quiet road, you are sure to enjoy peaceful mornings on the back deck watching the animals that come to visit. This house has been upgraded and now is outfitted with a 3rd bedroom (see new septic permit in the MLS) The floorplan layout presents private quarters for those living here; however, you can come together in the large open living room to enjoy game time or movie night. The soaring ceiling in the living room and 2nd bedroom gives off mountain cabin vibes. Within the unique layout of this cozy home, is the opportunity to live comfortably and together, but also retreat to your own private sanctuary for rest and relaxation. Outdoors on the 4+ acres there is room to expand the compound, or park large vehicles like RV's, campers, 4 wheelers and boats. The fantastic 5 bay garage is sure to be a hit for those with multiple vehicles or who are looking for a workshop. It is already complete with an office room set up inside for those who work from home. This property is so flexible it can be just about you can dream up. All of this with still having conveniences to town within a 15/20 min drive. All appliances will remain. Book your tour today and see what your new chapter could look like tomorrow.
Additional Information
- Floor Coverings
- Laminate, Stone, Vinyl
- Equipment
- Dryer, Electric Oven, Electric Range, Refrigerator, Washer, Washer/Dryer
- Foundation
- Crawl Space
- Main Level Rooms
- Primary Bedroom, Bedroom(s), Bathroom-Full, Bathroom-Half, Kitchen, Living Room
- Laundry Location
- In Hall, Inside, Laundry Closet
- Heating
- Central, Electric, Forced Air, Heat Pump
- Water
- Well
- Sewer
- Septic Installed
- Exterior Construction
- Vinyl
- Roof
- Architectural Shingle
- Parking
- Driveway
- Driveway
- Gravel, Paved
- Lot Description
- Cul-De-Sac, Wooded
- Elementary School
- North Brook
- Middle School
- West Lincoln
- High School
- West Lincoln
- Total Property HLA
- 1753
- Master on Main Level
- Yes
Mortgage Calculator
“ Based on information submitted to the MLS GRID as of . All data is obtained from various sources and may not have been verified by broker or MLS GRID. Supplied Open House Information is subject to change without notice. All information should be independently reviewed and verified for accuracy. Some IDX listings have been excluded from this website. Properties may or may not be listed by the office/agent presenting the information © 2026 Canopy MLS as distributed by MLS GRID”

Last Updated: