7211 Baniff Circle, Charlotte, NC 28277
- $625,000
- 3
- BD
- 2
- BA
- 2,071
- SqFt




Listing courtesy of COMPASS. becky.mcgrath@compass.com
- List Price
- $625,000
- MLS#
- 4360989
- Status
- ACTIVE
- Days on Market
- 126
- Property Type
- Residential
- Architectural Style
- Traditional
- Year Built
- 1993
- Price Change
- ▼ $25,000 1779317150
- Bedrooms
- 3
- Bathrooms
- 2
- Full Baths
- 2
- Lot Size
- 7,797
- Lot Size Area
- 0.179
- Living Area
- 2,071
- Sq Ft Total
- 2071
- County
- Mecklenburg
- Subdivision
- Pullengreen
- Special Conditions
- None
Property Description
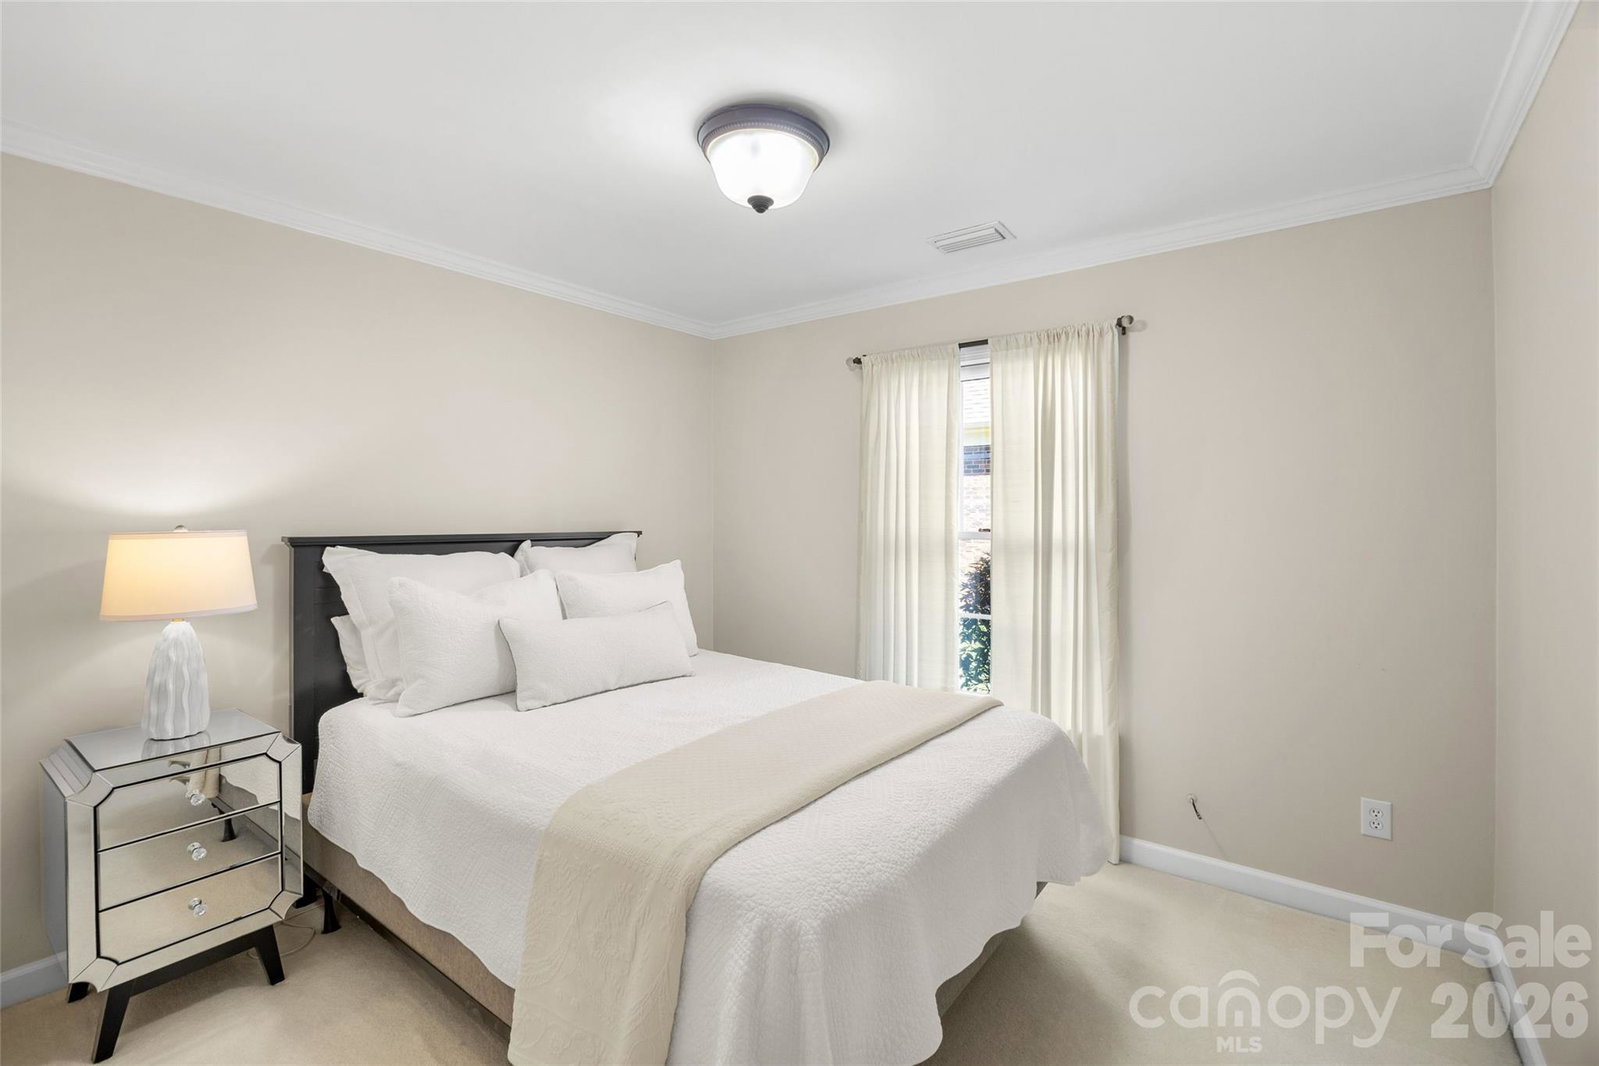
Located in the gated community of Pullengreen in the heart of Ballantyne, this light-filled home offers exceptional one-level living with access to walking trails and nearby shops and restaurants. Designed for both comfort and entertaining, the open floorplan features a spacious kitchen with white cabinetry, granite countertops, and stainless steel JennAir appliances. Kitchen flows seamlessly into the family room with wood burning fireplace. Elegant moldings, along with formal living and dining rooms, add timeless character throughout. The inviting Archadeck built screened porch features multi track adjustable panels that transform the space into a sunroom, creating a seamless indoor-outdoor living experience year-round. The large primary suite offers a peaceful retreat with direct access to a private patio garden—perfect for additional outdoor seating. The renovated en-suite primary bath features heated tile floors, dual vanities, with granite countertops, a soaking tub, and an oversized tiled shower with frameless glass. Additional highlights include a dedicated office space off the primary suite, a beautifully renovated hall bath with granite countertops and an oversized shower, and a flexible third bedroom currently used as a den. A laundry room and two-car garage complete the home. HOA maintains front yard landscaping. Also, new roof, new gutters and gutter guards, and copper top replaced on front windows in 2025.
Additional Information
- Hoa Fee
- $225
- Hoa Fee Paid
- Monthly
- Community Features
- Gated, Walking Trails
- Fireplace
- Yes
- Interior Features
- Attic Stairs Pulldown, Breakfast Bar, Cable Prewire, Entrance Foyer, Open Floorplan, Walk-In Closet(s)
- Floor Coverings
- Carpet, Hardwood, Tile
- Equipment
- Dishwasher, Disposal, Electric Cooktop, Microwave, Wall Oven
- Foundation
- Slab
- Main Level Rooms
- Primary Bedroom, Bedroom(s), Bedroom(s), Bathroom-Full, Bathroom-Full, Office, Living Room, Kitchen, Dining Room, Sunroom, Laundry, Family Room, Breakfast
- Laundry Location
- Laundry Room
- Heating
- Forced Air, Natural Gas
- Water
- City
- Sewer
- Public Sewer
- Exterior Features
- In-Ground Irrigation
- Exterior Construction
- Brick Full
- Roof
- Architectural Shingle, Composition
- Parking
- Attached Garage
- Driveway
- Concrete, Paved
- Lot Description
- Cul-De-Sac, Level
- Elementary School
- McAlpine
- Middle School
- South Charlotte
- High School
- Ballantyne Ridge
- Total Property HLA
- 2071
- Master on Main Level
- Yes
Mortgage Calculator
“ Based on information submitted to the MLS GRID as of . All data is obtained from various sources and may not have been verified by broker or MLS GRID. Supplied Open House Information is subject to change without notice. All information should be independently reviewed and verified for accuracy. Some IDX listings have been excluded from this website. Properties may or may not be listed by the office/agent presenting the information © 2026 Canopy MLS as distributed by MLS GRID”

Last Updated: