224 Hamptons Cove Road, Troutman, NC 28166
- $545,000
- 6
- BD
- 6
- BA
- 4,073
- SqFt






Listing courtesy of Fathom Realty NC LLC. charlottehomeconnection@gmail.com
- List Price
- $545,000
- MLS#
- 4360997
- Status
- ACTIVE UNDER CONTRACT
- Days on Market
- 119
- Property Type
- Residential
- Architectural Style
- Traditional
- Year Built
- 2024
- Price Change
- ▼ $10,900 1784600738
- Bedrooms
- 6
- Bathrooms
- 6
- Full Baths
- 5
- Half Baths
- 1
- Lot Size
- 13,503
- Lot Size Area
- 0.31
- Living Area
- 4,073
- Sq Ft Total
- 4073
- County
- Iredell
- Subdivision
- Falls Cove at Lake Norman
- Special Conditions
- None
Property Description
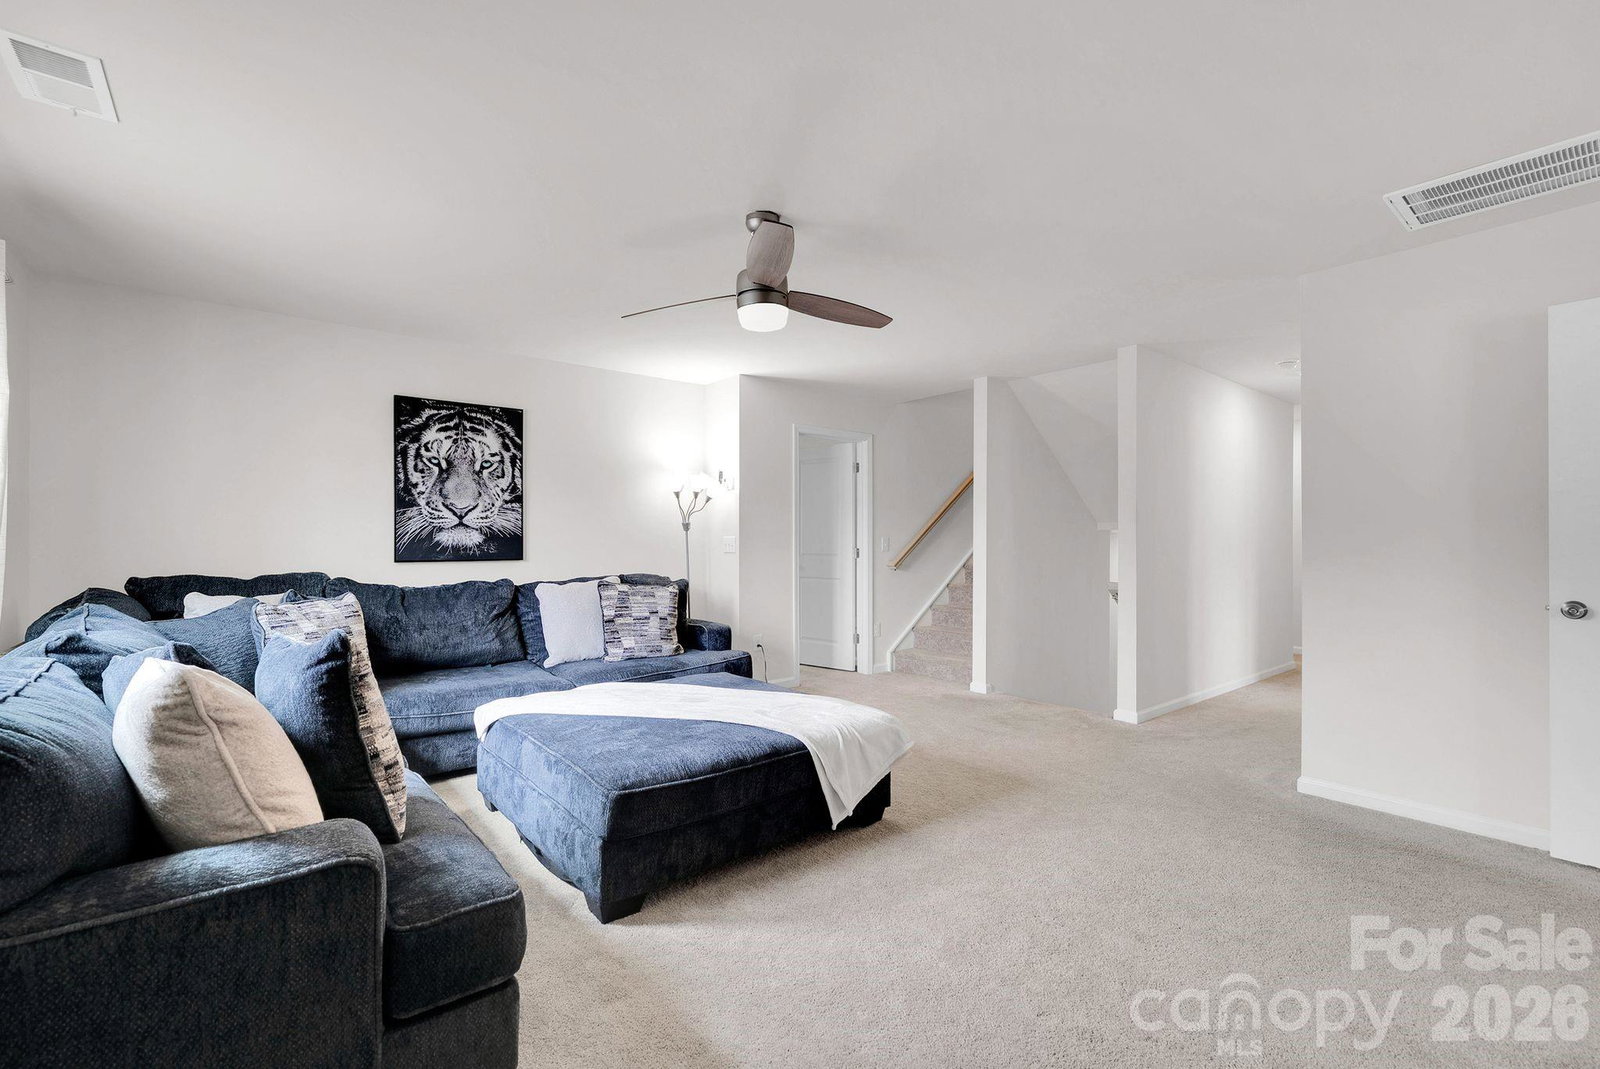
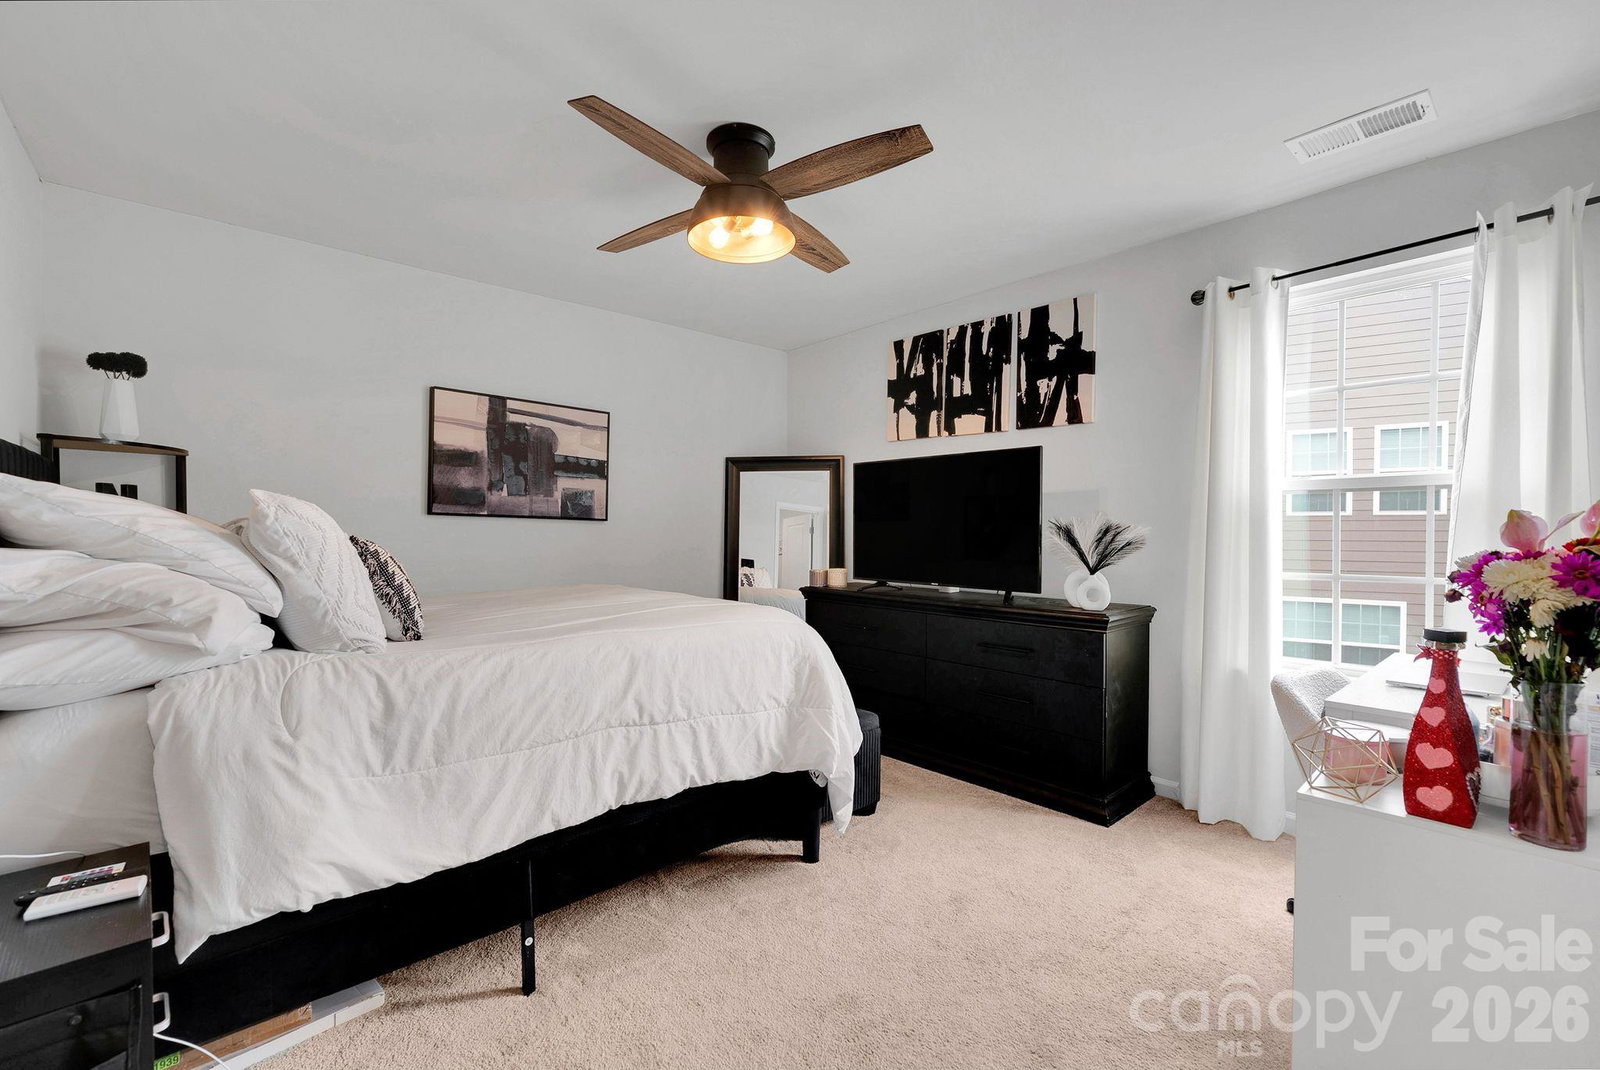
Built in 2023, this three-story home offers 6 bedrooms, 5.5 bathrooms, a dedicated study, second-floor loft, third-floor bonus room, and a 2-car garage—designed for space, flexibility, and modern living. The main level features a private guest bedroom with en-suite bath and walk-in shower—ideal for visitors or multi-generational living. The light-filled kitchen includes shaker-style cabinetry, subway tile backsplash, quartz countertops, and stainless steel appliances, all overlooking the family room with fireplace for a seamless flow. Luxury vinyl plank flooring runs throughout the main level, with ceramic tile in all baths and the laundry room. Upstairs, the owner’s suite offers a spacious retreat with a bath featuring a 5’ tiled shower with built-in seat. The second level also includes three additional bedrooms, two full bathrooms, a large loft, and a conveniently located laundry room. The third floor expands the living space with a bonus room, additional bedroom, and full bath—providing flexibility for a variety of needs. Community amenities include a pool, clubhouse, gym, walking trails, and sidewalks. Located within the South Iredell High School International Baccalaureate (IB) program. Enjoy nearby access to Lake Norman State Park with public swim areas and lake access.
Additional Information
- Hoa Fee
- $305
- Hoa Fee Paid
- Quarterly
- Fireplace
- Yes
- Interior Features
- Attic Stairs Pulldown
- Floor Coverings
- Carpet
- Equipment
- Double Oven, Gas Range, Microwave, Wall Oven
- Foundation
- Slab
- Main Level Rooms
- Bedroom(s), Bathroom-Full, Bathroom-Half, Family Room, Study, Kitchen, Breakfast, Dining Room
- Laundry Location
- Laundry Room, Upper Level
- Heating
- Forced Air, Natural Gas
- Water
- City
- Sewer
- Public Sewer
- Exterior Construction
- Fiber Cement, Hardboard Siding, Stone
- Roof
- Architectural Shingle
- Parking
- Driveway, Attached Garage, Garage Faces Front
- Driveway
- Asphalt, Paved
- Lot Description
- Level
- Elementary School
- Unspecified
- Middle School
- Unspecified
- High School
- Unspecified
- Total Property HLA
- 4073
Mortgage Calculator
“ Based on information submitted to the MLS GRID as of . All data is obtained from various sources and may not have been verified by broker or MLS GRID. Supplied Open House Information is subject to change without notice. All information should be independently reviewed and verified for accuracy. Some IDX listings have been excluded from this website. Properties may or may not be listed by the office/agent presenting the information © 2026 Canopy MLS as distributed by MLS GRID”

Last Updated: