3704 8th Street Nw Place, Hickory, NC 28601
- $850,000
- 4
- BD
- 7
- BA
- 4,867
- SqFt






Listing courtesy of The Joan Killian Everett Company, LLC. realtorxan@gmail.com
- List Price
- $850,000
- MLS#
- 4363402
- Status
- ACTIVE
- Days on Market
- 109
- Property Type
- Residential
- Architectural Style
- Traditional
- Year Built
- 1997
- Price Change
- ▲ $100 1785023531
- Bedrooms
- 4
- Bathrooms
- 7
- Full Baths
- 6
- Half Baths
- 1
- Lot Size
- 16,552
- Lot Size Area
- 0.38
- Living Area
- 4,867
- Sq Ft Total
- 4867
- County
- Catawba
- Subdivision
- Governors Harbour
- Special Conditions
- None
- Waterfront Features
- Boat Slip Community
Property Description
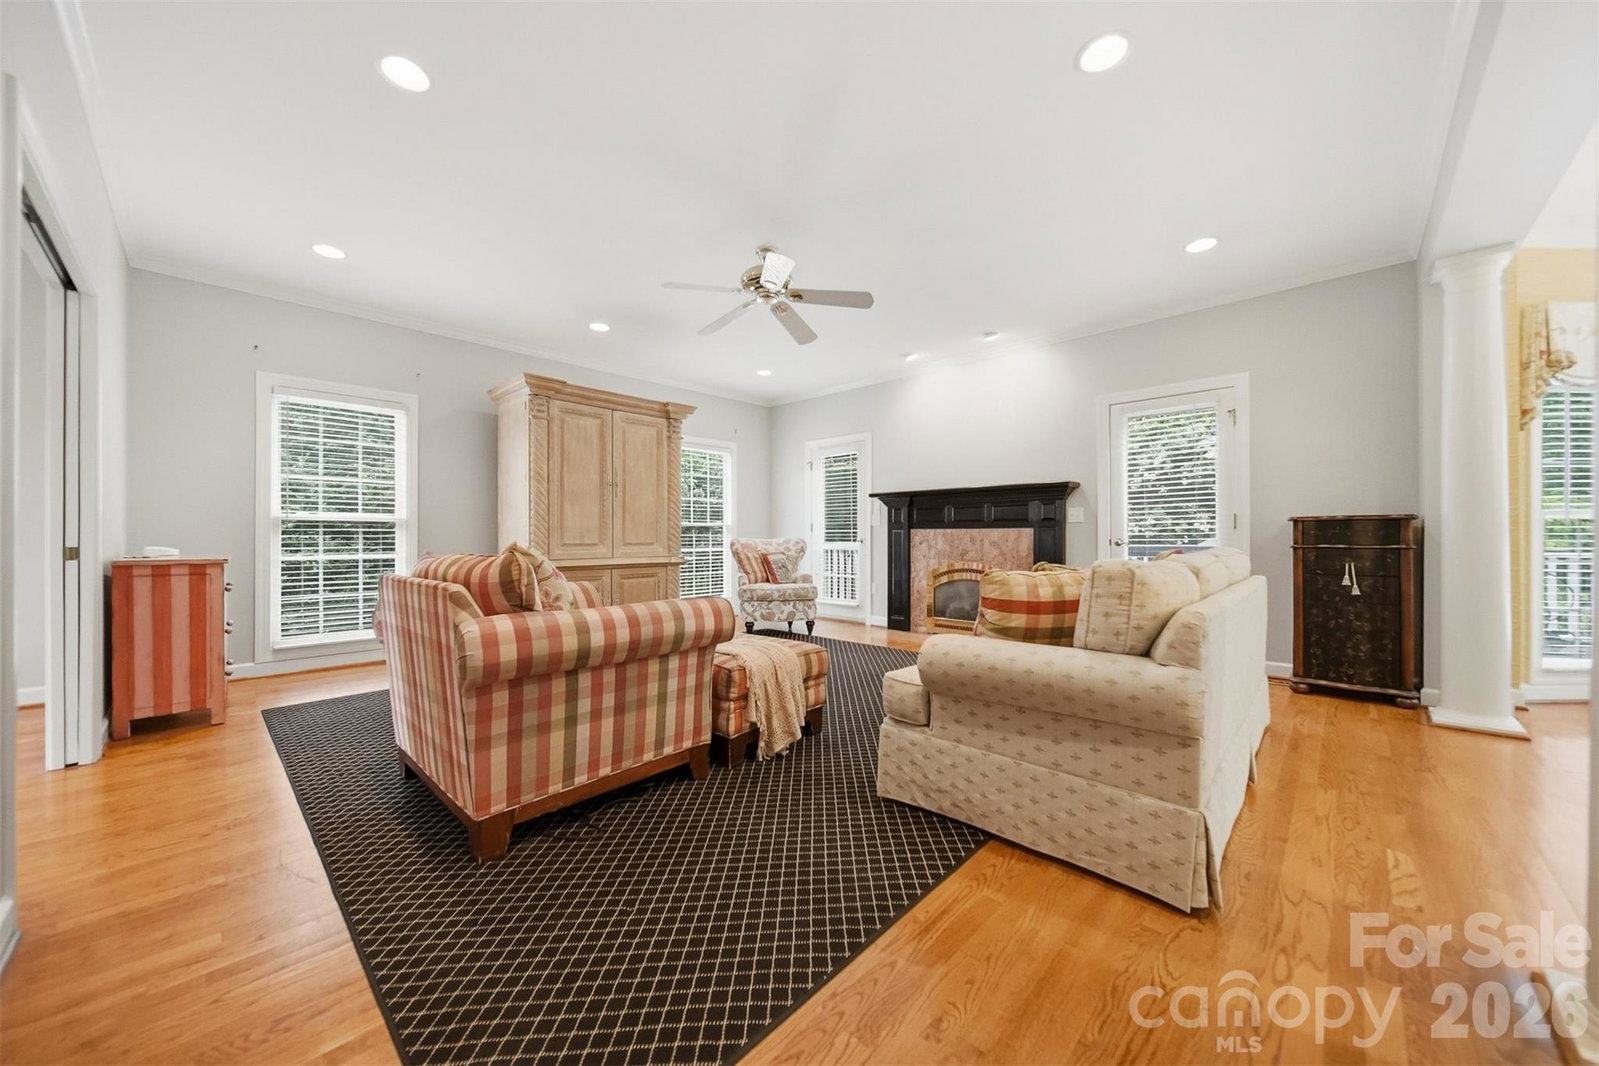
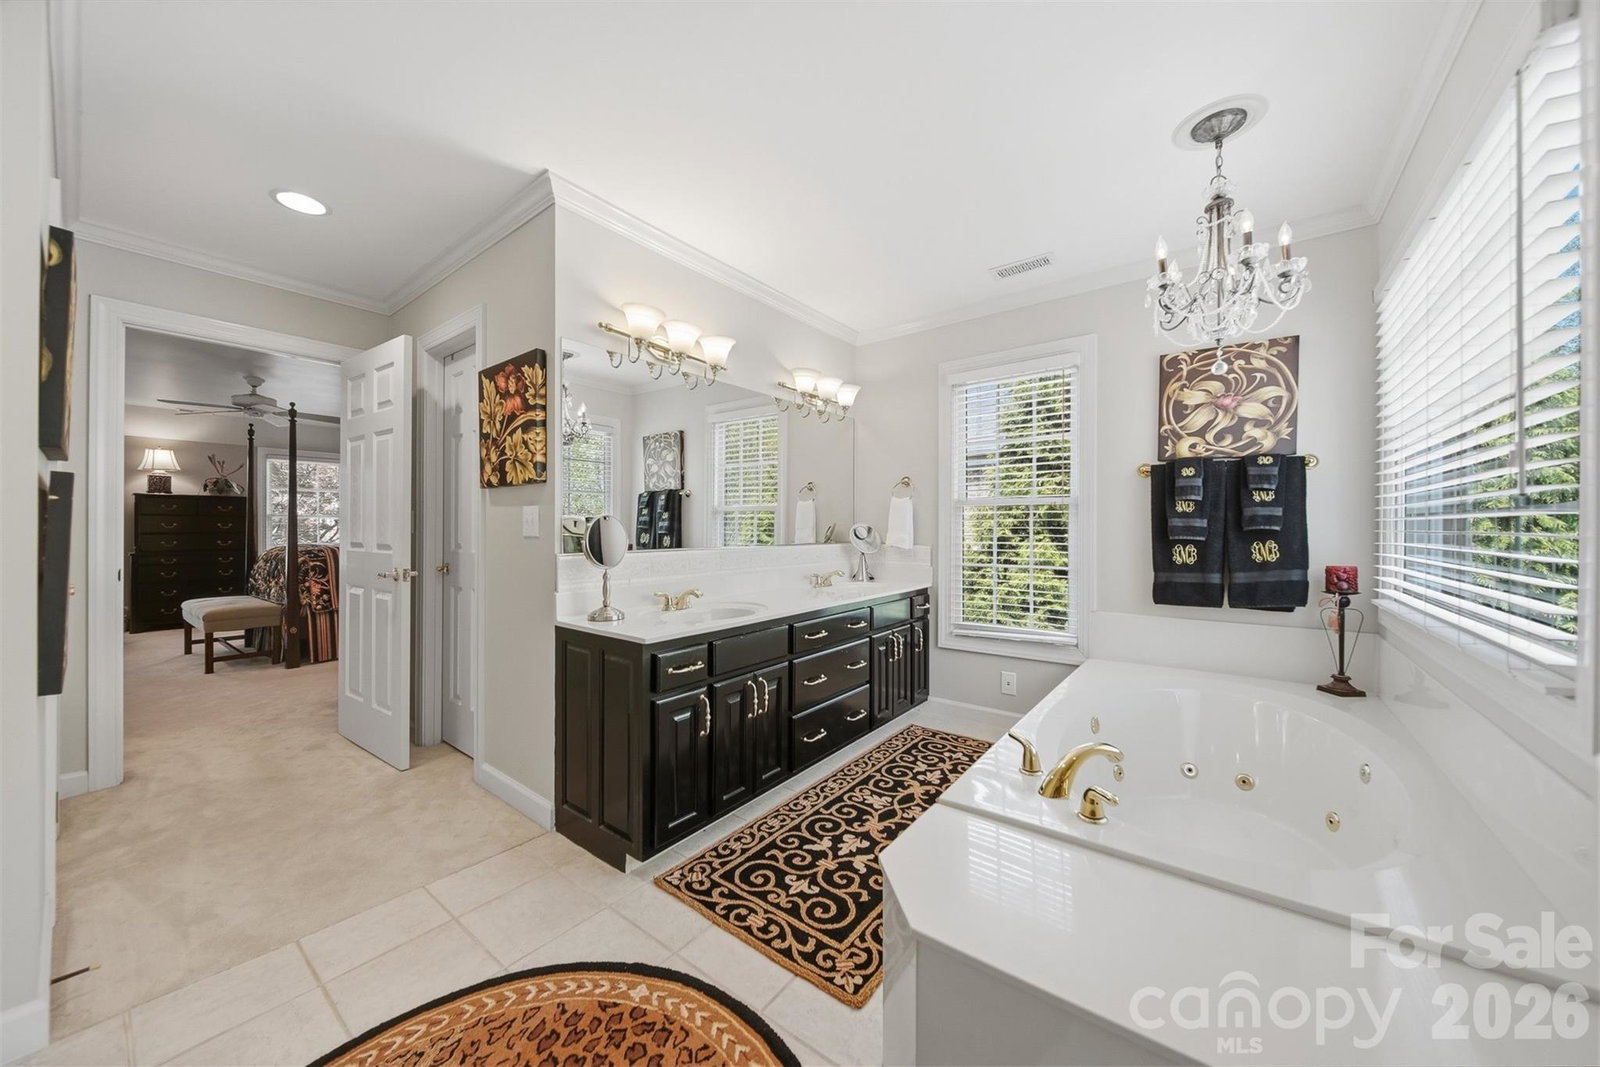
PROPERTY IMPROVEMENT! FRESH PAINT ON MAIN, UPPER LEVEL AND BASEMENT AND NEW CARPETING IN THE BASEMENT have given this property a refresh! Move-in ready! Same great neighborhood and location! Come take a look! This all-brick luxury residence is nestled in the prestigious lakefront community of Governor's Harbor in Northwest Hickory, offering an exceptional combination of elegance, comfort, and convenience. Featuring FOUR spacious en suite bedrooms, a beautifully updated kitchen, a partially finished walkout basement, and a fabulous media/movie room, this distinguished home is thoughtfully designed for sophisticated living. A grand foyer welcomes you with abundant natural light and opens to elegant formal living and dining rooms, gleaming hardwood floors, and a beautifully appointed family room with a gas log fireplace. The recently renovated gourmet kitchen is a showpiece, featuring newer KitchenAid appliances, a generous center island, pot filler, and seamless flow into the family room—perfect for everyday living and effortless entertaining. Tastefully curated custom finishes enhance the home's distinctive character throughout. The upper level is highlighted by four luxurious en suite bedrooms, a rare and highly desirable feature that provides exceptional privacy and comfort for residents and guests alike. The impressive primary suite offers dual walk-in closets and a spa-inspired bath complete with a soaking tub, separate shower, private water closet, and elegant finishes. Plush carpeting adds warmth and comfort to each bedroom retreat. The third floor offers a fully finished media/movie room with a full bath and small office closet, creating the perfect movie room, fitness studio, guest suite, or flexible living space. The partially finished walkout lower level is designed for entertaining, featuring a sophisticated lounge with wet bar, beverage refrigerator, full bath, and private office or flex space. Additional unfinished space offers endless possibilities for a workshop, home gym, or future expansion. Outdoor living is equally impressive with a fully fenced private backyard, creating a peaceful retreat for relaxation, pets, play, and entertaining. Enjoy the covered patio and upper-level deck overlooking the private outdoor space, ideal for gatherings or quiet evenings at home. A main-level garage and circular driveway provide added convenience and curb appeal. Residents of Governor's Harbor enjoy lake access and a community dock, offering the opportunity to embrace the sought-after lake lifestyle with boating, kayaking, fishing, and waterfront enjoyment just moments from home. Ideally located in Northwest Hickory, this home is just minutes from shopping, dining, healthcare, recreation, private and public schools, and all the conveniences of city living while maintaining the tranquility of an established lakefront community. HOA dues are only $780 per year. Recent improvements include a newer roof and HVAC systems, providing added peace of mind. Combining timeless elegance, modern updates, four en suite bedrooms, a private fenced backyard, lake access, and a premier Northwest Hickory location, this exceptional property presents a rare opportunity to enjoy luxury living at its finest. Don't miss your chance to experience this remarkable home.
Additional Information
- Hoa Fee
- $780
- Hoa Fee Paid
- Annually
- Community Features
- Lake Access, Recreation Area
- Fireplace
- Yes
- Interior Features
- Kitchen Island, Pantry, Wet Bar
- Floor Coverings
- Carpet, Tile, Wood
- Equipment
- Dishwasher, Disposal, Double Oven, Dryer, Gas Cooktop, Microwave, Refrigerator, Washer, Washer/Dryer
- Foundation
- Basement
- Main Level Rooms
- Living Room, Family Room, Dining Room, Kitchen, Breakfast, Laundry
- Laundry Location
- Laundry Room, Main Level, Upper Level
- Heating
- Forced Air, Natural Gas
- Water
- City
- Sewer
- Public Sewer
- Exterior Construction
- Brick Full, Synthetic Stucco, Wood
- Roof
- Architectural Shingle
- Parking
- Circular Driveway, Attached Garage
- Driveway
- Asphalt, Paved
- Lot Description
- Level
- Elementary School
- Jenkins
- Middle School
- Northview
- High School
- Hickory
- Total Property HLA
- 4867
Mortgage Calculator
“ Based on information submitted to the MLS GRID as of . All data is obtained from various sources and may not have been verified by broker or MLS GRID. Supplied Open House Information is subject to change without notice. All information should be independently reviewed and verified for accuracy. Some IDX listings have been excluded from this website. Properties may or may not be listed by the office/agent presenting the information © 2026 Canopy MLS as distributed by MLS GRID”

Last Updated: