1500 Hawthorne Lane Unit #A, Charlotte, NC 28205
- $735,000
- 3
- BD
- 4
- BA
- 2,105
- SqFt




Listing courtesy of Corcoran HM Properties. Tom@hmproperties.com
- List Price
- $735,000
- MLS#
- 4364740
- Status
- ACTIVE
- Days on Market
- 112
- Property Type
- Residential
- Year Built
- 2020
- Price Change
- ▼ $20,000 1784231326
- Bedrooms
- 3
- Bathrooms
- 4
- Full Baths
- 3
- Half Baths
- 1
- Living Area
- 2,105
- Sq Ft Total
- 2105
- County
- Mecklenburg
- Subdivision
- Midwood
- Special Conditions
- None
Property Description
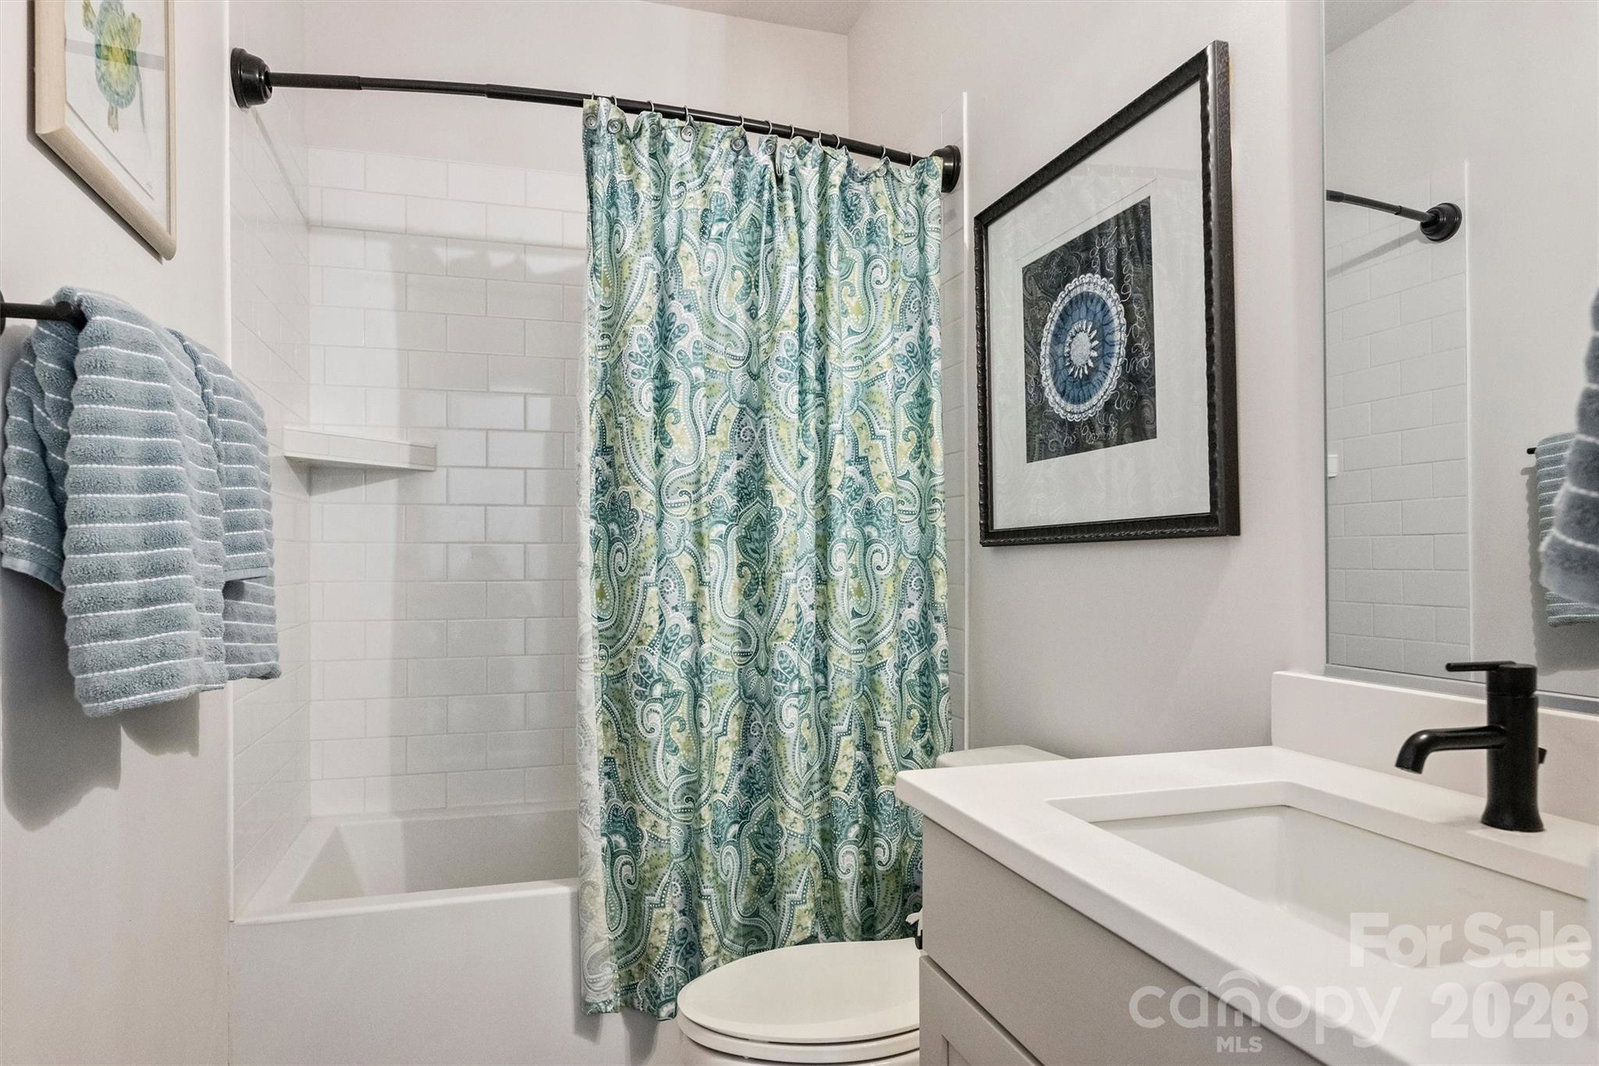
Privacy, greenery, and backyard space abound in this duet that feels like single family! Ideally located along Hawthorne Lane, this like-new townhome style condo offers the perfect balance of style, convenience, and livability—just minutes from the vibrant energy of Plaza Midwood and the business and cultural hub of Uptown Charlotte. Whether enjoying nearby restaurants, coffee shops, and local boutiques or commuting with ease, the location delivers on every level. A convenient footpath connects the back yard to Thomas Ave. Thoughtfully curated with the eye of a professional interior designer, the home features elevated finishes and cohesive, on-trend design throughout. Mohawk engineered hardwood flooring runs seamlessly across all living spaces, creating warmth, durability, and a clean, modern aesthetic. Unlike many properties of its kind, this townhome boasts a rare, large, flat, fully fenced backyard—ideal for entertaining, pets, or simply enjoying private outdoor living. The property is part of an intimate three-unit HOA, composed of duet-style townhomes deeded as condominiums, offering a low-maintenance lifestyle with a sense of privacy and exclusivity. Combining like-new condition, designer finishes, and an unbeatable in-town location, 1500 Hawthorne Lane presents a compelling opportunity to enjoy the best of Charlotte living.
Additional Information
- Hoa Fee
- $300
- Hoa Fee Paid
- Monthly
- Floor Coverings
- Tile, Wood
- Equipment
- Dishwasher, Disposal
- Foundation
- Slab
- Main Level Rooms
- Living Room, Kitchen, Dining Area, Bathroom-Half
- Laundry Location
- In Unit, Laundry Room, Upper Level
- Heating
- Central
- Water
- City
- Sewer
- Public Sewer
- Exterior Construction
- Hardboard Siding
- Parking
- Driveway, Attached Garage
- Driveway
- Concrete, Paved
- Lot Description
- End Unit, Level, Wooded
- Elementary School
- Shamrock
- Middle School
- Eastway
- High School
- Garinger
- Total Property HLA
- 2105
Mortgage Calculator
“ Based on information submitted to the MLS GRID as of . All data is obtained from various sources and may not have been verified by broker or MLS GRID. Supplied Open House Information is subject to change without notice. All information should be independently reviewed and verified for accuracy. Some IDX listings have been excluded from this website. Properties may or may not be listed by the office/agent presenting the information © 2026 Canopy MLS as distributed by MLS GRID”

Last Updated: