201 Cape Hickory Road, Hickory, NC 28601
- $220,000
- 3
- BD
- 2
- BA
- 1,120
- SqFt




Listing courtesy of C Shane Cook & Associates. matt@cshanecook.com
- List Price
- $220,000
- MLS#
- 4365408
- Status
- ACTIVE UNDER CONTRACT
- Days on Market
- 104
- Property Type
- Residential
- Year Built
- 1977
- Price Change
- ▼ $5,000 1784701313
- Bedrooms
- 3
- Bathrooms
- 2
- Full Baths
- 2
- Lot Size
- 21,780
- Lot Size Area
- 0.5
- Living Area
- 1,120
- Sq Ft Total
- 1120
- County
- Burke
- Subdivision
- MEADOWBROOK
- Special Conditions
- None
Property Description
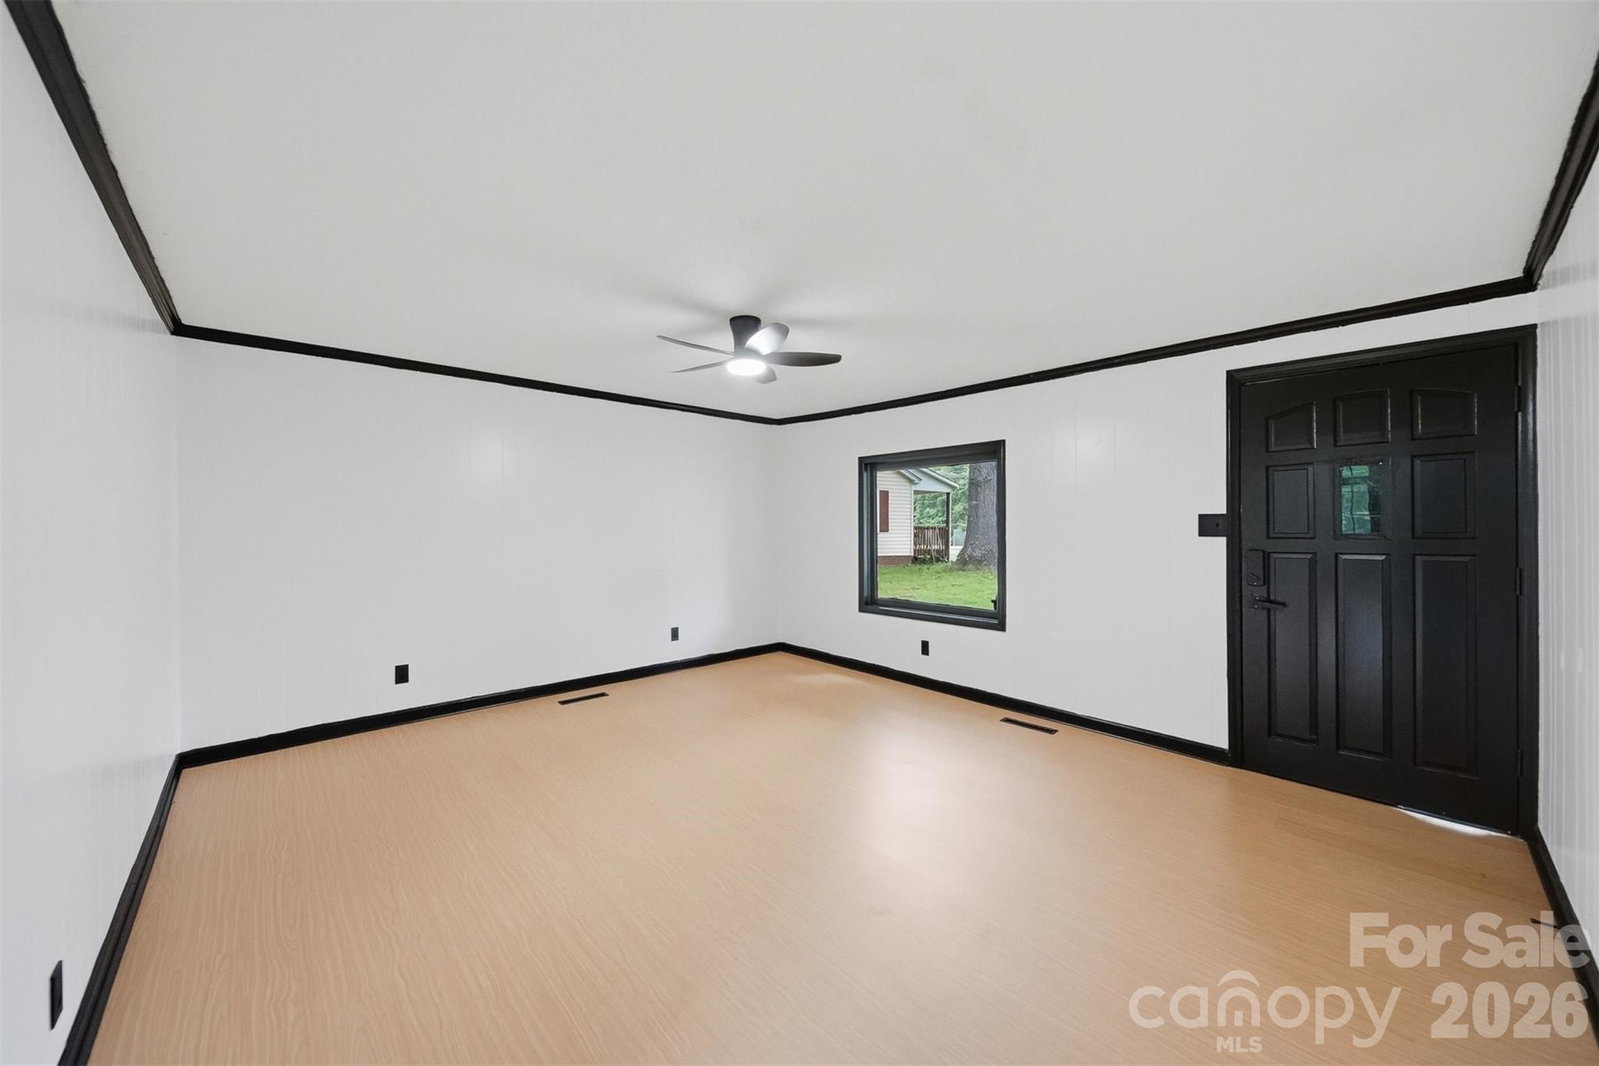
Price Improved to $249,000 — Don’t Miss This Opportunity! Move right in and start enjoying this beautifully renovated 3-bedroom, 2-bath home offering modern updates, valuable system upgrades, and a convenient location with quick access to I-40, Hwy 321, and Hwy 70. Inside, you’ll find a bright, open-concept layout that seamlessly connects the living area and updated kitchen, creating a welcoming space for everyday living and entertaining. The kitchen offers both style and functionality, and the refrigerator, washer, and dryer are included for added convenience. Beyond the cosmetic updates, this home provides peace of mind with major improvements already completed, including an HVAC system less than 5 years old, a tankless water heater less than 1 year old, and a metal roof less than 10 years old. The split-bedroom floor plan offers privacy and flexibility, while the updated bathrooms feature clean, modern finishes. Step outside to enjoy the back patio overlooking a spacious backyard with plenty of room for entertaining, gardening, pets, or simply relaxing. With 1,120 square feet of efficiently designed living space, this home is ideal for first-time buyers, downsizers, or anyone seeking a low-maintenance, move-in-ready property. The work has already been done—just bring your furniture and start enjoying your new home.
Additional Information
- Equipment
- Electric Oven, Refrigerator, Tankless Water Heater, Washer/Dryer
- Foundation
- Crawl Space
- Main Level Rooms
- Primary Bedroom
- Laundry Location
- Inside
- Heating
- Central
- Water
- City
- Sewer
- Public Sewer
- Exterior Construction
- Vinyl
- Roof
- Metal
- Parking
- Detached Carport, Driveway
- Driveway
- Gravel, Paved
- Lot Description
- Cleared, Level
- Elementary School
- Unspecified
- Middle School
- Unspecified
- High School
- East Burke
- Total Property HLA
- 1120
- Master on Main Level
- Yes
Mortgage Calculator
“ Based on information submitted to the MLS GRID as of . All data is obtained from various sources and may not have been verified by broker or MLS GRID. Supplied Open House Information is subject to change without notice. All information should be independently reviewed and verified for accuracy. Some IDX listings have been excluded from this website. Properties may or may not be listed by the office/agent presenting the information © 2026 Canopy MLS as distributed by MLS GRID”

Last Updated: