5115 Colchester Court Unit #60, Catawba, NC 28609
- $498,900
- 4
- BD
- 4
- BA
- 3,320
- SqFt




Listing courtesy of Adams Homes Realty-NC, Inc.. kirkbrandon89@gmail.com
- List Price
- $498,900
- MLS#
- 4366234
- Status
- ACTIVE
- Days on Market
- 115
- Property Type
- Residential
- Architectural Style
- Ranch
- Year Built
- 2026
- Price Change
- ▲ $2,650 1778554550
- Bedrooms
- 4
- Bathrooms
- 4
- Full Baths
- 3
- Half Baths
- 1
- Lot Size
- 40,075
- Lot Size Area
- 0.92
- Living Area
- 3,320
- Sq Ft Total
- 3320
- County
- Catawba
- Subdivision
- Cardiff Glyn
- Special Conditions
- None
Property Description
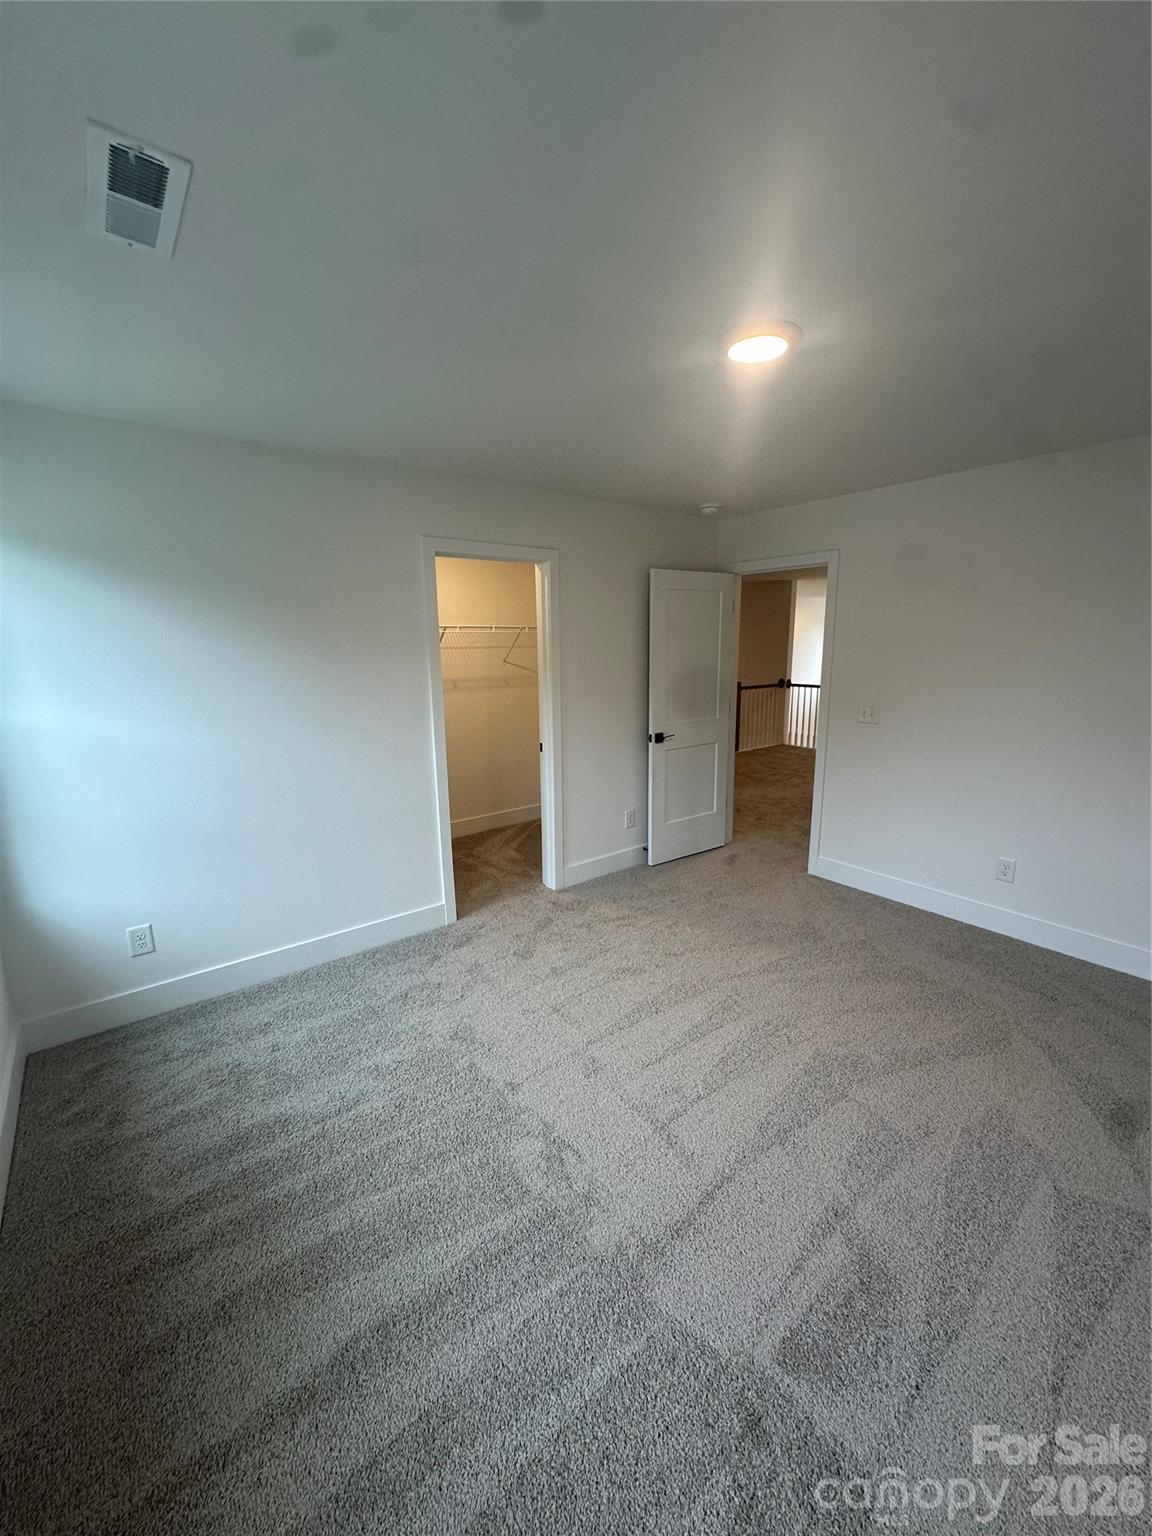
Welcome to the impressive 3320 floor plan, where timeless style, thoughtful design, and everyday functionality come together to create the perfect place to call home. This spacious two-story residence offers an open, inviting layout ideal for both entertaining and comfortable daily living. Step inside to a welcoming foyer that flows seamlessly into the dramatic two-story family room, filled with natural light and designed to make every gathering feel special. The open-concept main level connects the living area to a beautifully appointed kitchen featuring abundant cabinetry, a large center island, a walk-in pantry, premium appliances, and both a formal dining room and a sunny breakfast nook—perfect for everything from holiday dinners to casual mornings. The private primary suite is conveniently located on the main level, creating a peaceful retreat complete with a spa-inspired ensuite bath featuring dual vanities, a tiled walk-in shower, and an oversized walk-in closet. Upstairs, you'll find four generously sized bedrooms and two full bathrooms, offering exceptional flexibility for growing families, guests, or dedicated spaces for a home office, media room, fitness area, or playroom. Crafted with quality finishes and thoughtful details throughout, the 3320 floor plan delivers the space, comfort, and versatility today's buyers are looking for. Buyer Incentives Available: Qualified buyers can take advantage of Flex Cash to help buy down their interest rate when using the preferred lender. The seller will also pay closing costs (excluding prepaids and discount points) with the use of the preferred lender. Photos are representative and may depict a staged home. Contact the listing agent for complete details, terms, and conditions.
Additional Information
- Hoa Fee
- $400
- Hoa Fee Paid
- Annually
- Interior Features
- Breakfast Bar, Drop Zone, Entrance Foyer, Kitchen Island, Open Floorplan, Pantry, Split Bedroom, Walk-In Closet(s), Walk-In Pantry
- Floor Coverings
- Carpet, Laminate, Vinyl
- Equipment
- Dishwasher, Disposal, Electric Range, Electric Water Heater, Microwave, Plumbed For Ice Maker
- Foundation
- Crawl Space
- Main Level Rooms
- Primary Bedroom, Bathroom-Full, Bathroom-Half, Laundry, Kitchen, Dining Room, Great Room
- Laundry Location
- Electric Dryer Hookup, Laundry Room, Main Level, Washer Hookup
- Heating
- Electric, Heat Pump
- Water
- County Water
- Sewer
- Septic Installed
- Exterior Construction
- Stone Veneer, Vinyl
- Roof
- Architectural Shingle
- Parking
- Attached Garage, Garage Door Opener, Garage Faces Front
- Driveway
- Concrete, Paved
- Lot Description
- Cul-De-Sac
- Elementary School
- Catawba
- Middle School
- Mill Creek
- High School
- Bandys
- New Construction
- Yes
- Builder Name
- Adams Homes
- Total Property HLA
- 3320
- Master on Main Level
- Yes
Mortgage Calculator
“ Based on information submitted to the MLS GRID as of . All data is obtained from various sources and may not have been verified by broker or MLS GRID. Supplied Open House Information is subject to change without notice. All information should be independently reviewed and verified for accuracy. Some IDX listings have been excluded from this website. Properties may or may not be listed by the office/agent presenting the information © 2026 Canopy MLS as distributed by MLS GRID”

Last Updated: