4418 Forest Gate Lane, Charlotte, NC 28270
- $549,900
- 3
- BD
- 3
- BA
- 2,572
- SqFt




Listing courtesy of Horizon Realty Carolinas. 704-699-3728
- List Price
- $549,900
- MLS#
- 4368058
- Status
- ACTIVE
- Days on Market
- 110
- Property Type
- Residential
- Architectural Style
- Traditional
- Year Built
- 2013
- Price Change
- ▼ $90 1784874995
- Bedrooms
- 3
- Bathrooms
- 3
- Full Baths
- 2
- Half Baths
- 1
- Lot Size
- 4,791
- Lot Size Area
- 0.11
- Living Area
- 2,572
- Sq Ft Total
- 2572
- County
- Mecklenburg
- Subdivision
- Glenmore
- Special Conditions
- None
Property Description
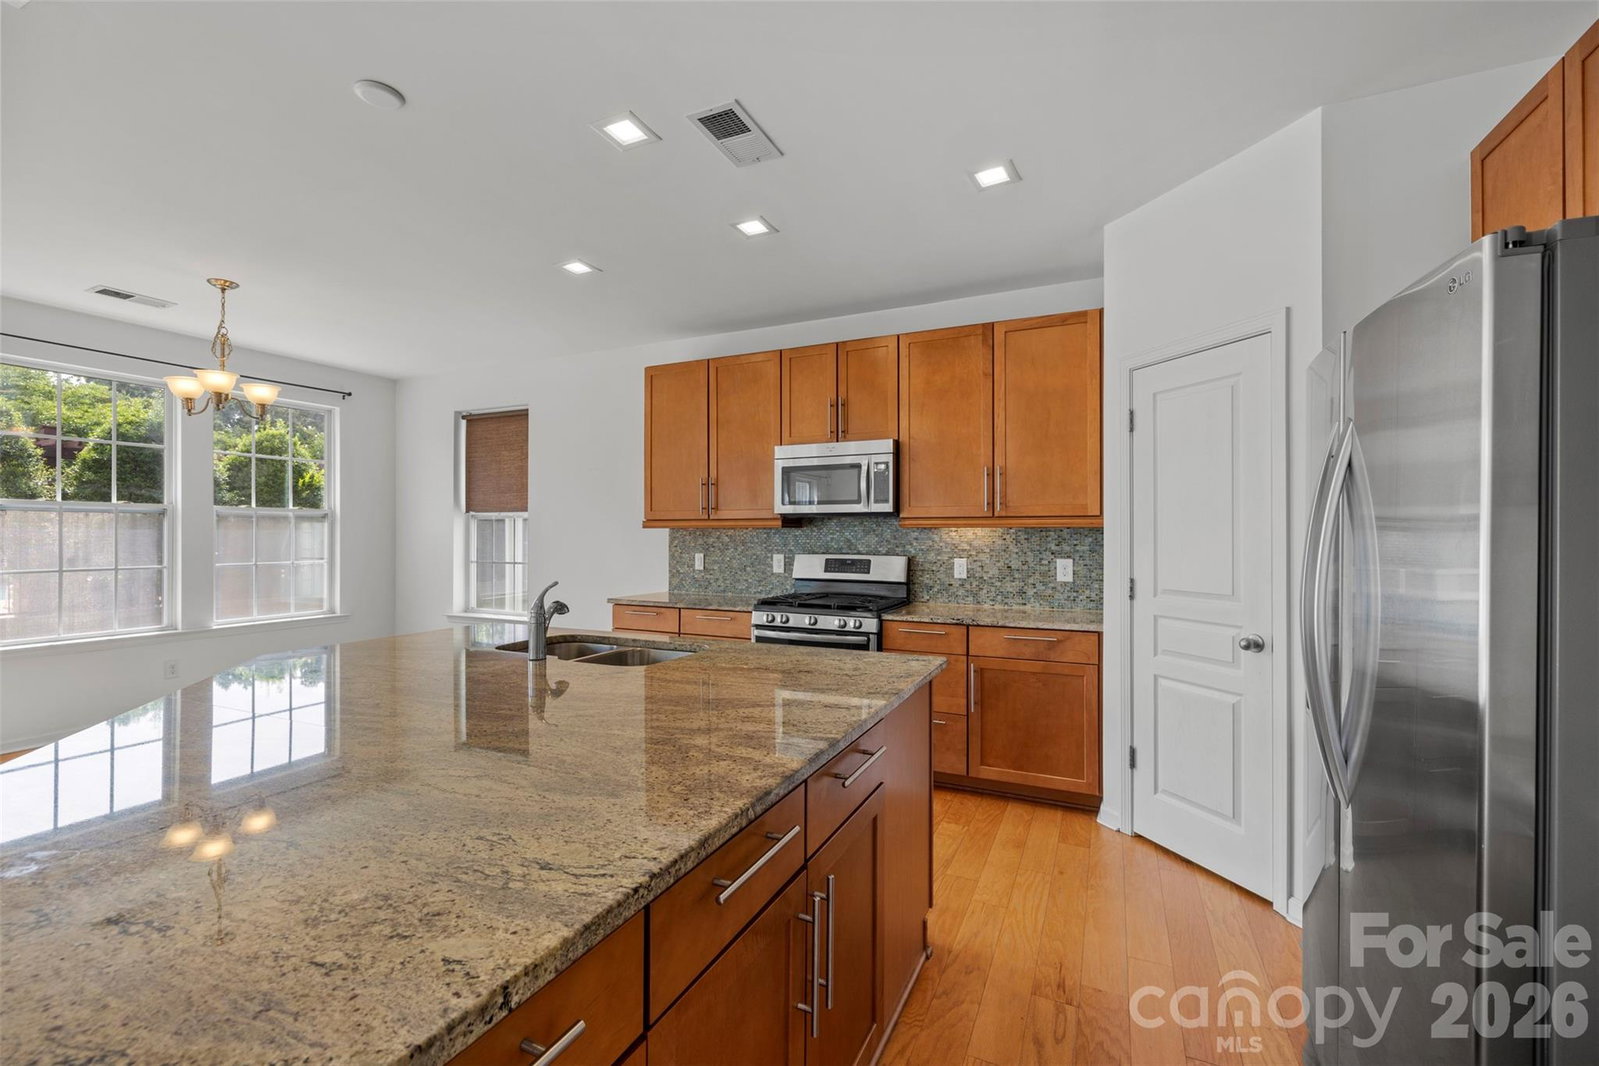
**IMPROVED PRICE!** Ask about our 1-0 interest rate buydown available for the first year through our preferred lender** (subject to lender approval and buyer qualification). Seller is also making this home even more move-in ready with BRAND NEW CARPET UPSTAIRS, A FRESH INTERIOR REPAINT, AND ALL NEW WINDOW TREATMENTS! Welcome to 4418 Forest Gate Lane, a rare end-unit townhome in the highly desirable Glenmore community offering abundant natural light, exceptional living space, and one of South Charlotte's most convenient locations. Just minutes from Providence Road, Waverly, The Promenade, The Arboretum, and I-485, this beautifully appointed residence offers 2,572 square feet of thoughtfully designed living space. The open-concept main level is ideal for both everyday living and entertaining, featuring a spacious living room, dining area, and an updated kitchen complete with granite countertops, tile backsplash, center island, gas cooktop, double ovens, and a newer refrigerator. Two additional flex rooms on the main level provide endless possibilities for a home office, sitting room, playroom, or hobby space. Upstairs, the expansive primary suite offers a relaxing retreat with dual walk-in closets and a well-appointed en-suite bath. Two additional bedrooms, a generous loft, a spacious laundry room, and ample storage provide flexibility for today's lifestyle. Step outside to the private terrace style patio overlooking the community pool—an ideal place to unwind while enjoying beautiful sunset views. The attached two-car garage includes a whole-house water filtration system, and an additional exterior storage unit provides even more convenience. Residents of Glenmore enjoy resort-style amenities including a community pool, cabana, scenic walking paths, and low-maintenance living with lawn care included in the HOA dues. Don't miss this opportunity to own a spacious, updated end-unit townhome! Where comfort, convenience, and low-maintenance living come together in one of South Charlotte's most sought-after locations.
Additional Information
- Hoa Fee
- $361
- Hoa Fee Paid
- Monthly
- Community Features
- Outdoor Pool, Sidewalks
- Floor Coverings
- Carpet, Tile, Wood
- Equipment
- Dishwasher, Disposal, Double Oven, Gas Cooktop, Gas Water Heater, Microwave, Refrigerator with Ice Maker, Washer/Dryer
- Foundation
- Slab
- Main Level Rooms
- Living Room, Kitchen, Dining Area, Sitting, Office
- Laundry Location
- In Hall, Laundry Room, Upper Level
- Heating
- Central
- Water
- City
- Sewer
- Public Sewer
- Exterior Features
- Lawn Maintenance, Storage
- Exterior Construction
- Brick Partial, Hardboard Siding, Stone
- Roof
- Architectural Shingle
- Parking
- Driveway, Attached Garage
- Driveway
- Concrete, Paved
- Lot Description
- End Unit
- Elementary School
- McKee Road
- Middle School
- Jay M. Robinson
- High School
- Providence
- Total Property HLA
- 2572
Mortgage Calculator
“ Based on information submitted to the MLS GRID as of . All data is obtained from various sources and may not have been verified by broker or MLS GRID. Supplied Open House Information is subject to change without notice. All information should be independently reviewed and verified for accuracy. Some IDX listings have been excluded from this website. Properties may or may not be listed by the office/agent presenting the information © 2026 Canopy MLS as distributed by MLS GRID”

Last Updated: