534 13th Avenue Ne Drive, Hickory, NC 28601
- $339,000
- 4
- BD
- 3
- BA
- 2,258
- SqFt




Listing courtesy of Keller Williams Unified. tamifox@kw.com
- List Price
- $339,000
- MLS#
- 4368370
- Status
- ACTIVE
- Days on Market
- 105
- Property Type
- Residential
- Year Built
- 2025
- Price Change
- ▼ $6,000 1777339116
- Bedrooms
- 4
- Bathrooms
- 3
- Full Baths
- 2
- Half Baths
- 1
- Lot Size
- 5,445
- Lot Size Area
- 0.125
- Living Area
- 2,258
- Sq Ft Total
- 2258
- County
- Catawba
- Subdivision
- The Hamptons at Hickory
- Special Conditions
- None
Property Description
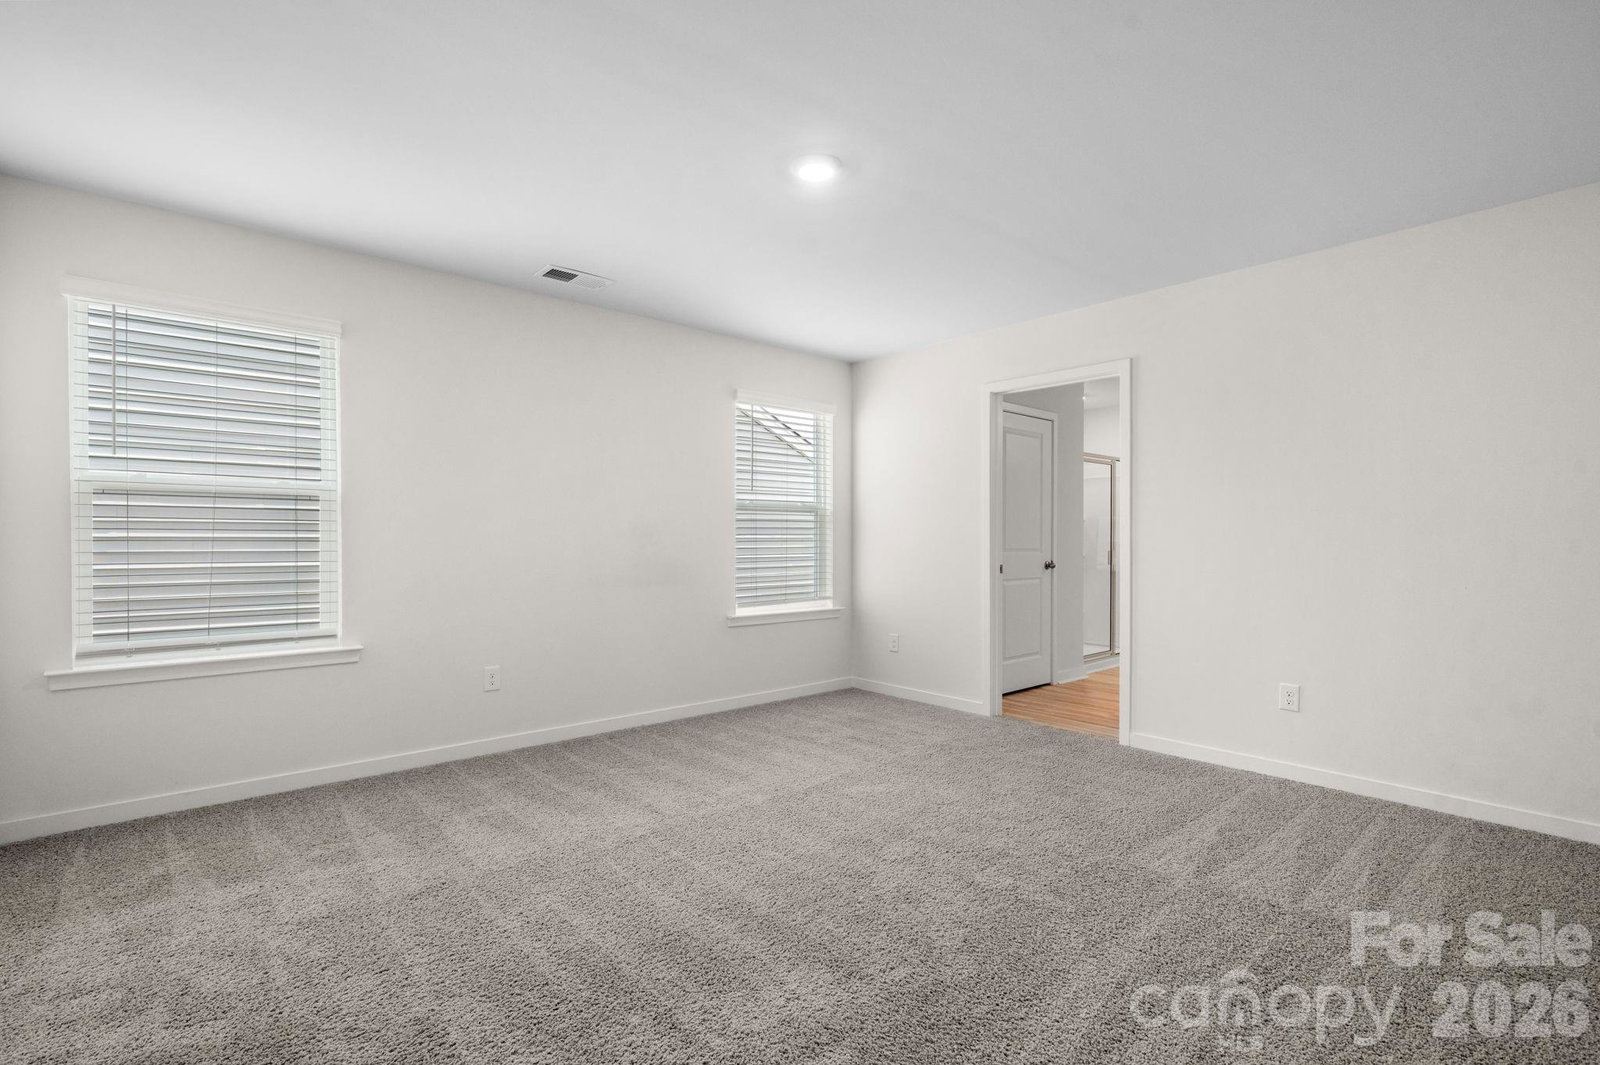
This nearly new construction home offers the perfect blend of modern design, comfort, and everyday functionality, thoughtfully laid out across two spacious levels. From the moment you step inside, you’re welcomed by an inviting foyer that flows effortlessly into the heart of the home, where an open-concept living area creates a warm and connected space ideal for both relaxing and entertaining. The kitchen is designed with both style and practicality in mind, featuring ample cabinetry, generous counter space, a center island for gathering, and sleek modern appliances. Upstairs, the private primary suite provides a peaceful retreat with a walk-in closet and en-suite bath complete with dual vanities, while three additional bedrooms offer flexibility for guests, family, or workspace needs. A versatile loft adds even more living space, perfect for a media room, home office, or play area. Large windows throughout fill the home with natural light, enhancing its bright and airy feel, while thoughtful details like abundant storage and a dedicated laundry room add to everyday convenience. With blinds already in place for move-in ready ease, this home is ready to be enjoyed from day one. Beyond the home itself, enjoy access to brand new community amenities designed for both relaxation and recreation, including a spacious pool with cabana and a playground area. Lightly lived in and meticulously maintained, this home presents a wonderful opportunity to own a like-new property without the wait of new construction.
Additional Information
- Hoa Fee
- $680
- Hoa Fee Paid
- Annually
- Community Features
- Cabana, Outdoor Pool, Playground, Street Lights
- Fireplace
- Yes
- Interior Features
- Attic Stairs Pulldown, Entrance Foyer
- Equipment
- Dishwasher, Gas Range, Refrigerator, Washer/Dryer
- Foundation
- Slab
- Main Level Rooms
- Kitchen, Living Room, Dining Area, Bathroom-Half
- Laundry Location
- Electric Dryer Hookup, Laundry Room, Upper Level, Washer Hookup
- Heating
- Forced Air, Natural Gas
- Water
- City
- Sewer
- Public Sewer
- Exterior Construction
- Stone Veneer, Vinyl
- Roof
- Architectural Shingle
- Parking
- Driveway, Attached Garage
- Driveway
- Concrete, Paved
- Lot Description
- Cleared
- Elementary School
- Oakwood
- Middle School
- Northview
- High School
- Hickory
- Zoning
- R-3
- Builder Name
- DR Horton
- Total Property HLA
- 2258
Mortgage Calculator
“ Based on information submitted to the MLS GRID as of . All data is obtained from various sources and may not have been verified by broker or MLS GRID. Supplied Open House Information is subject to change without notice. All information should be independently reviewed and verified for accuracy. Some IDX listings have been excluded from this website. Properties may or may not be listed by the office/agent presenting the information © 2026 Canopy MLS as distributed by MLS GRID”

Last Updated: