2405 Magnolia Blossom Way, Charlotte, NC 28211
- $589,000
- 4
- BD
- 4
- BA
- 1,959
- SqFt






Listing courtesy of Corcoran HM Properties. peggypeterson@hmproperties.com
- List Price
- $589,000
- MLS#
- 4369467
- Status
- ACTIVE
- Days on Market
- 105
- Property Type
- Residential
- Year Built
- 2024
- Price Change
- ▼ $18,500 1783374321
- Bedrooms
- 4
- Bathrooms
- 4
- Full Baths
- 3
- Half Baths
- 1
- Lot Size
- 1,132
- Lot Size Area
- 0.026000000000000002
- Living Area
- 1,959
- Sq Ft Total
- 1959
- County
- Mecklenburg
- Subdivision
- The Townes of Cotswold
- Special Conditions
- None
Property Description
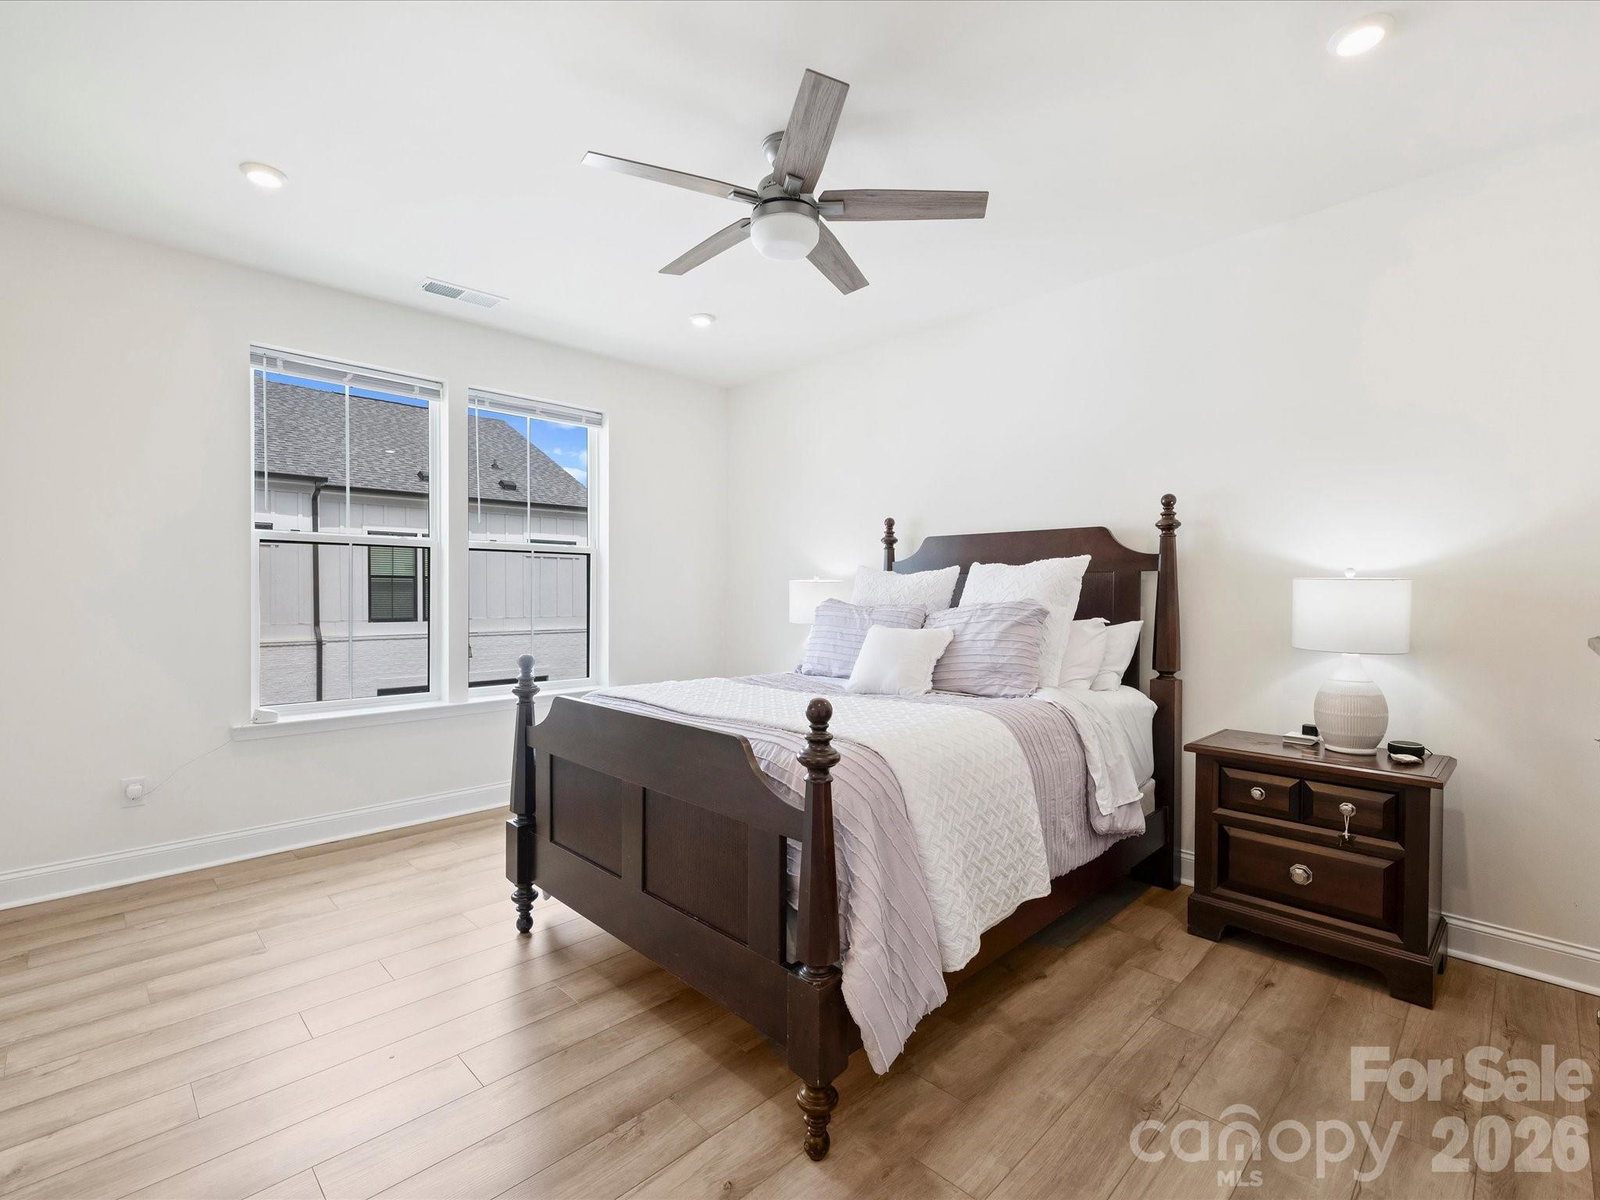
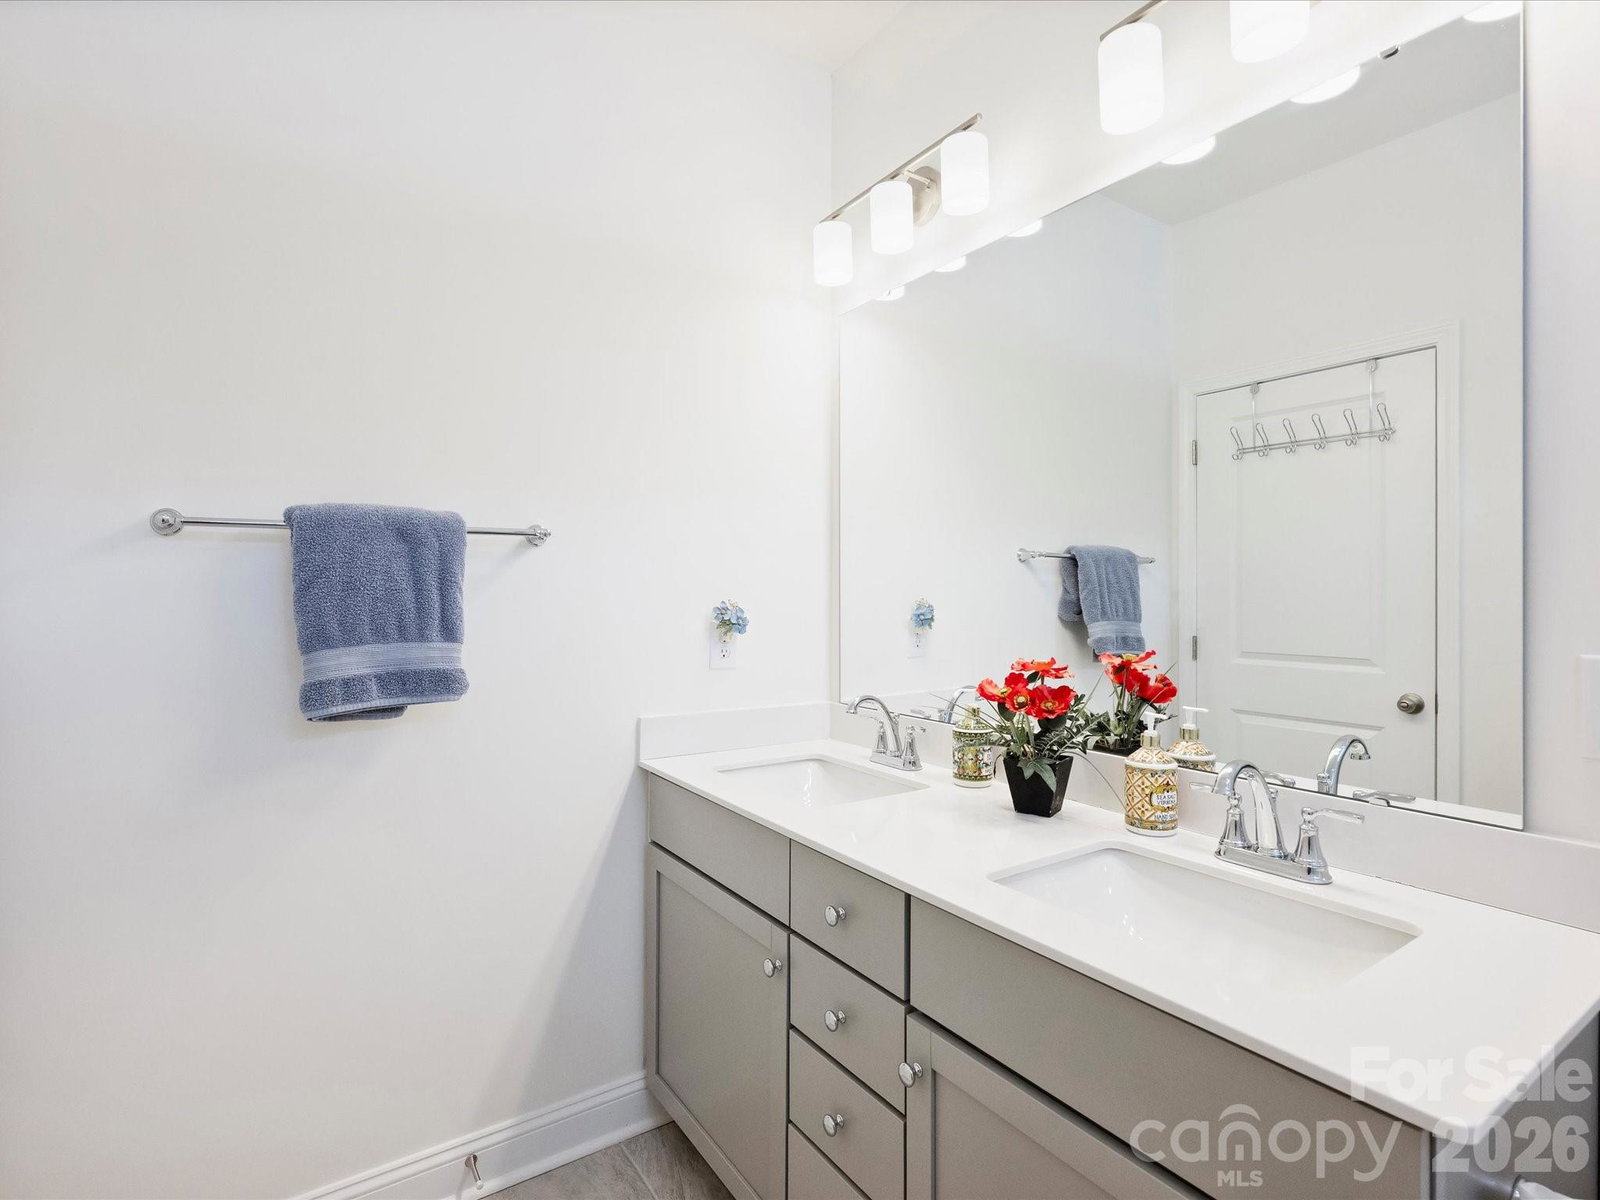
Welcome to The Townes of Cotswold, where comfort, style, and convenience come together in this beautifully maintained, one-owner townhome. Better than new and truly turnkey, this exceptional residence is perfectly positioned on one of the community's most desirable homesites, backing to a mature wooded area that provides a rare sense of privacy and a peaceful natural backdrop. A charming covered front porch welcomes you inside, where upgraded luxury vinyl plank flooring extends throughout the home, offering a seamless, carpet-free interior. The entry level features a versatile bedroom or home office, a full bath, and access to the spacious two-car garage. Designed for effortless everyday living and entertaining, the main level showcases an open, light-filled floor plan with a beautifully appointed kitchen featuring a large center island, a dining area with direct access to the private rear deck, and an inviting family room. Step outside to enjoy your morning coffee or unwind in the evening while overlooking the tranquil wooded setting—an uncommon feature that creates exceptional privacy and a serene outdoor experience. The upper level serves as a relaxing retreat with a spacious primary suite, two additional bedrooms, and a conveniently located laundry closet. Ideally located in one of Charlotte's most sought-after and rapidly growing areas, this home is just moments from premier shopping, dining, entertainment, and everyday conveniences. Combining a rare private setting with modern finishes and an unbeatable location, this remarkable townhome is the perfect place to call home.
Additional Information
- Hoa Fee
- $205
- Hoa Fee Paid
- Monthly
- Community Features
- Recreation Area, Sidewalks
- Interior Features
- Kitchen Island, Open Floorplan, Pantry, Walk-In Closet(s)
- Floor Coverings
- Vinyl
- Equipment
- Dishwasher, Disposal, Electric Cooktop, Electric Oven, Exhaust Hood, Microwave, Wall Oven
- Foundation
- Slab
- Main Level Rooms
- Bathroom-Half, Kitchen, Dining Room, Living Room
- Laundry Location
- Laundry Closet, Third Level
- Heating
- Heat Pump
- Water
- City
- Sewer
- Public Sewer
- Exterior Construction
- Brick Partial, Fiber Cement
- Roof
- Architectural Shingle
- Parking
- Attached Garage, Garage Faces Rear, Keypad Entry
- Driveway
- Concrete, Paved
- Elementary School
- Billingsville Cotswold
- Middle School
- Alexander Graham
- High School
- Myers Park
- Total Property HLA
- 1959
Mortgage Calculator
“ Based on information submitted to the MLS GRID as of . All data is obtained from various sources and may not have been verified by broker or MLS GRID. Supplied Open House Information is subject to change without notice. All information should be independently reviewed and verified for accuracy. Some IDX listings have been excluded from this website. Properties may or may not be listed by the office/agent presenting the information © 2026 Canopy MLS as distributed by MLS GRID”

Last Updated: