1726 Royal Gorge Avenue, Charlotte, NC 28210
- $650,000
- 3
- BD
- 3
- BA
- 2,599
- SqFt






Listing courtesy of Coldwell Banker Realty. tyler.allen@cbrealty.com
- List Price
- $650,000
- MLS#
- 4373628
- Status
- ACTIVE
- Days on Market
- 96
- Property Type
- Residential
- Year Built
- 2012
- Price Change
- ▼ $25,000 1783449748
- Bedrooms
- 3
- Bathrooms
- 3
- Full Baths
- 2
- Half Baths
- 1
- Lot Size
- 7,187
- Lot Size Area
- 0.165
- Living Area
- 2,599
- Sq Ft Total
- 2599
- County
- Mecklenburg
- Subdivision
- Park South Station
- Special Conditions
- None
Property Description
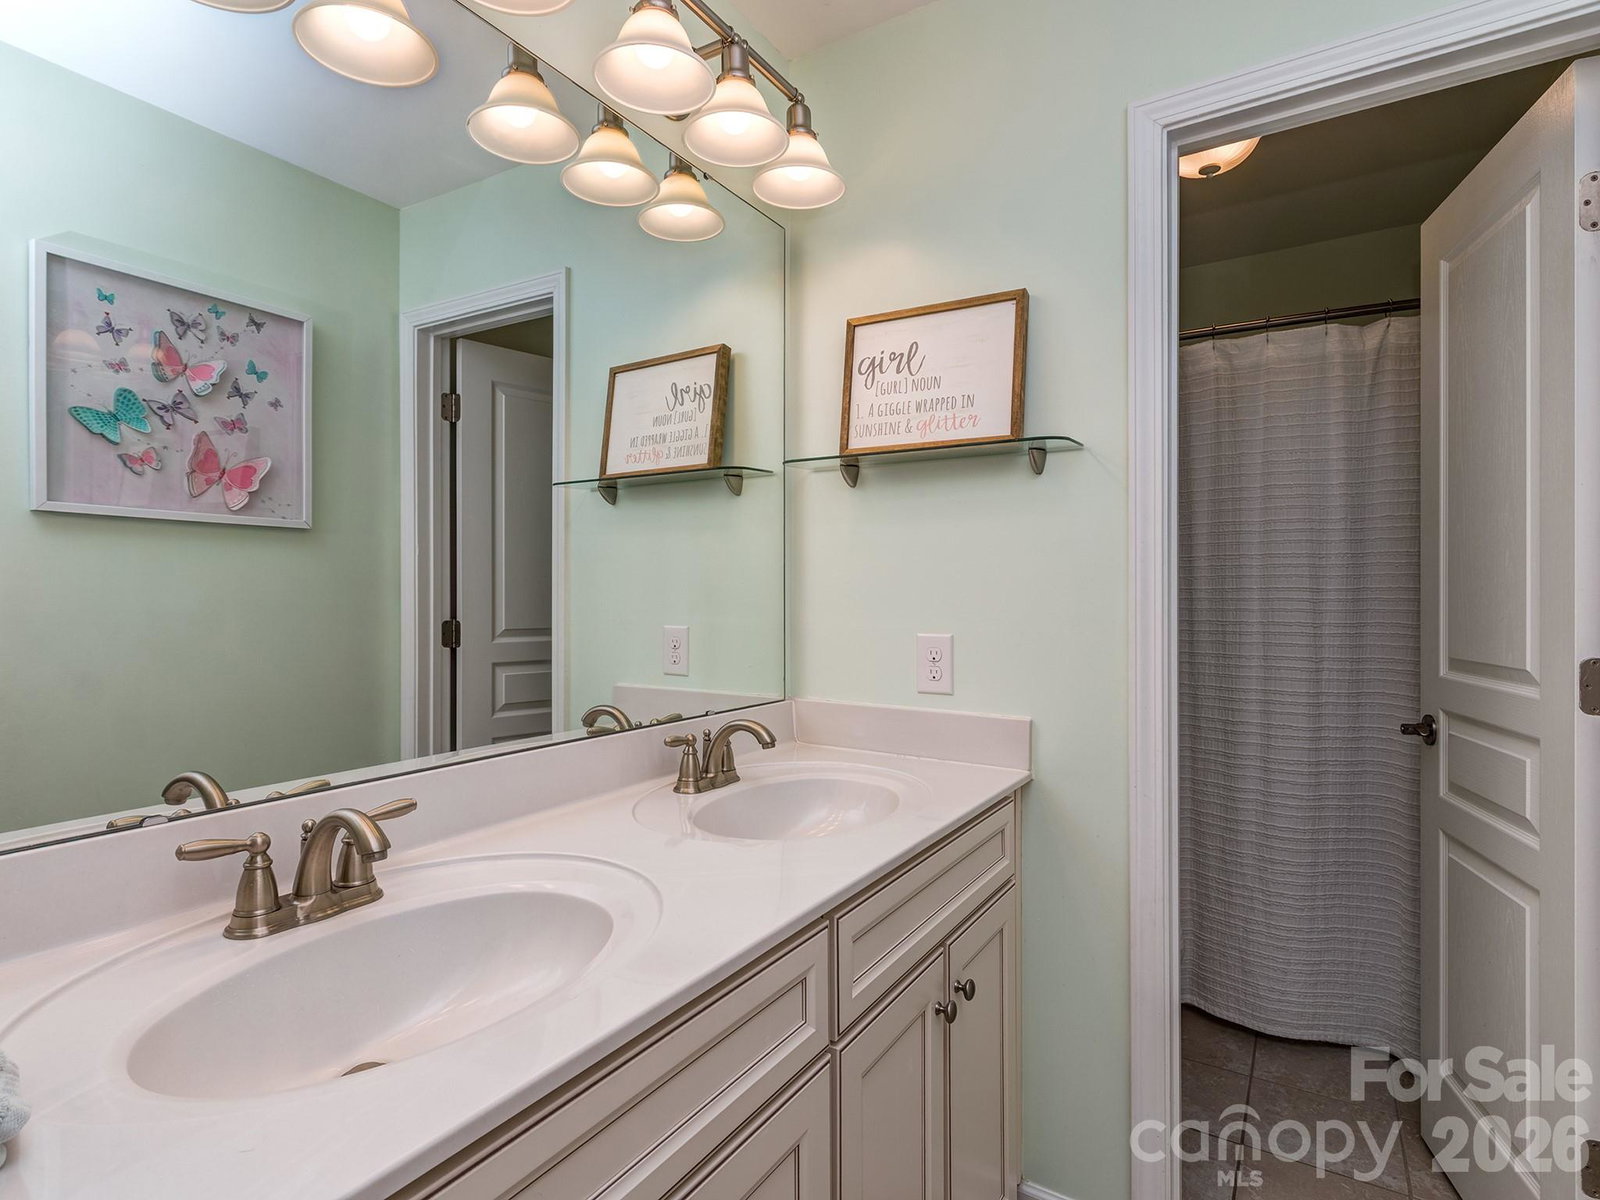
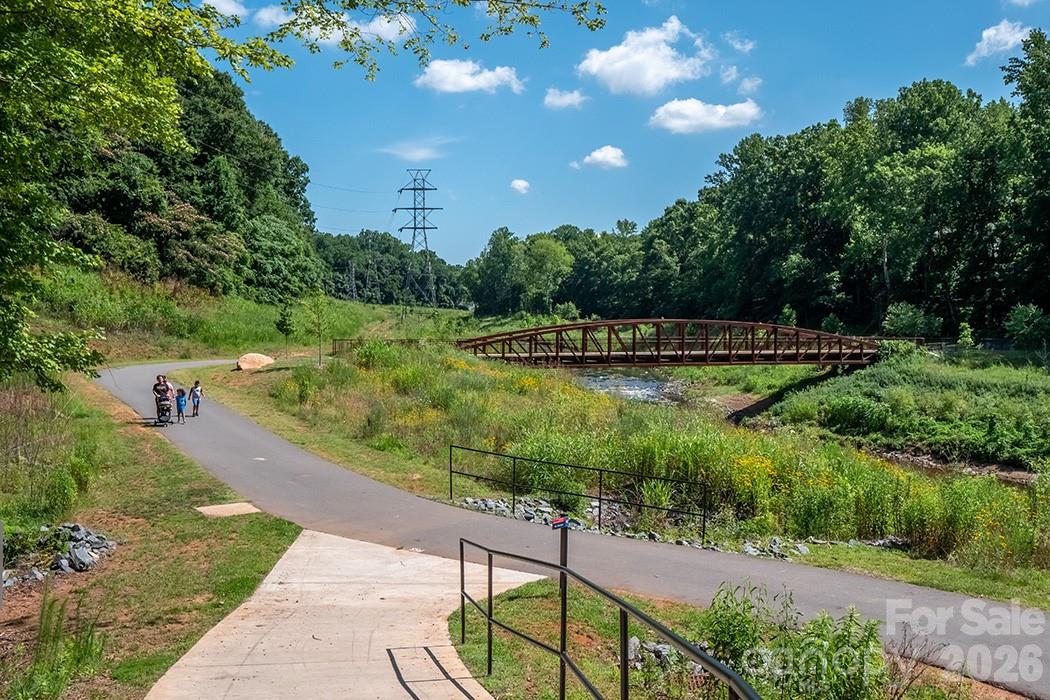
Tucked away on a dead-end street with no through traffic, this move-in ready single-family home offers one of the most private settings in Park South Station. With a coveted loft floor plan, a lovely backyard, extra parking close by, and major system updates already completed, this home combines comfort, convenience, and peace of mind. Inside, natural light fills the living spaces, creating a warm and welcoming atmosphere. The flexible loft layout provides valuable additional living space ideal for a home office, media room, or play room. The home has been exceptionally maintained, with a recently replaced roof, fresh interior updates, and a new HVAC system installed in 2024. Step outside and enjoy a backyard that offers a rare sense of privacy within the community, perfect for relaxing or entertaining. Life in Park South Station extends far beyond your front door. Residents enjoy a junior Olympic swimming pool, clubhouse, fitness center, dog park separated by large and small dogs, playground, recreation area, and direct access to the Little Sugar Creek Greenway. Sidewalk-lined streets, mature trees, frequent community events, and a popular food truck rotation create a true community atmosphere. All of this just minutes from SouthPark, the Light Rail, shopping, dining, major commuter routes, and all Charlotte has to offer. Schedule your private tour today!
Additional Information
- Hoa Fee
- $122
- Hoa Fee Paid
- Monthly
- Community Features
- Clubhouse, Dog Park, Fitness Center, Gated, Outdoor Pool, Picnic Area, Playground, Recreation Area, Sidewalks, Street Lights
- Fireplace
- Yes
- Interior Features
- Drop Zone, Garden Tub, Open Floorplan, Pantry, Walk-In Closet(s)
- Floor Coverings
- Carpet, Hardwood, Tile
- Equipment
- Other
- Foundation
- Slab
- Main Level Rooms
- Dining Room, Kitchen, Bathroom-Half
- Laundry Location
- Laundry Room, Upper Level
- Heating
- Forced Air, Natural Gas
- Water
- Other - See Remarks
- Sewer
- Other - See Remarks
- Exterior Construction
- Brick Partial, Vinyl
- Roof
- Architectural Shingle
- Parking
- Driveway, Attached Garage, Garage Door Opener, Garage Faces Front, Keypad Entry
- Driveway
- Concrete, Paved
- Lot Description
- Private, Wooded
- Elementary School
- Huntingtowne Farms
- Middle School
- Carmel
- High School
- South Mecklenburg
- Total Property HLA
- 2599
Mortgage Calculator
“ Based on information submitted to the MLS GRID as of . All data is obtained from various sources and may not have been verified by broker or MLS GRID. Supplied Open House Information is subject to change without notice. All information should be independently reviewed and verified for accuracy. Some IDX listings have been excluded from this website. Properties may or may not be listed by the office/agent presenting the information © 2026 Canopy MLS as distributed by MLS GRID”

Last Updated: