13057 Cottage Crest Lane, Charlotte, NC 28273
- $385,000
- 3
- BD
- 3
- BA
- 1,738
- SqFt



Listing courtesy of My Townhome. david@mytownhome.com
- List Price
- $385,000
- MLS#
- 4374249
- Status
- ACTIVE
- Days on Market
- 94
- Property Type
- Residential
- Year Built
- 2022
- Price Change
- ▼ $10,000 1783877621
- Bedrooms
- 3
- Bathrooms
- 3
- Full Baths
- 2
- Half Baths
- 1
- Lot Size
- 2,613
- Lot Size Area
- 0.06
- Living Area
- 1,738
- Sq Ft Total
- 1738
- County
- Mecklenburg
- Subdivision
- Chateau
- Special Conditions
- None
Property Description
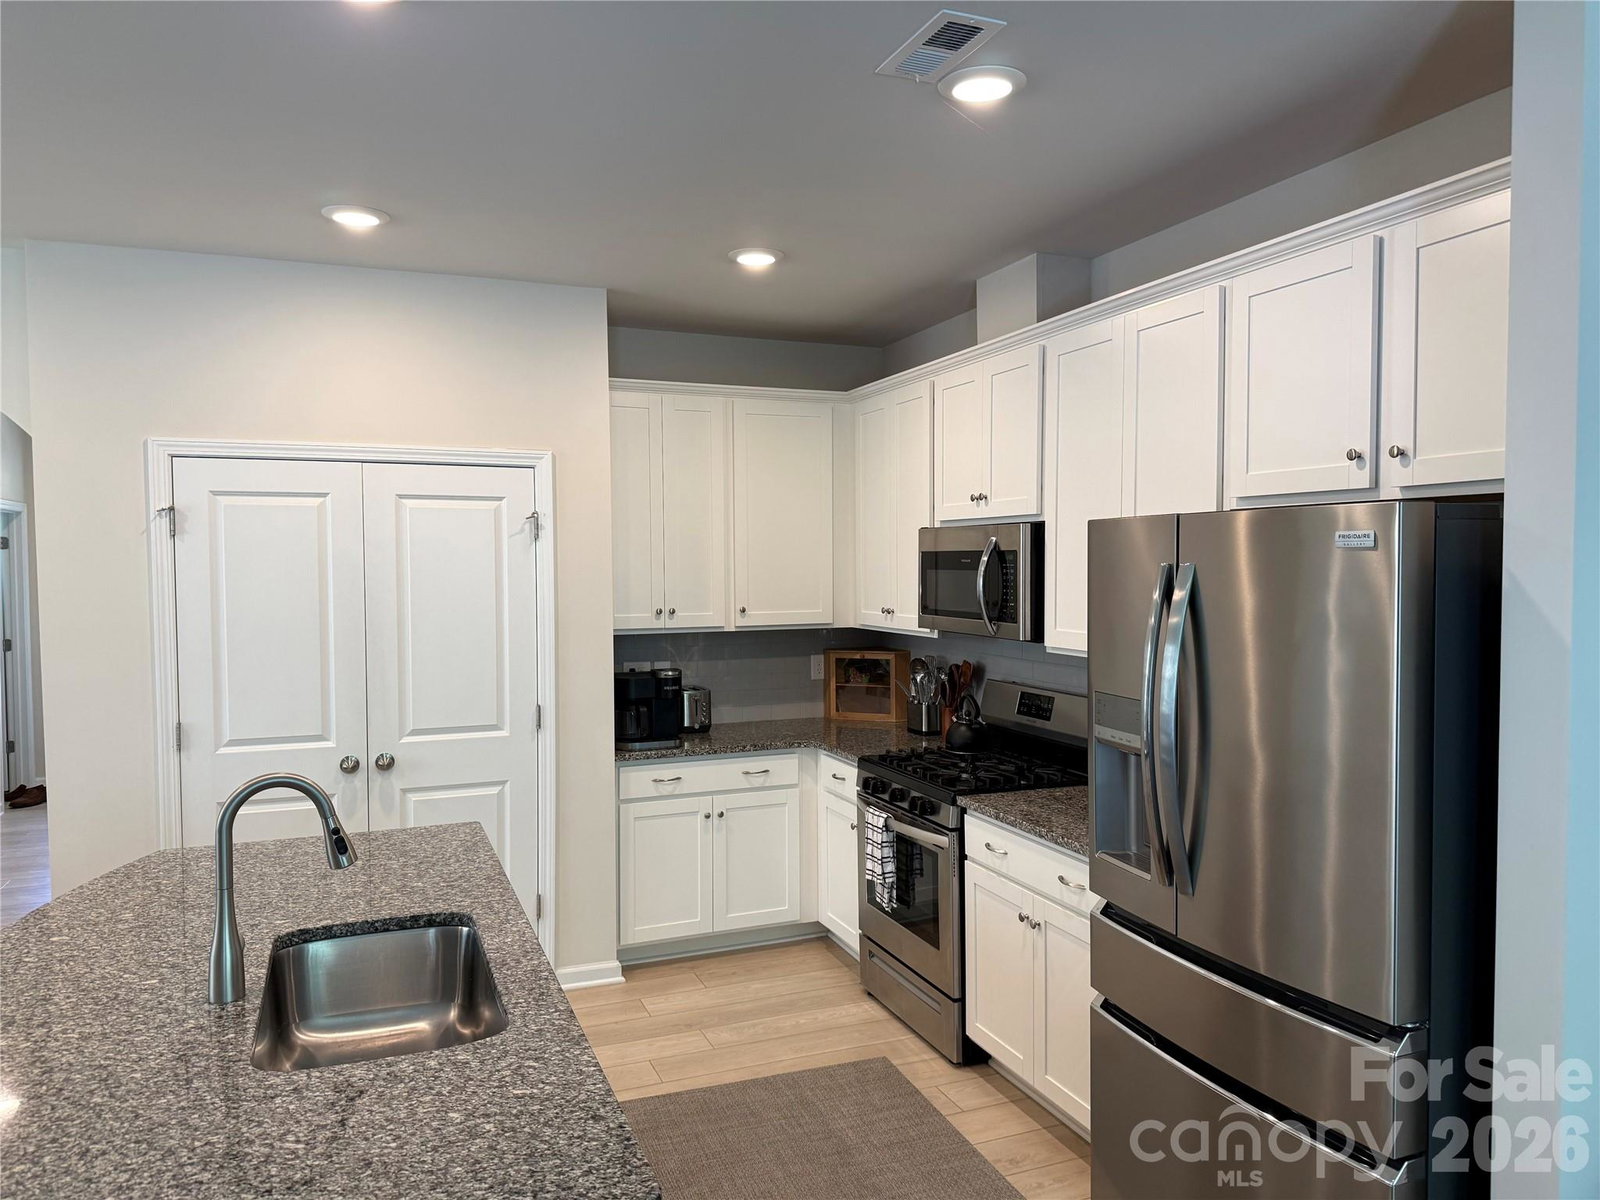
Beautiful 3-bedroom, 2.5-bath end unit townhome in the sought-after Chateau community of Southwest Charlotte that offers modern living with a bright kitchen, large island that fits four for seating, excessive counter and cabinet space open living room and upgraded Plantation Shutters throughout. The outdoor space has been enhanced with brick pavers, planters and a privacy fence which is perfect way to enjoy the quiet community. Upstairs features a spacious primary suite with a walk-in shower, walk-in closet with upgraded shelving, while the secondary bedrooms are perfect for family, friends or an office. Each secondary closet also has upgraded shelving, which allows for an organized townhome. Built in 2022, this home includes an attached garage, driveway parking, and stylish finishes perfect for comfortable living or entertaining. Plenty of parking throughout the community, so guests can enjoy the community pool, cabana and the beauty of the complex.
Additional Information
- Community Features
- Outdoor Pool, Street Lights, Walking Trails
- Fireplace
- Yes
- Interior Features
- Attic Stairs Pulldown, Cable Prewire, Kitchen Island, Open Floorplan, Pantry, Walk-In Closet(s)
- Floor Coverings
- Carpet, Vinyl
- Equipment
- Dishwasher, Disposal, Electric Water Heater, ENERGY STAR Qualified Dishwasher, Gas Cooktop, Gas Range
- Foundation
- Slab
- Main Level Rooms
- Living Room, Keeping Room, Dining Room, Bathroom-Half
- Laundry Location
- In Hall, Laundry Room
- Heating
- Central, Zoned
- Water
- City
- Sewer
- Public Sewer
- Exterior Features
- Lawn Maintenance
- Exterior Construction
- Brick Partial, Fiber Cement, Vinyl
- Parking
- Driveway, Attached Garage, On Street
- Driveway
- Concrete, Paved
- Lot Description
- End Unit
- Elementary School
- River Gate
- Middle School
- Southwest
- High School
- Olympic
- Builder Name
- Lennar
- Total Property HLA
- 1738
Mortgage Calculator
“ Based on information submitted to the MLS GRID as of . All data is obtained from various sources and may not have been verified by broker or MLS GRID. Supplied Open House Information is subject to change without notice. All information should be independently reviewed and verified for accuracy. Some IDX listings have been excluded from this website. Properties may or may not be listed by the office/agent presenting the information © 2026 Canopy MLS as distributed by MLS GRID”

Last Updated: