9639 Turning Wheel Drive, Charlotte, NC 28214
- $300,000
- 3
- BD
- 3
- BA
- 1,529
- SqFt




Listing courtesy of CEDAR REALTY LLC. noa@livecedar.com
- List Price
- $300,000
- MLS#
- 4374823
- Status
- ACTIVE
- Days on Market
- 90
- Property Type
- Residential
- Architectural Style
- Traditional
- Year Built
- 2008
- Price Change
- ▲ $5,000 1782949383
- Bedrooms
- 3
- Bathrooms
- 3
- Full Baths
- 2
- Half Baths
- 1
- Lot Size
- 4,356
- Lot Size Area
- 0.1
- Living Area
- 1,529
- Sq Ft Total
- 1529
- County
- Mecklenburg
- Subdivision
- Cedar Mill
- Special Conditions
- None
Property Description
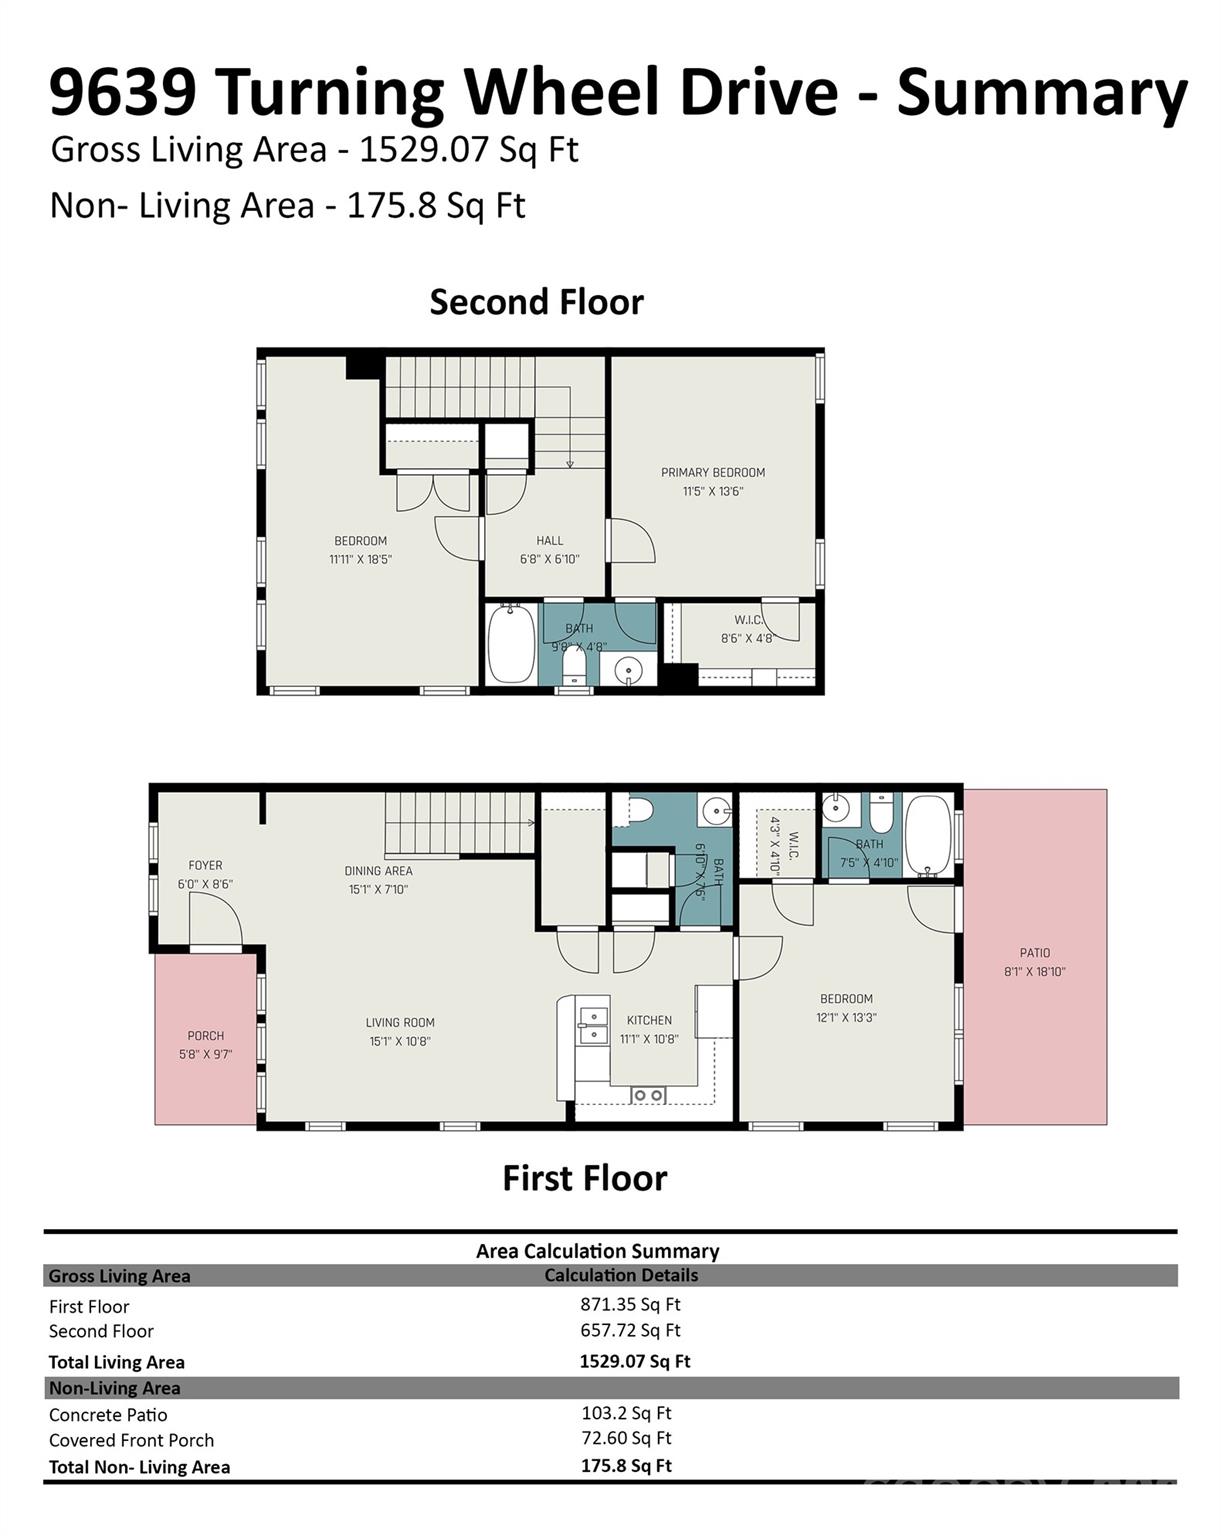
Tucked away in a peaceful, well-kept community located in one of West Charlotte's fastest-growing corridors, this end-unit townhome offers a rare opportunity to enjoy both comfort and convenience in one inviting package. Thoughtfully designed with a bright open floor plan, this home effortlessly blends everyday functionality with a warm, welcoming atmosphere—perfect for both quiet evenings and easy entertaining. Inside, you’ll find three generously sized bedrooms and two and a half baths, including a spacious primary suite, located on the main floor, that serves as a true, private retreat. Natural light pours through the additional windows unique to an end unit, enhancing the home’s cozy yet airy feel. The neighborhood offers an appealing, low-maintenance lifestyle with access to a community clubhouse, pool, fitness center, and even a charming Little Free Library—small touches that make a big difference. Outdoor enthusiasts will appreciate being just 5 minutes from the National Whitewater Center, while commuters benefit from easy access to I-485 and a quick 10-15 minute drive to Charlotte Douglas Airport. Quiet, connected, and full of character, this home strikes a balance that’s increasingly hard to find.
Additional Information
- Hoa Fee
- $277
- Hoa Fee Paid
- Monthly
- Community Features
- Clubhouse, Fitness Center, Outdoor Pool, Sidewalks, Street Lights
- Interior Features
- Attic Other, Breakfast Bar, Cable Prewire, Entrance Foyer, Garden Tub, Pantry, Walk-In Closet(s)
- Floor Coverings
- Carpet, Linoleum, Wood
- Equipment
- Dishwasher, Disposal, Electric Oven, Electric Water Heater, Microwave, Refrigerator, Washer/Dryer
- Foundation
- Slab
- Main Level Rooms
- Primary Bedroom, Bathroom-Full, Bathroom-Half, Kitchen, Living Room, Laundry
- Laundry Location
- Laundry Closet
- Heating
- Central, Electric
- Water
- City
- Sewer
- Public Sewer
- Exterior Construction
- Vinyl
- Roof
- Architectural Shingle
- Parking
- Assigned
- Driveway
- Asphalt, Paved
- Lot Description
- End Unit
- Elementary School
- River Oaks Academy
- Middle School
- Coulwood STEM Academy
- High School
- West Mecklenburg
- Total Property HLA
- 1529
Mortgage Calculator
“ Based on information submitted to the MLS GRID as of . All data is obtained from various sources and may not have been verified by broker or MLS GRID. Supplied Open House Information is subject to change without notice. All information should be independently reviewed and verified for accuracy. Some IDX listings have been excluded from this website. Properties may or may not be listed by the office/agent presenting the information © 2026 Canopy MLS as distributed by MLS GRID”

Last Updated: