6453 Silver Star Lane, Charlotte, NC 28210
- $428,000
- 3
- BD
- 3
- BA
- 1,537
- SqFt






Listing courtesy of Helen Adams Realty. lane@groupjonesrealty.com
- List Price
- $428,000
- MLS#
- 4374922
- Status
- ACTIVE
- Days on Market
- 83
- Property Type
- Residential
- Architectural Style
- Transitional
- Year Built
- 2013
- Price Change
- ▼ $12,000 1780016489
- Bedrooms
- 3
- Bathrooms
- 3
- Full Baths
- 2
- Half Baths
- 1
- Lot Size
- 2,613
- Lot Size Area
- 0.06
- Living Area
- 1,537
- Sq Ft Total
- 1537
- County
- Mecklenburg
- Subdivision
- Park South Station
- Special Conditions
- None
Property Description
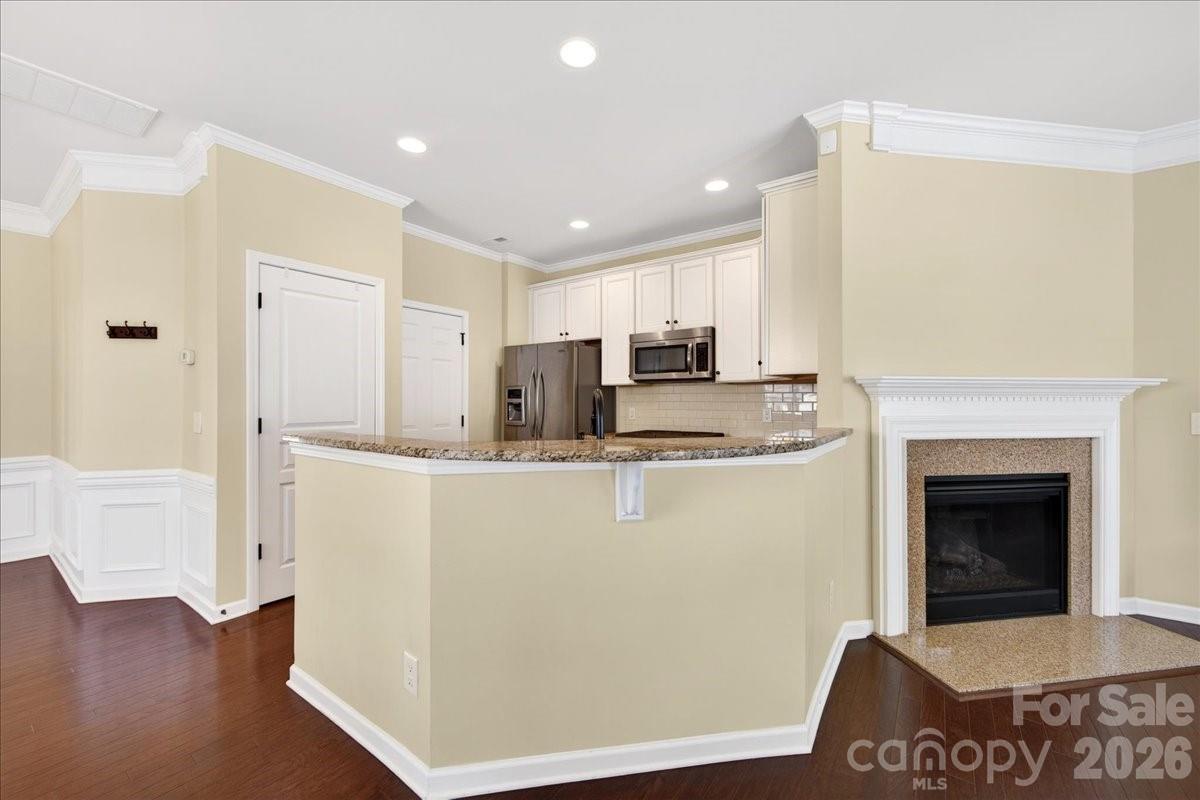
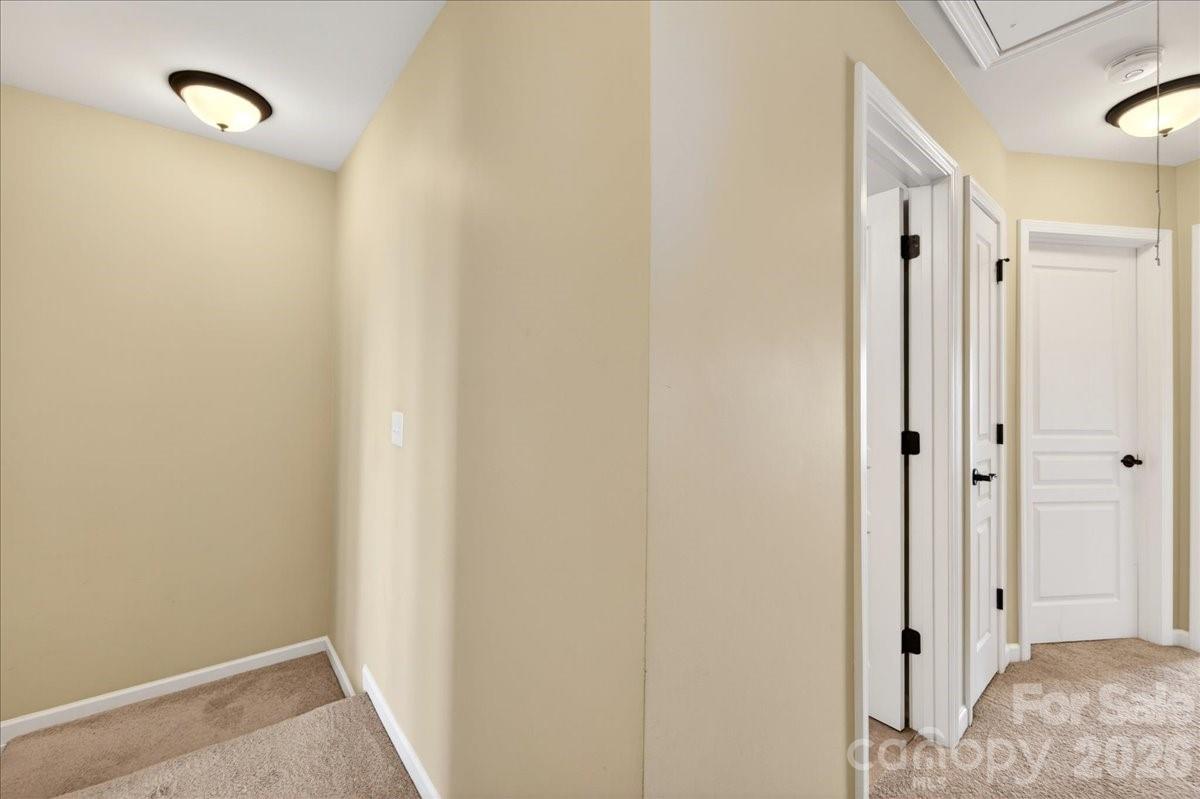
Welcome to this beautifully maintained end-unit townhome in sought-after Park South Station, filled with natural light and thoughtfully designed for easy living. The open-concept main level features a warm and inviting living space with a gas fireplace, flowing seamlessly into a bright off-white kitchen complete with granite countertops, stainless steel appliances, a gas range, bar seating, and a spacious dining area. Just outside, enjoy a private, fenced patio with turf grass, perfect for relaxing or grilling with minimal upkeep. Upstairs, the generous primary suite offers a walk-in closet, dual vanity, and a sleek glass-enclosed shower. Two additional bedrooms, a full hall bath, and a conveniently located laundry closet round out the upper level. A one-car garage provides added storage flexibility. Residents of Park South Station enjoy resort-style amenities including a clubhouse, pool, fitness center, playground, dog park, and vibrant community events. Plus, direct access to miles of the Sugar Creek Greenway makes outdoor living effortless. Ideally positioned near SouthPark, South End, and Uptown, you’re just minutes from some of Charlotte’s best dining, shopping, and entertainment.
Additional Information
- Hoa Fee
- $283
- Hoa Fee Paid
- Monthly
- Community Features
- Clubhouse, Dog Park, Fitness Center, Game Court, Gated, Outdoor Pool, Picnic Area, Playground, Recreation Area, Sidewalks, Street Lights, Walking Trails
- Fireplace
- Yes
- Interior Features
- Attic Stairs Pulldown, Breakfast Bar, Cable Prewire, Entrance Foyer, Open Floorplan, Pantry, Storage, Walk-In Closet(s)
- Floor Coverings
- Carpet, Tile, Hardwood
- Equipment
- Dishwasher, Disposal, Electric Water Heater, Gas Oven, Gas Range, Microwave, Self Cleaning Oven
- Foundation
- Slab
- Main Level Rooms
- Dining Room, Kitchen, Living Room, Bathroom-Half
- Laundry Location
- Laundry Closet, Upper Level
- Heating
- Central, Natural Gas
- Water
- City
- Sewer
- Public Sewer
- Exterior Construction
- Stone, Vinyl
- Parking
- Attached Garage
- Driveway
- Concrete, Paved
- Lot Description
- End Unit
- Elementary School
- Huntington Farm
- Middle School
- Carmel
- High School
- South Mecklenburg
- Total Property HLA
- 1537
Mortgage Calculator
“ Based on information submitted to the MLS GRID as of . All data is obtained from various sources and may not have been verified by broker or MLS GRID. Supplied Open House Information is subject to change without notice. All information should be independently reviewed and verified for accuracy. Some IDX listings have been excluded from this website. Properties may or may not be listed by the office/agent presenting the information © 2026 Canopy MLS as distributed by MLS GRID”

Last Updated: