935 Mcalway Road Unit #103, Charlotte, NC 28211
- $289,500
- 2
- BD
- 2
- BA
- 912
- SqFt




Listing courtesy of NorthGroup Real Estate LLC. chrispipasrealtor@gmail.com
- List Price
- $289,500
- MLS#
- 4375115
- Status
- ACTIVE
- Days on Market
- 87
- Property Type
- Residential
- Architectural Style
- Arts and Crafts
- Year Built
- 2018
- Price Change
- ▼ $10,000 1784140092
- Bedrooms
- 2
- Bathrooms
- 2
- Full Baths
- 2
- Lot Size
- 34,760
- Lot Size Area
- 0.798
- Living Area
- 912
- Sq Ft Total
- 912
- County
- Mecklenburg
- Subdivision
- Cotswold Springs
- Building Name
- Cotswold Springs
- Special Conditions
- None
Property Description
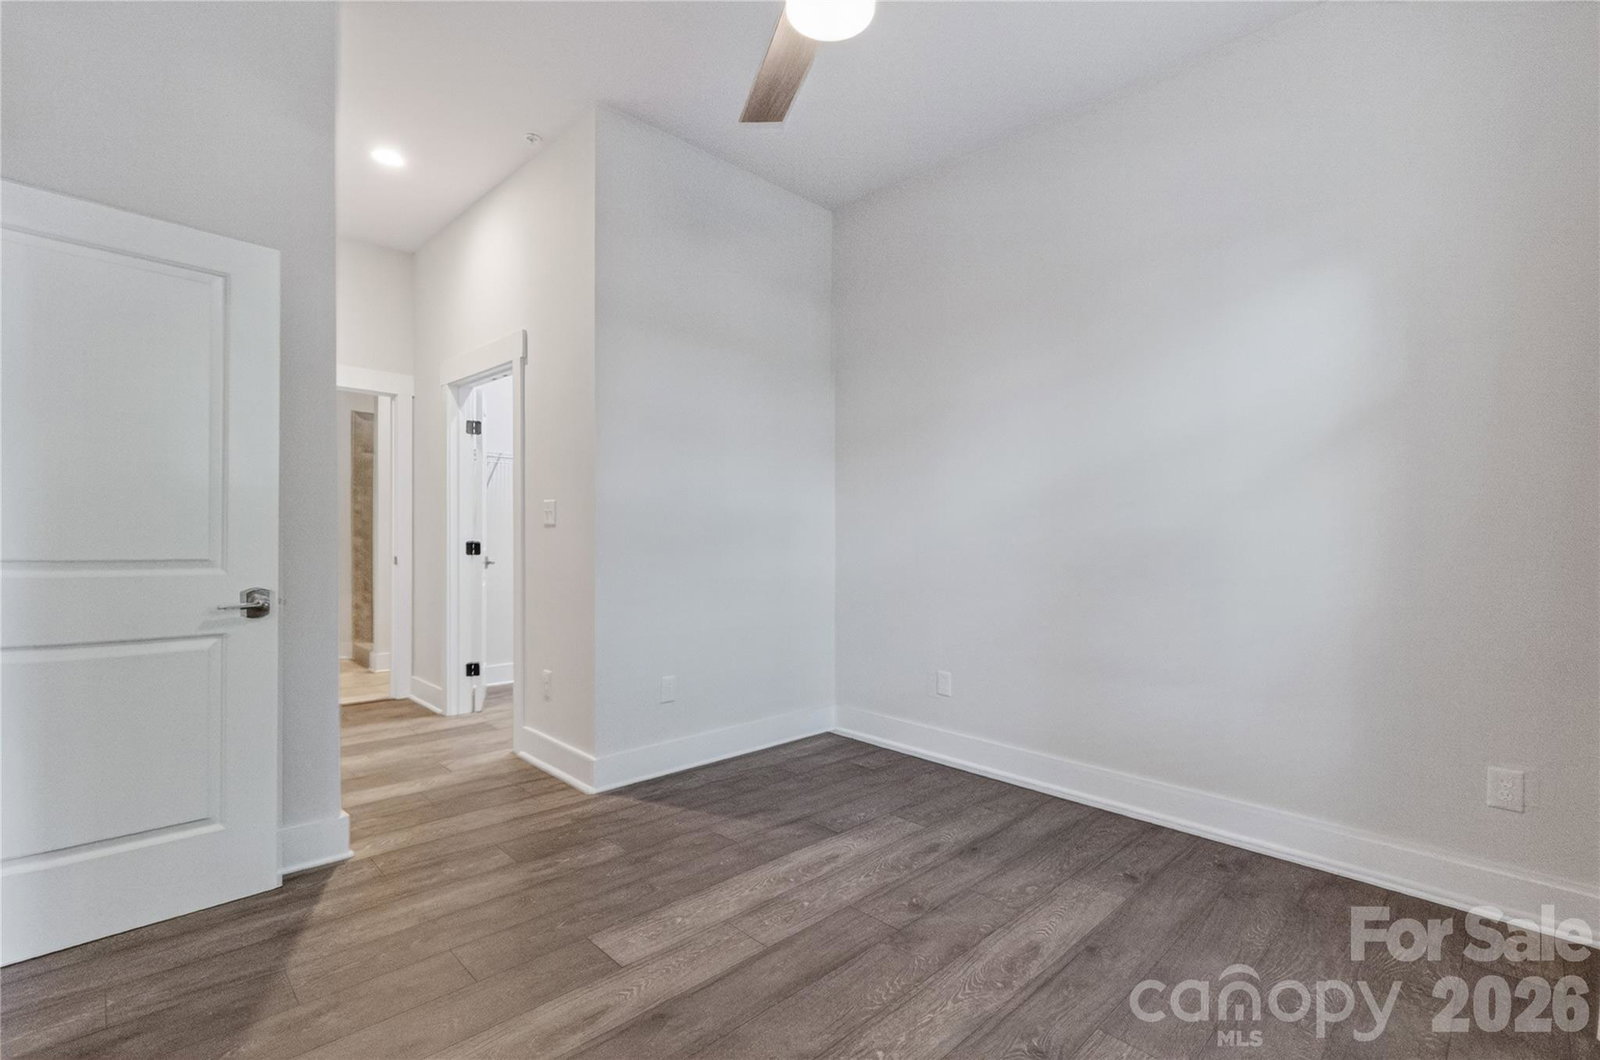
Seller offering $2,000 concessions for closing costs, backyard renovation, W/D, etc. with qualifying offer!!! Welcome to 935 McAlway Rd Apt 103, a beautiful property located in the vibrant neighborhood of Cotswold in Charlotte, NC. Priced at $299,500, this home offers a perfect blend of comfort and convenience. Step inside to find a spacious floor plan spanning 912 square feet, with two bedrooms and two bathrooms. The home's interior features are designed with modern living in mind: stainless steel appliances, large windows, and modern fixtures throughout. The high ceilings add an airy openness that enhances the open floor plan, there is still plenty of storage with a double door pantry, a walk-in primary closet, and several other storage options. The fenced in backyard provides a nicely shaded and private hangout to host family and friends. Convenient 1st floor condo is energy efficient with the average electricity bill less than $50/month over the last 12 months. One of the highlights of this property is its proximity to key locations within Charlotte. Just minutes from Uptown Charlotte, you'll have access to a hub of activity filled with shopping, dining, and entertainment options. For sports and music lovers, Bojangles Coliseum is nearby offering year-round events. Healthcare accessibility is also excellent as the property is conveniently situated near both Atrium Health and Novant Health facilities. Charlotte itself is a city known for its charm and amenities. Here you'll find an array of parks for outdoor activities, museums for cultural enrichment, and diverse culinary scenes from food trucks to upscale dining experiences. Its strong sense of community paired with urban sophistication makes it an ideal place to call home. Easy and convenient to the adjacent neighborhoods of Chantilly, Elizabeth, and Plaza Midwood. 935 McAlway Rd Apt 103 offers not just a home but a lifestyle filled with convenience and opportunities for enjoyment right outside your doorstep in the heart of Charlotte.
Additional Information
- Hoa Fee
- $251
- Hoa Fee Paid
- Monthly
- Interior Features
- Open Floorplan, Pantry, Walk-In Closet(s)
- Floor Coverings
- Laminate, Tile
- Equipment
- Dishwasher, Disposal, Electric Oven, Electric Range, Electric Water Heater, Exhaust Fan, Exhaust Hood, Microwave, Refrigerator, Washer/Dryer
- Foundation
- Slab
- Main Level Rooms
- Primary Bedroom, Bedroom(s), Bathroom-Full, Bathroom-Full, Kitchen, Living Room
- Laundry Location
- In Hall, Main Level
- Heating
- Central, Heat Pump
- Water
- City
- Sewer
- Public Sewer
- Exterior Features
- Lawn Maintenance
- Exterior Construction
- Brick Partial, Fiber Cement, Wood
- Roof
- Architectural Shingle
- Parking
- Assigned, Parking Lot, Parking Space(s)
- Driveway
- Asphalt, Paved
- Lot Description
- Level
- Elementary School
- Billingsville Cotswold
- Middle School
- Alexander Graham
- High School
- Myers Park
- Zoning
- N2-B
- Total Property HLA
- 912
Mortgage Calculator
“ Based on information submitted to the MLS GRID as of . All data is obtained from various sources and may not have been verified by broker or MLS GRID. Supplied Open House Information is subject to change without notice. All information should be independently reviewed and verified for accuracy. Some IDX listings have been excluded from this website. Properties may or may not be listed by the office/agent presenting the information © 2026 Canopy MLS as distributed by MLS GRID”

Last Updated: