1249 Allegiance Drive, Charlotte, NC 28217
- $330,000
- 4
- BD
- 3
- BA
- 2,067
- SqFt






Listing courtesy of Your House Pros. TommyHillBroker@gmail.com
- List Price
- $330,000
- MLS#
- 4376377
- Status
- ACTIVE UNDER CONTRACT
- Days on Market
- 83
- Property Type
- Residential
- Year Built
- 2008
- Price Change
- ▼ $10,000 1782002300
- Bedrooms
- 4
- Bathrooms
- 3
- Full Baths
- 2
- Half Baths
- 1
- Lot Size
- 4,791
- Lot Size Area
- 0.11
- Living Area
- 2,067
- Sq Ft Total
- 2067
- County
- Mecklenburg
- Subdivision
- Brighton
- Special Conditions
- None
Property Description
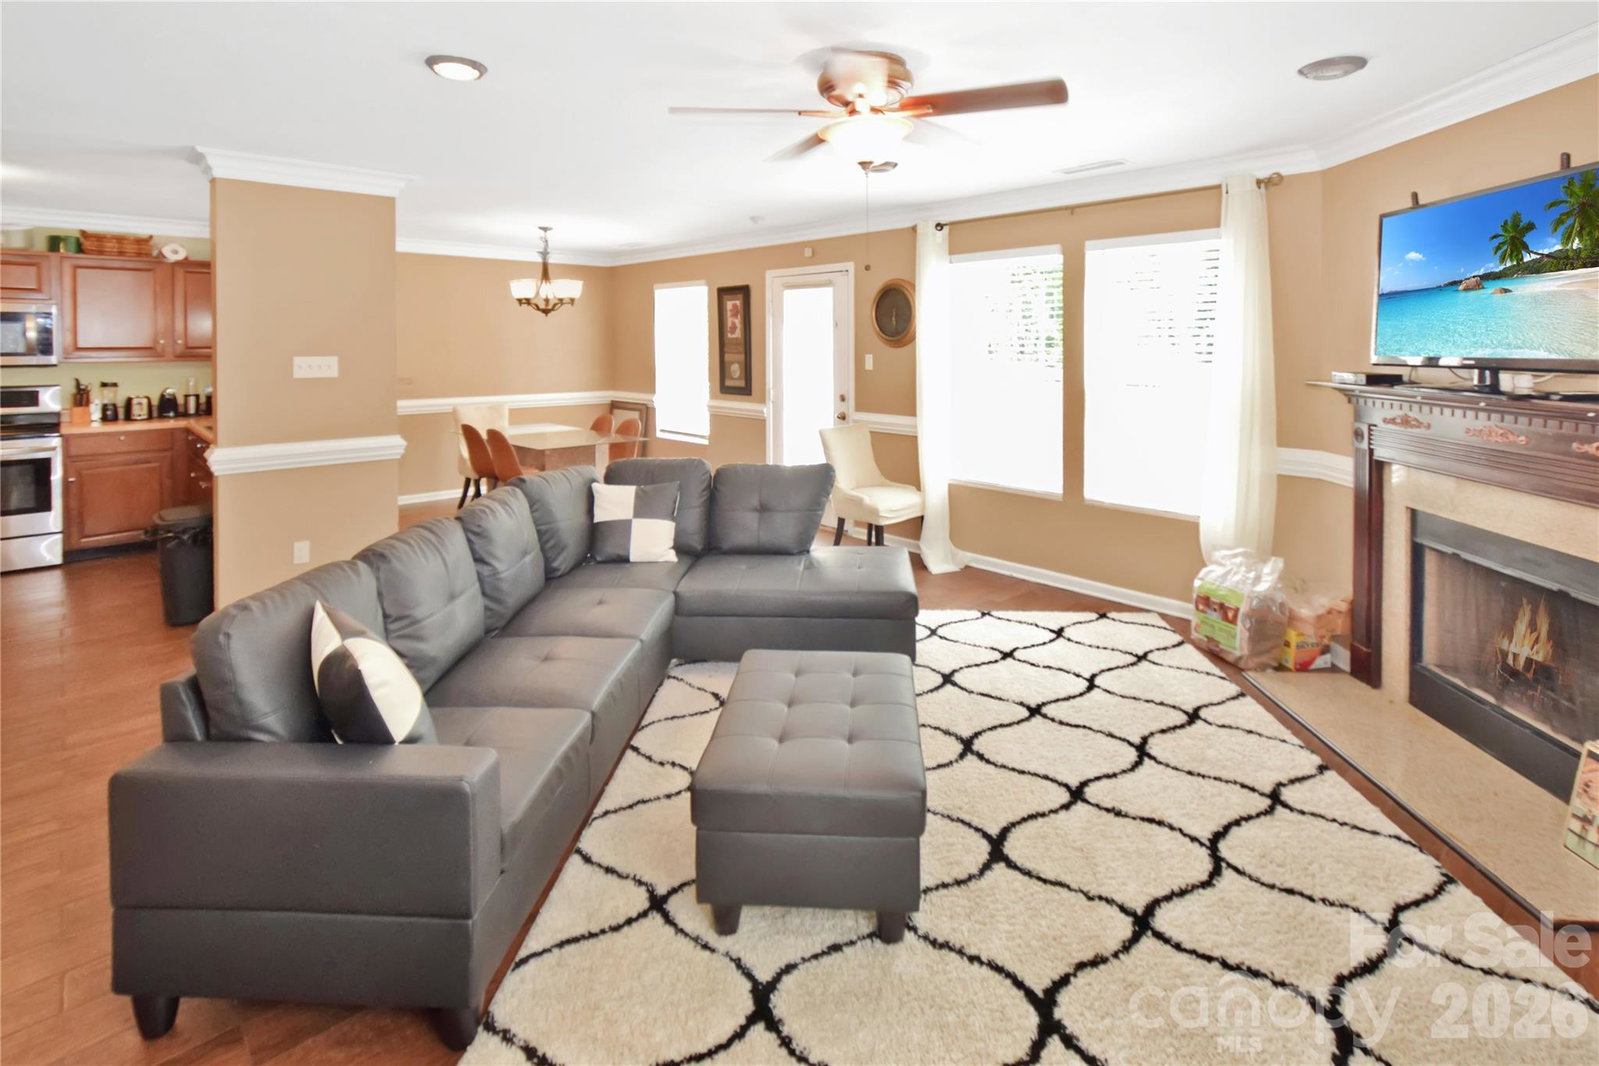
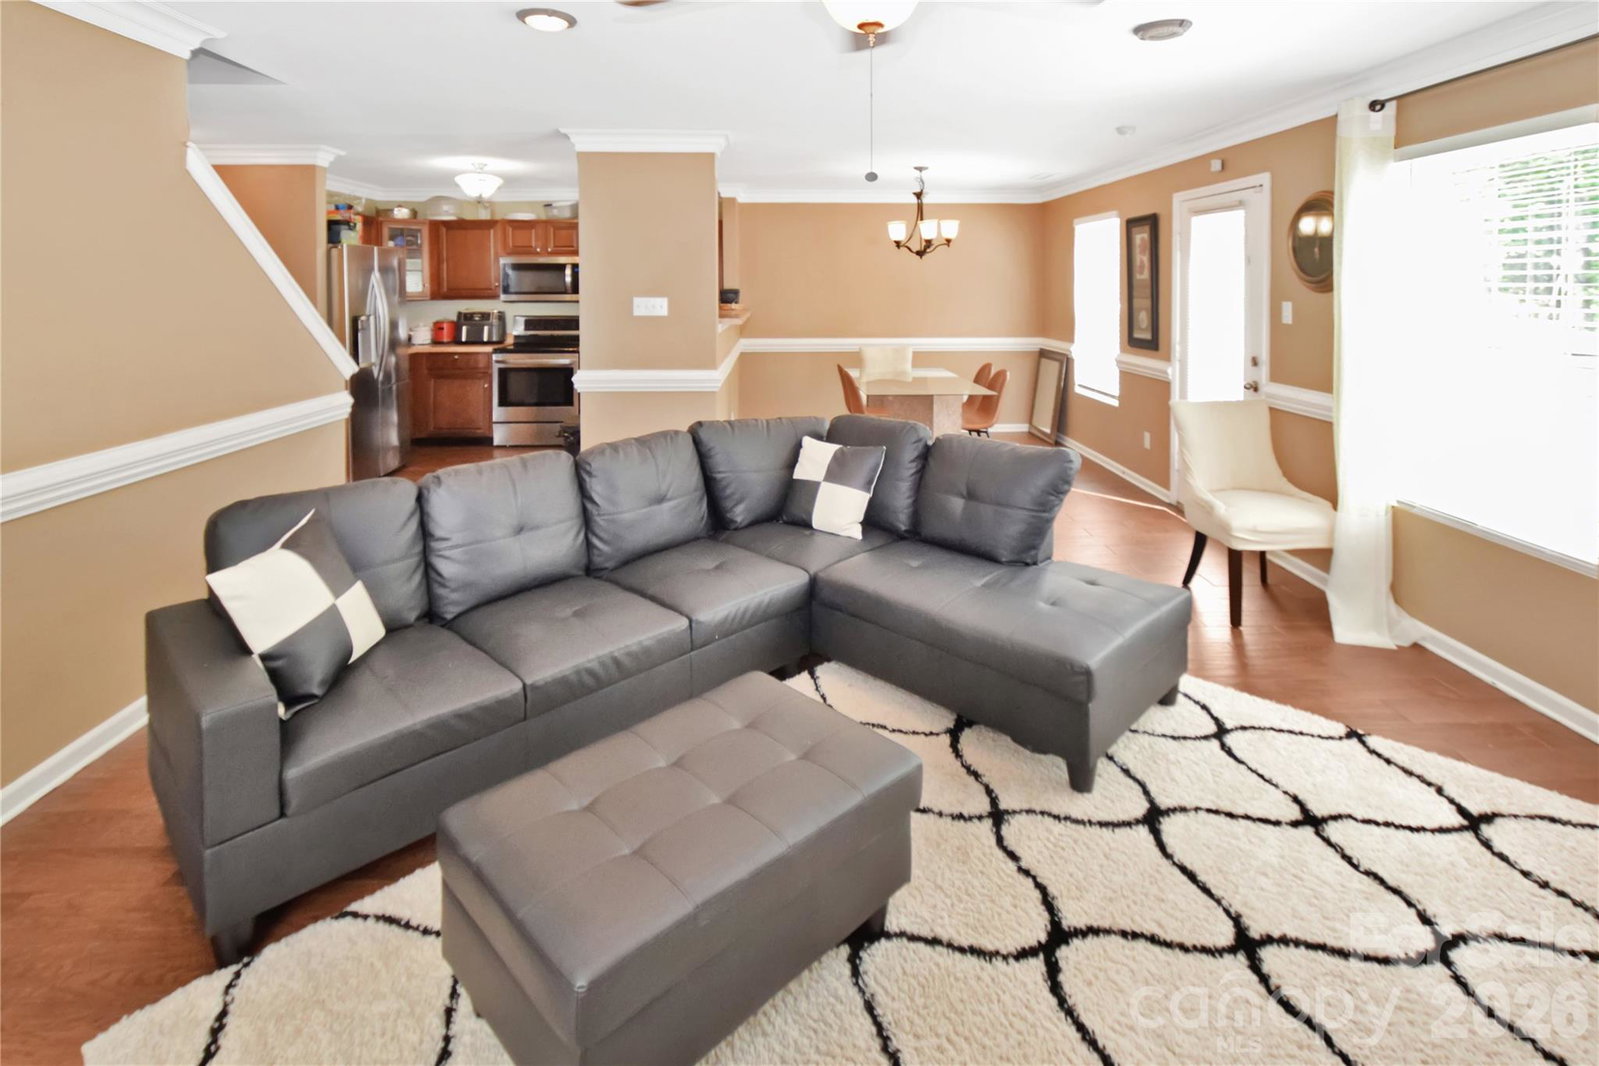
100% Financing and 10K with no PMI for qualified buyers using preferred lender! Welcome to Brighton where comfort meets convenience in this stunning 4-bedroom, 2.5-bath home perfectly positioned in one of Charlotte’s most convenient locations. This two-story residence welcomes you with an open-concept design that feels both spacious and connected that's ideal for modern living. From the moment you enter, you’ll notice the beautiful flooring and refined crown molding that enhance the home’s character. The living room features a striking wood burning fireplace, creating a warm focal point for gatherings and quiet nights alike. The kitchen boasts stainless steel appliances and an effortless flow into the main living areas, making entertaining easy and enjoyable. Upstairs, the expansive primary suite offers a true retreat with an enormous layout and an oversized walk-in closet built for maximum functionality. Step outside onto the huge deck that's perfect for hosting guests or simply unwinding in your own outdoor oasis. A major highlight is the brand new 30-year architectural roof installed 4/29/2026, adding both value and peace of mind. With quick access to the interstate and just minutes from Uptown, shopping, and restaurants, this home combines comfort, style, and unbeatable location.
Additional Information
- Fireplace
- Yes
- Equipment
- Dishwasher, Disposal, Electric Oven, Microwave, Refrigerator
- Foundation
- Slab
- Laundry Location
- Laundry Room
- Heating
- Wall Furnace
- Water
- City
- Sewer
- Public Sewer
- Exterior Construction
- Vinyl
- Roof
- Architectural Shingle
- Parking
- Driveway, Attached Garage
- Driveway
- Concrete, Paved
- Elementary School
- Unspecified
- Middle School
- Unspecified
- High School
- Unspecified
- Total Property HLA
- 2067
Mortgage Calculator
“ Based on information submitted to the MLS GRID as of . All data is obtained from various sources and may not have been verified by broker or MLS GRID. Supplied Open House Information is subject to change without notice. All information should be independently reviewed and verified for accuracy. Some IDX listings have been excluded from this website. Properties may or may not be listed by the office/agent presenting the information © 2026 Canopy MLS as distributed by MLS GRID”

Last Updated: