4804 Elmhurst Ne Drive, Hickory, NC 28601
- $369,000
- 3
- BD
- 3
- BA
- 1,812
- SqFt






Listing courtesy of Weichert, Realtors - Team Metro. debbybenfield@gmail.com
- List Price
- $369,000
- MLS#
- 4378779
- Status
- ACTIVE UNDER CONTRACT
- Days on Market
- 82
- Property Type
- Residential
- Year Built
- 1988
- Price Change
- ▼ $10,000 1782532703
- Bedrooms
- 3
- Bathrooms
- 3
- Full Baths
- 2
- Half Baths
- 1
- Lot Size
- 20,037
- Lot Size Area
- 0.46
- Living Area
- 1,812
- Sq Ft Total
- 1812
- County
- Catawba
- Subdivision
- Catawba Springs
- Special Conditions
- None
Property Description
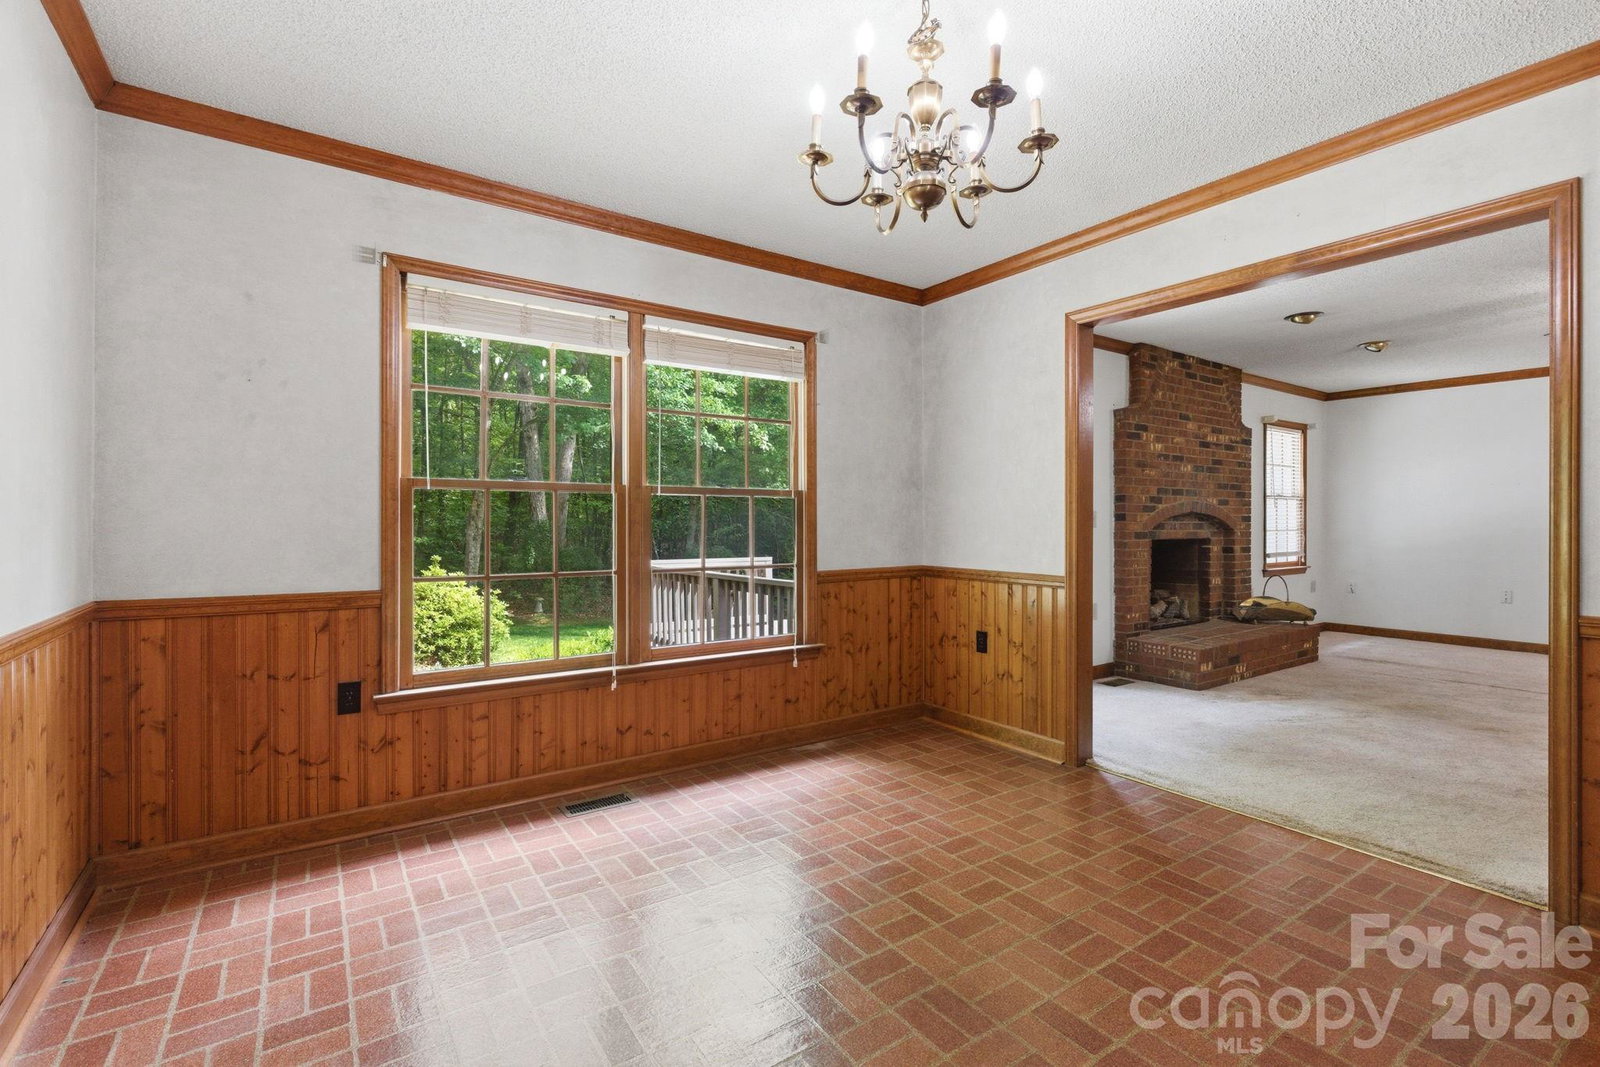
Located in the desirable Catawba Springs golf course community, this Granger-built 3-bedroom, 2.5-bath ranch offers the perfect blend of quality construction, thoughtful design, and opportunity to make it your own. Set on a beautifully landscaped lot, the home features a freshly painted exterior, new garage door, updated gutters, and a brand-new deck—creating inviting curb appeal and outdoor living space. Inside, you’ll find a well-planned, one-level layout designed for both everyday comfort and entertaining. The spacious great room is anchored by a gas fireplace, providing a warm and welcoming focal point. The floor plan flows seamlessly, offering functionality and flexibility to suit your lifestyle. Connected to city water and sewer for convenience, this home offers a great opportunity to personalize and tailor the space to your own style and preferences. Enjoy the lifestyle and community of Catawba Springs, all while settling into a solid, well-built home designed for easy living.
Additional Information
- Hoa Fee
- $100
- Hoa Fee Paid
- Annually
- Community Features
- Golf
- Fireplace
- Yes
- Interior Features
- Entrance Foyer, Pantry, Walk-In Closet(s)
- Floor Coverings
- Carpet, Linoleum, Wood
- Equipment
- Dishwasher
- Foundation
- Crawl Space
- Main Level Rooms
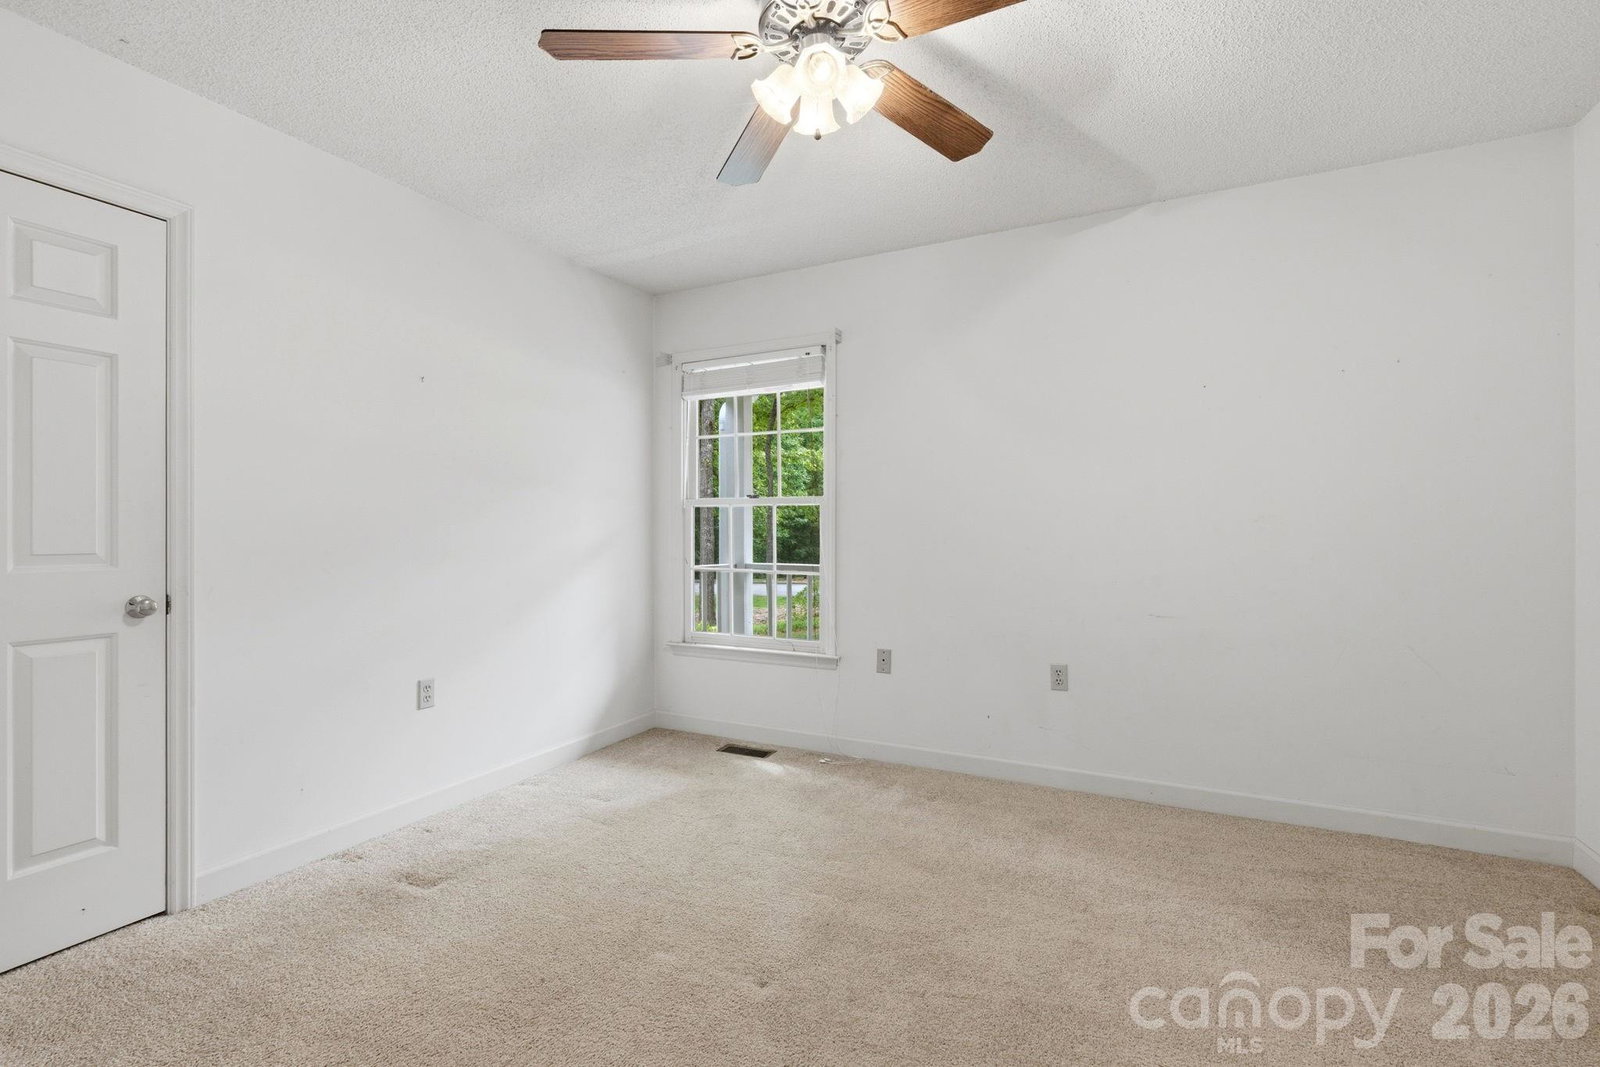
- Primary Bedroom, Bathroom-Full, Bedroom(s), Bedroom(s), Bathroom-Full, Kitchen, Dining Room, Bathroom-Half, Family Room
- Laundry Location
- Laundry Room, Main Level
- Heating
- Electric, Heat Pump
- Water
- City
- Sewer
- Public Sewer
- Exterior Construction
- Rough Sawn, Wood
- Roof
- Architectural Shingle
- Parking
- Driveway, Attached Garage, Garage Faces Front
- Driveway
- Concrete, Paved
- Elementary School
- Snow Creek
- Middle School
- Arndt
- High School
- St. Stephens
- Total Property HLA
- 1812
- Master on Main Level
- Yes
Mortgage Calculator
“ Based on information submitted to the MLS GRID as of . All data is obtained from various sources and may not have been verified by broker or MLS GRID. Supplied Open House Information is subject to change without notice. All information should be independently reviewed and verified for accuracy. Some IDX listings have been excluded from this website. Properties may or may not be listed by the office/agent presenting the information © 2026 Canopy MLS as distributed by MLS GRID”

Last Updated: