300 W 5th Street Unit #809, Charlotte, NC 28202
- $450,000
- 2
- BD
- 2
- BA
- 1,028
- SqFt




Listing courtesy of NorthGroup Real Estate LLC. rachelchenhomes@gmail.com
- List Price
- $450,000
- MLS#
- 4379809
- Status
- ACTIVE
- Days on Market
- 82
- Property Type
- Residential
- Architectural Style
- Transitional
- Year Built
- 2002
- Bedrooms
- 2
- Bathrooms
- 2
- Full Baths
- 2
- Lot Size
- 43,560
- Lot Size Area
- 1
- Living Area
- 1,028
- Sq Ft Total
- 1028
- County
- Mecklenburg
- Subdivision
- Fifth And Poplar
- Building Name
- Fifth And Poplar
- Special Conditions
- None
- Dom
- Yes
Property Description
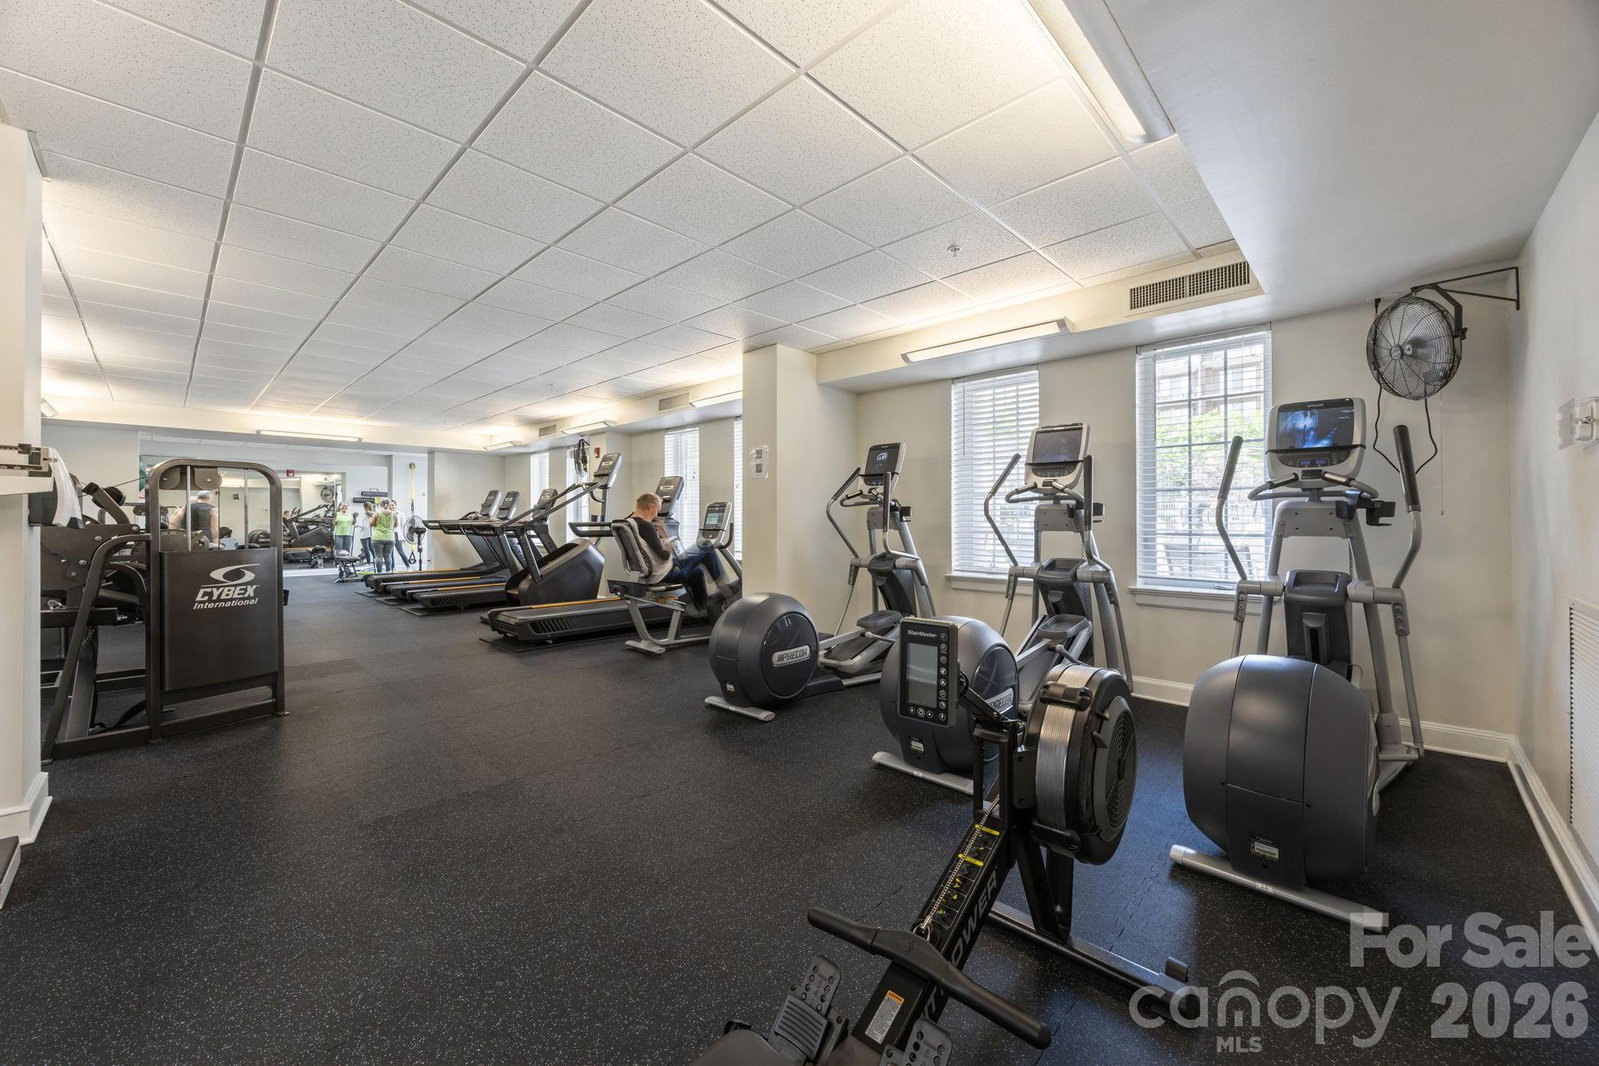
If you’ve Dreamed of owning a Condo at One of Fourth Ward’s Most Prestigious Addresses…at AN INCREDIBLE PRICE, Your Opportunity Is Here! This spacious and updated 2-bedroom, 2-bath home at the highly sought-after Fifth & Poplar stands out with its outstanding city skyline balcony view with NO unit above. Expansive living room windows frame stunning views of the lush green landscape of Fourth Ward Park. Open floorplan features a gallery styled kitchen with granite countertops and spacious living room with rich hand-scraped engineered hardwood floors. Split floorplan with each bedroom has its ensuite bathroom. One of the bathrooms is fully updated. Both walk-in closets are customized! NEW LVP floorings in both bedrooms (2025). Newer HVAC 2020, Newer Water Heater 2020. The entire home has been professionally painted. Fridge and Stackable Washer Dryer convey. Truly move-in ready! Enjoy the perfect balance of vibrant city living and the charm of historic, tree-lined Fourth Ward—just moments from the area’s best theaters, dining, music, film, and sporting events. Then retreat to the gated community, where resort-style amenities offer the ultimate in comfort, relaxation, and convenience. Fifth & Poplar Sets The Standard in Uptown Living With Its Unparalleled Amenities: 24/7 CONCIERGE & AWARD WINNING ON SITE HOA management., pool w outdoor kitchen, professionally landscaped gated courtyard w putting green, fountain, dog park, state-of-art fitness center, cozy library w gas fireplace, fireside terrace w TV & grills, media room, cyber & coffee cafes& resident car wash. 2 full time supers & maintenance staff, HARRIS TEETER, NAIL SALON & DRY CLEANERS in the building. Secured parking of course and social calendar. Truly the Ultimate In Luxury Living… Book your showing today before this one gets away!
Additional Information
- Hoa Fee
- $610
- Hoa Fee Paid
- Monthly
- Community Features
- Business Center, Clubhouse, Concierge, Dog Park, Elevator, Fitness Center, Gated, Outdoor Pool, Putting Green, Other
- Floor Coverings
- Tile, Wood
- Equipment
- Dishwasher, Disposal, Electric Cooktop, Electric Oven, Electric Range, Electric Water Heater, Microwave, Refrigerator, Washer/Dryer
- Foundation
- Slab
- Main Level Rooms
- Primary Bedroom, Primary Bedroom, Kitchen, Living Room, Bathroom-Full, Bathroom-Full
- Laundry Location
- Laundry Closet, Main Level
- Heating
- Central
- Water
- City
- Sewer
- Public Sewer
- Exterior Construction
- Brick Partial, Hard Stucco
- Roof
- Architectural Shingle
- Parking
- Assigned
- Driveway
- None, Concrete
- Elementary School
- Bruns Avenue
- Middle School
- Sedgefield
- High School
- Myers Park
- Total Property HLA
- 1028
Mortgage Calculator
“ Based on information submitted to the MLS GRID as of . All data is obtained from various sources and may not have been verified by broker or MLS GRID. Supplied Open House Information is subject to change without notice. All information should be independently reviewed and verified for accuracy. Some IDX listings have been excluded from this website. Properties may or may not be listed by the office/agent presenting the information © 2026 Canopy MLS as distributed by MLS GRID”

Last Updated: