1426 Fontana Avenue, Charlotte, NC 28206
- $384,900
- 3
- BD
- 2
- BA
- 1,020
- SqFt







Listing courtesy of COMPASS. slavik@akin-realty.com
- List Price
- $384,900
- MLS#
- 4380088
- Status
- ACTIVE
- Days on Market
- 77
- Property Type
- Residential
- Architectural Style
- Traditional
- Year Built
- 2001
- Price Change
- ▼ $4,100 1784337748
- Bedrooms
- 3
- Bathrooms
- 2
- Full Baths
- 2
- Lot Size
- 8,712
- Lot Size Area
- 0.2
- Living Area
- 1,020
- Sq Ft Total
- 1020
- County
- Mecklenburg
- Subdivision
- Greenville
- Special Conditions
- None
Property Description
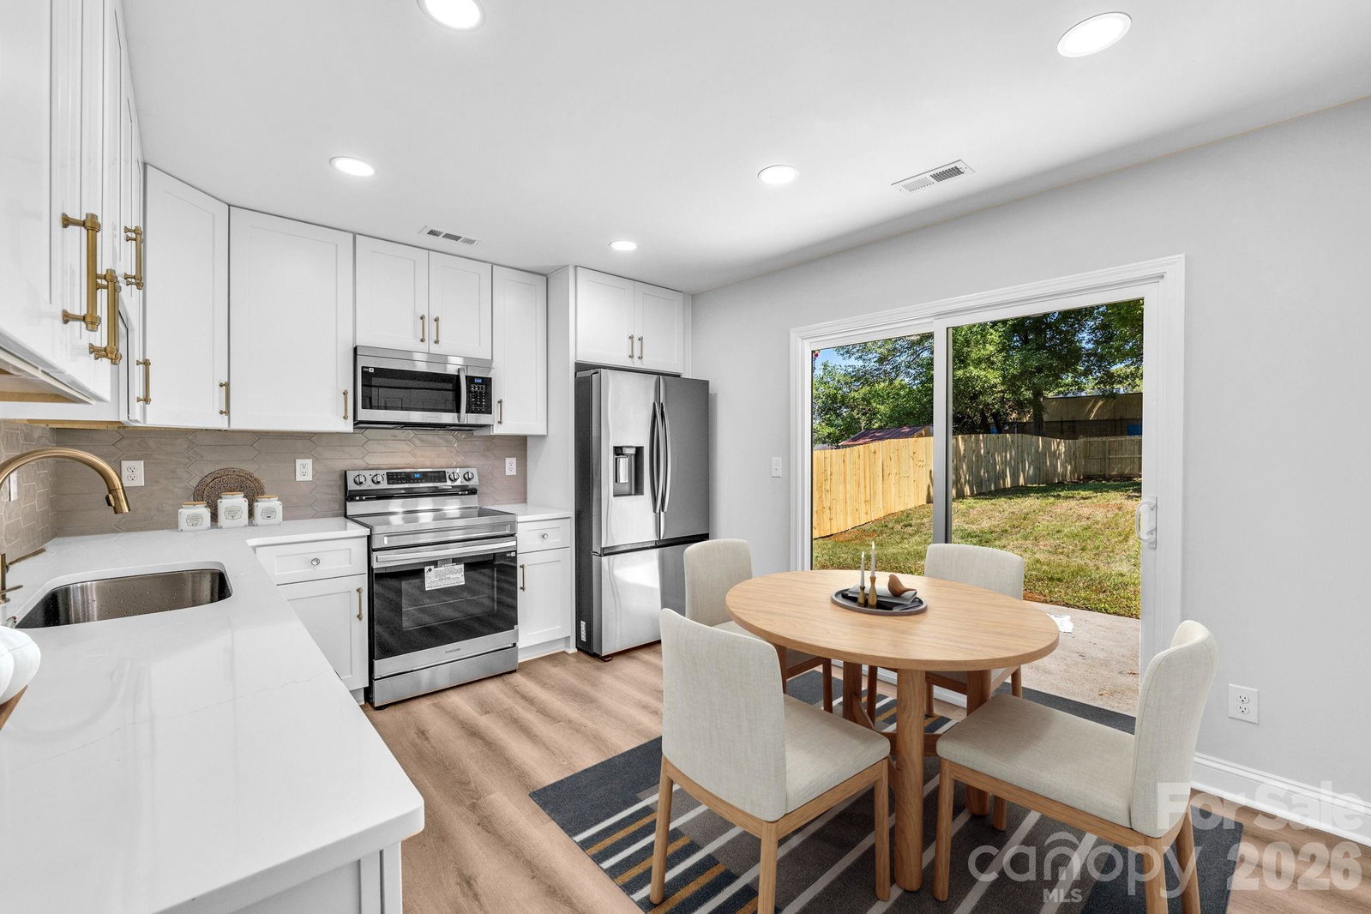
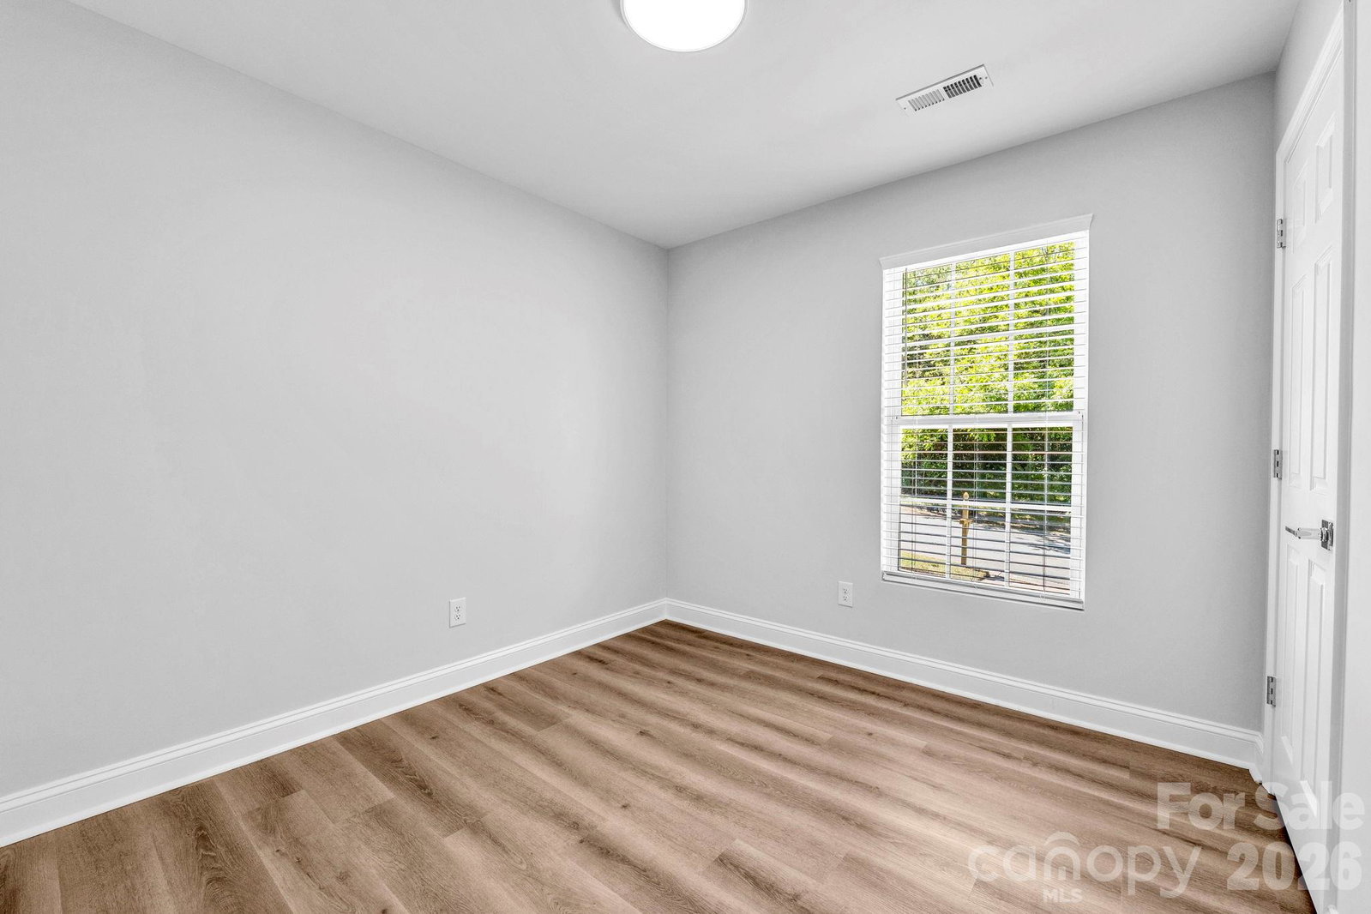
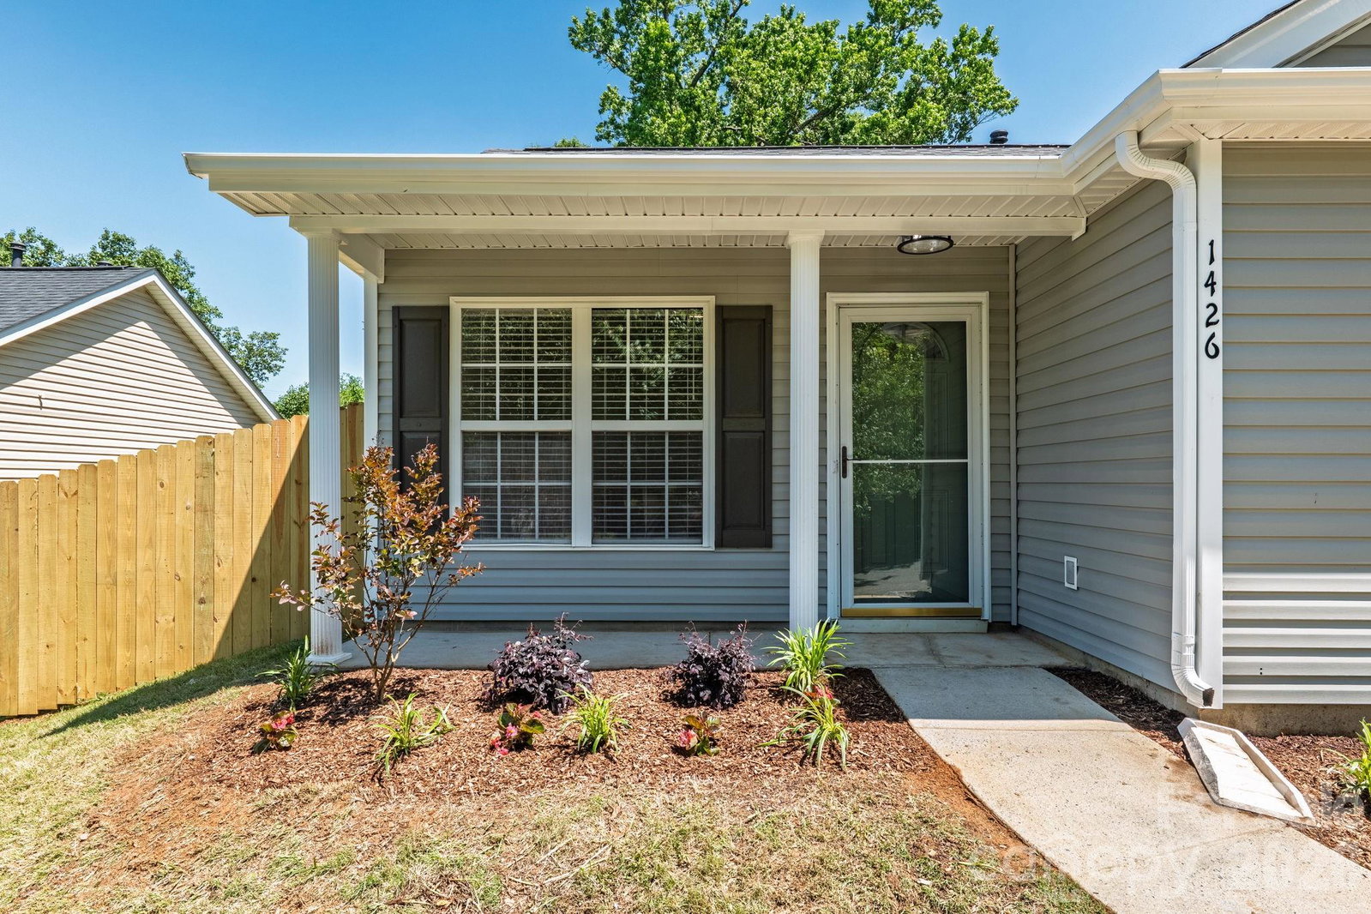
Minutes from Camp North End, NoDa, Plaza Midwood, and the AvidXchange Music Factory sits 1426 Fontana Avenue—a fully renovated home that delivers the feel of luxury new construction without the luxury price tag. Thoughtfully updated throughout, this home features LVP flooring with whisper pad underlayment, recessed lighting, fresh interior and exterior paint, and a beautifully redesigned kitchen with quartz countertops, a beautiful tile backsplash, vented microwave, Samsung appliances, and updated cabinetry with a soft-close feature. The bathrooms are true showstoppers, featuring all-new showers and beautiful vanities that bring a luxury-home feel to the space. Major upgrades — including a new roof installed in 2026 with a 1-year labor warranty, HVAC replaced in 2021, and furnace replaced in 2022 — provide added peace of mind. Outside, enjoy a fully fenced backyard with a 6-foot privacy fence, perfect for relaxing, entertaining, or pets. Move-in-ready and centrally located, this home puts modern living in the heart of Charlotte within easy reach — and with its walkable proximity to some of the city's top destinations, it also presents strong potential as a short-term rental for the right buyer.
Additional Information
- Equipment
- Dishwasher, Disposal, Electric Range, Gas Water Heater, Microwave, Oven, Refrigerator
- Foundation
- Slab
- Main Level Rooms
- Kitchen, Breakfast, Primary Bedroom, Bedroom(s), Bedroom(s), Bathroom-Full, Bathroom-Full, Living Room, Laundry
- Laundry Location
- Main Level
- Heating
- Natural Gas
- Water
- City
- Sewer
- Public Sewer
- Exterior Construction
- Vinyl
- Roof
- Architectural Shingle
- Parking
- Driveway
- Driveway
- Concrete, Paved
- Elementary School
- Walter G Byers
- Middle School
- Walter G Byers
- High School
- West Charlotte
- Zoning
- CG
- Total Property HLA
- 1020
- Master on Main Level
- Yes
Mortgage Calculator
“ Based on information submitted to the MLS GRID as of . All data is obtained from various sources and may not have been verified by broker or MLS GRID. Supplied Open House Information is subject to change without notice. All information should be independently reviewed and verified for accuracy. Some IDX listings have been excluded from this website. Properties may or may not be listed by the office/agent presenting the information © 2026 Canopy MLS as distributed by MLS GRID”

Last Updated: