11507 Ardrey Crest Drive, Charlotte, NC 28277
- $687,900
- 4
- BD
- 4
- BA
- 2,540
- SqFt





Listing courtesy of Call It Closed International Inc. wasefmohammadrealtor@gmail.com
- List Price
- $687,900
- MLS#
- 4380098
- Status
- ACTIVE
- Days on Market
- 75
- Property Type
- Residential
- Year Built
- 2010
- Price Change
- ▼ $2,000 1784842638
- Bedrooms
- 4
- Bathrooms
- 4
- Full Baths
- 3
- Half Baths
- 1
- Lot Size
- 4,791
- Lot Size Area
- 0.11
- Living Area
- 2,540
- Sq Ft Total
- 2540
- County
- Mecklenburg
- Subdivision
- Ardrey Crest
- Special Conditions
- None
Property Description
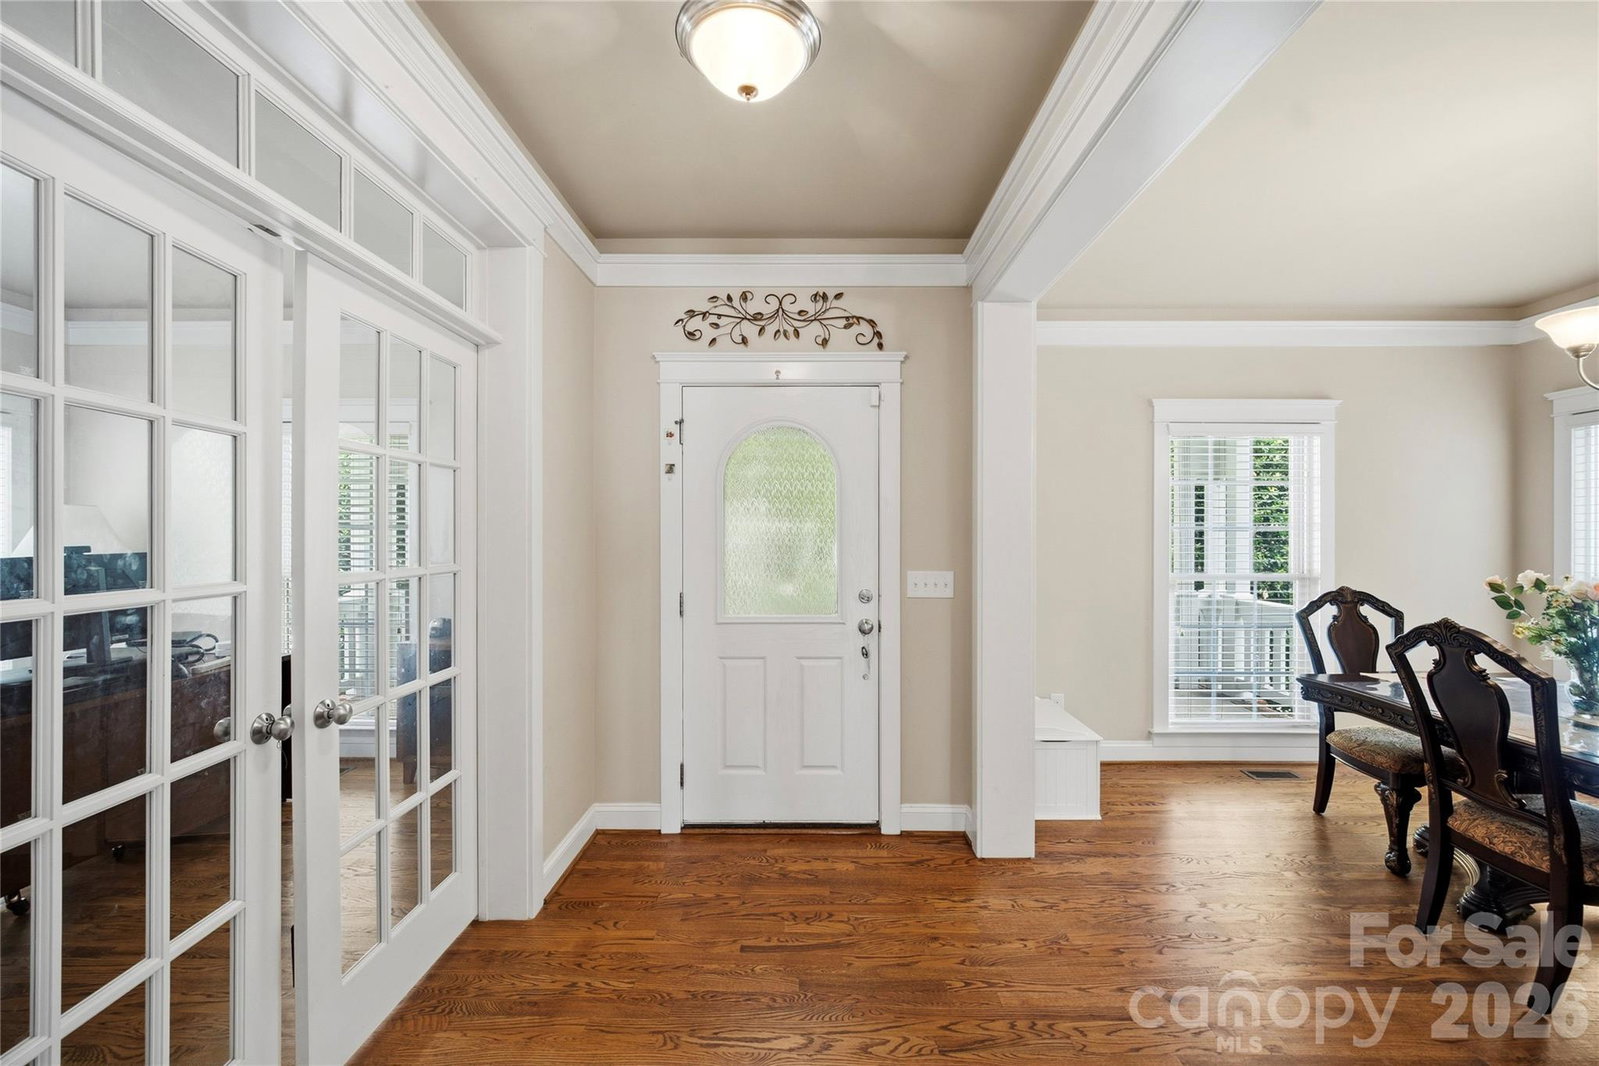
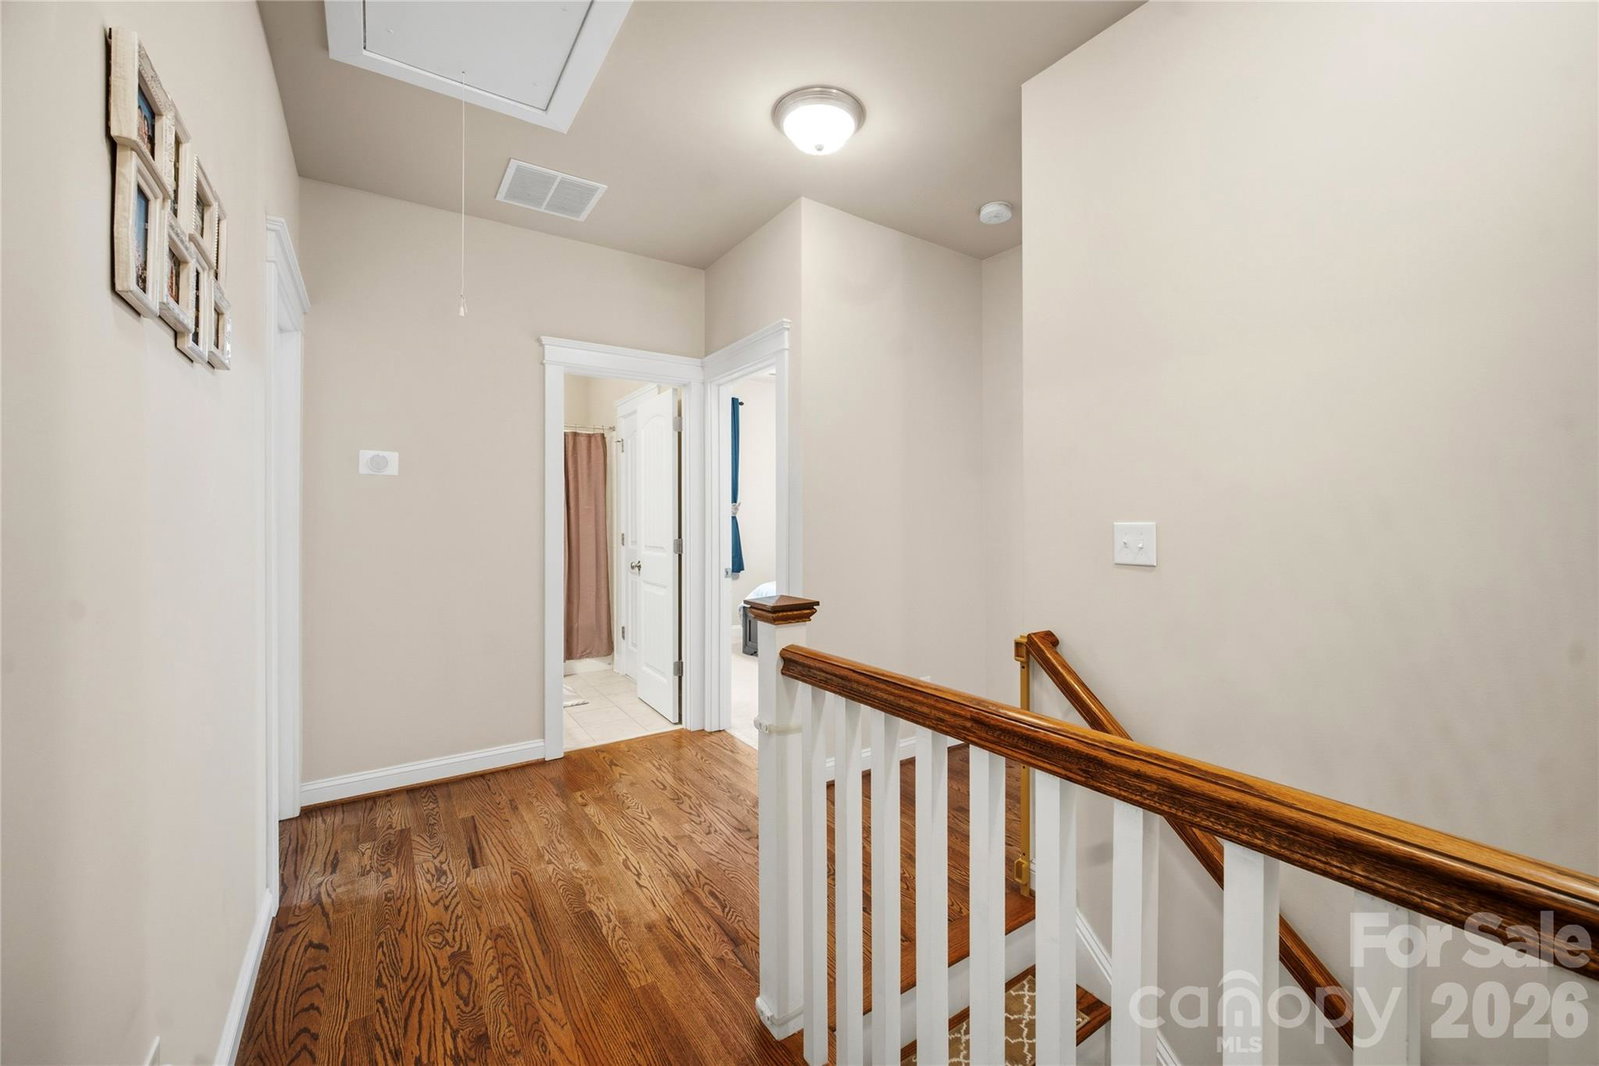
Welcome to this beautifully maintained home in the highly sought-after Ardrey Crest community in Ballantyne, zoned for Knights View Elementary, Community House Middle, and Ardrey Kell High School. Built in 2010, this move-in ready 4-bedroom, 3.5-bath home offers a functional layout designed for both everyday living and entertaining. The main level features spacious living and dining areas, an upgraded kitchen, and a dedicated office/flex room, while all bedrooms and 3 full baths are conveniently located upstairs. Recent improvements include a rebuilt and freshly painted deck, new garage flooring, and a newly installed external kitchen exhaust. The home also features custom-built master closets and upgraded kitchen cabinetry with pull-out shelving for enhanced functionality and storage. Located in the heart of Ballantyne, this home offers quick access to The Bowl at Ballantyne, shopping, dining, I-485, greenways, and community amenities including pool, playground, and walking trails. Thoughtfully maintained and truly turnkey, this is a rare opportunity to own a well-upgraded home in one of South Charlotte’s most desirable school zones.
Additional Information
- Hoa Fee
- $255
- Hoa Fee Paid
- Quarterly
- Fireplace
- Yes
- Equipment
- Dishwasher, Disposal, Electric Oven, Gas Cooktop, Gas Water Heater, Microwave
- Foundation
- Crawl Space
- Laundry Location
- Main Level
- Heating
- Forced Air, Natural Gas
- Water
- City
- Sewer
- Public Sewer
- Exterior Construction
- Fiber Cement
- Roof
- Architectural Shingle
- Parking
- Detached Garage
- Driveway
- Concrete, Paved
- Lot Description
- Level
- Elementary School
- Knights View
- Middle School
- Community House
- High School
- Ardrey Kell
- Total Property HLA
- 2540
Mortgage Calculator
“ Based on information submitted to the MLS GRID as of . All data is obtained from various sources and may not have been verified by broker or MLS GRID. Supplied Open House Information is subject to change without notice. All information should be independently reviewed and verified for accuracy. Some IDX listings have been excluded from this website. Properties may or may not be listed by the office/agent presenting the information © 2026 Canopy MLS as distributed by MLS GRID”

Last Updated: