9330 Duckhorn Drive, Charlotte, NC 28277
- $405,000
- 2
- BD
- 2
- BA
- 1,448
- SqFt






Listing courtesy of Joseph Randall Realty LLC. joe@josephrandallRE.com
- List Price
- $405,000
- MLS#
- 4380843
- Status
- ACTIVE
- Days on Market
- 60
- Property Type
- Residential
- Year Built
- 2004
- Price Change
- ▼ $5,000 1784490207
- Bedrooms
- 2
- Bathrooms
- 2
- Full Baths
- 2
- Lot Size
- 4,356
- Lot Size Area
- 0.1
- Living Area
- 1,448
- Sq Ft Total
- 1448
- County
- Mecklenburg
- Subdivision
- Southbrook Villas
- Special Conditions
- None
- Waterfront Features
- None
Property Description
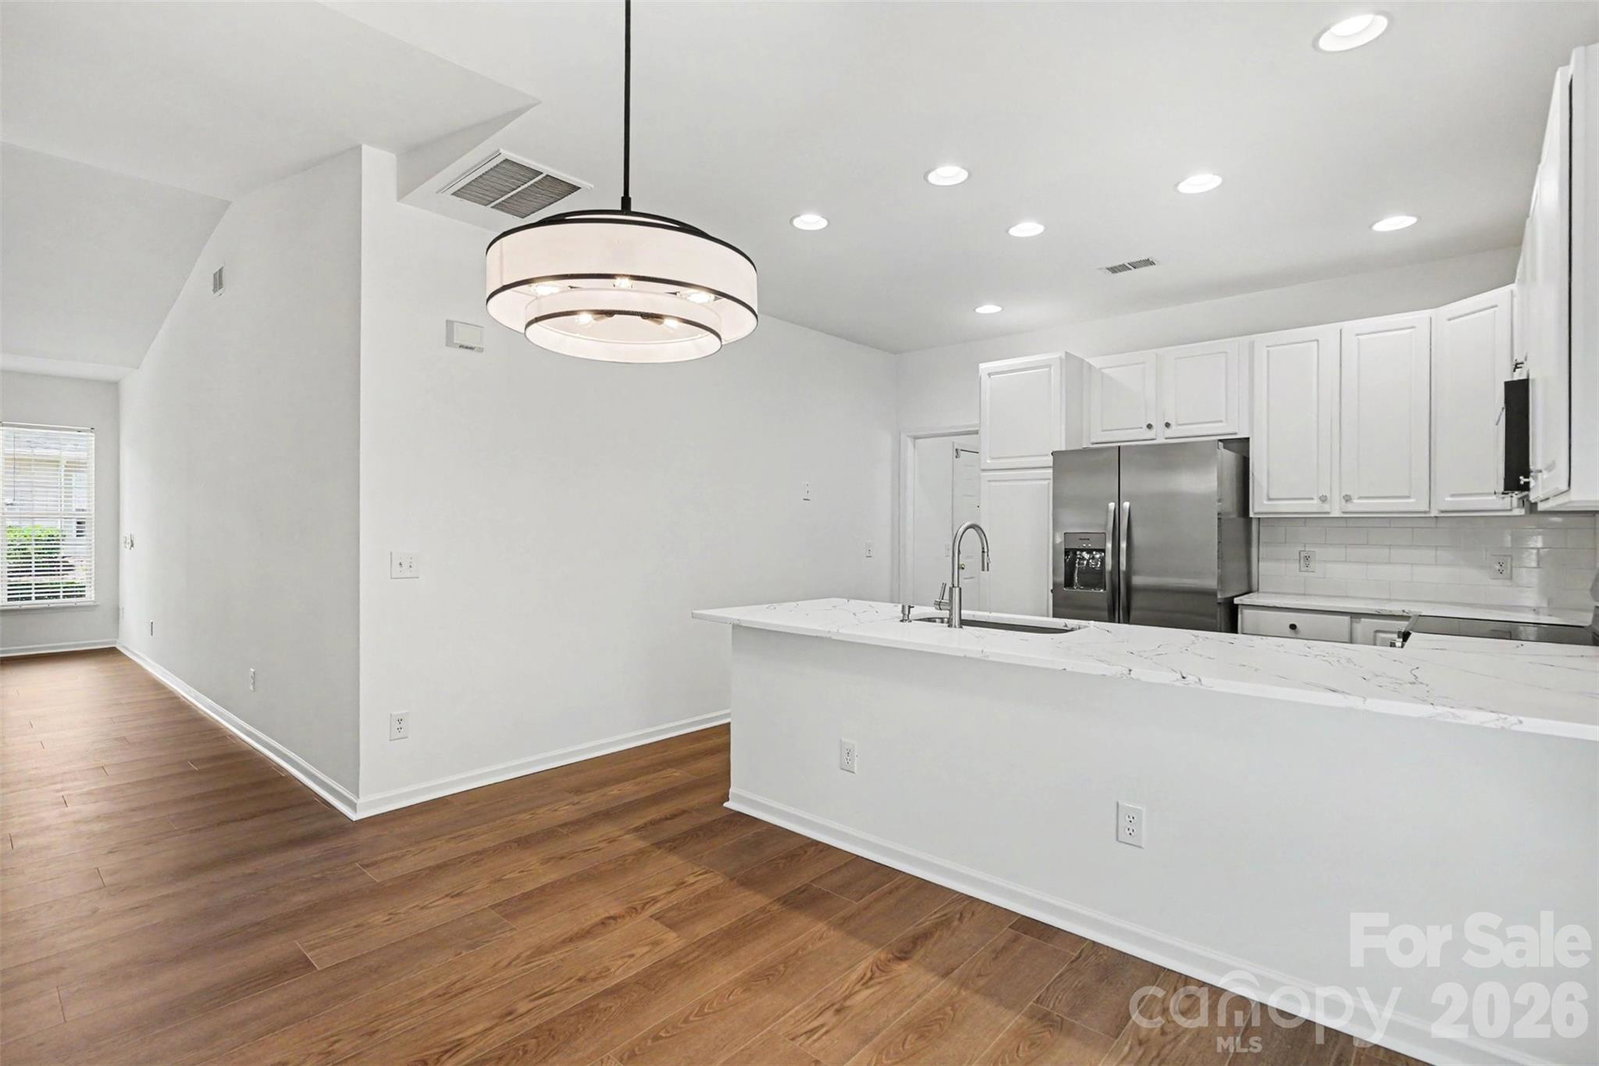
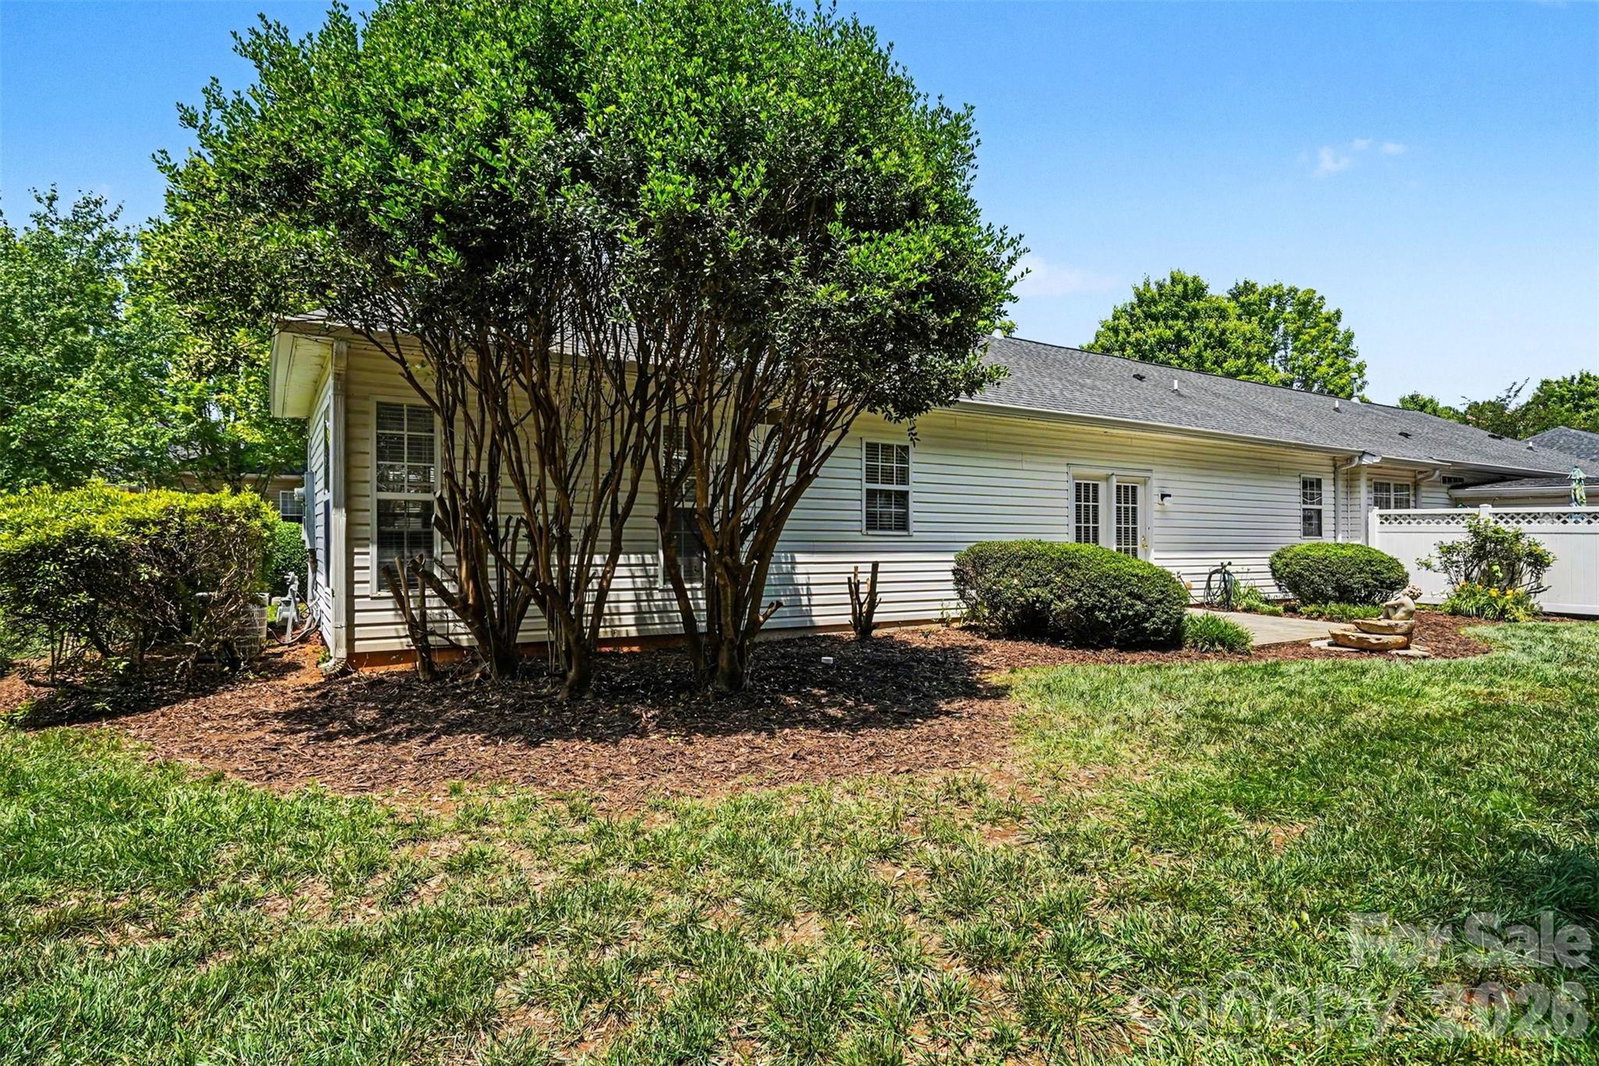
Beautifully updated single-level townhome in the highly desirable Southbrook Villas community. This inviting home features an open-concept layout with fresh interior paint, new flooring, updated lighting, and a modern kitchen complete with new quartz countertops and stainless steel appliances. The spacious primary suite provides tons of natural light and a generous sitting area or office nook. The convenient ensuite features a double-sink vanity, and a large walk-in closet for exceptional comfort. Relax in the bright great room with a cozy gas fireplace, enjoy the oversized laundry room, and appreciate the benefits of an attached two-car garage. A rare private backyard adds the perfect touch of outdoor retreat. Community amenities include walking areas and salt water pool. Dues also include trash service, water, and exterior maintenance. A truly move-in-ready home offering comfort, style, and low-maintenance living.
Additional Information
- Hoa Fee
- $358
- Hoa Fee Paid
- Monthly
- Community Features
- Outdoor Pool, Sidewalks, Street Lights
- Fireplace
- Yes
- Interior Features
- Attic Stairs Pulldown, Open Floorplan, Walk-In Closet(s)
- Floor Coverings
- Carpet, Vinyl
- Equipment
- Dishwasher, Disposal, Electric Range, Microwave, Refrigerator with Ice Maker, Washer/Dryer
- Foundation
- Slab
- Main Level Rooms
- Primary Bedroom, Bedroom(s), Kitchen, Great Room, Bathroom-Full, Laundry, Dining Area, Great Room
- Laundry Location
- Laundry Room
- Heating
- Central, Forced Air, Natural Gas
- Water
- City
- Sewer
- Public Sewer
- Exterior Construction
- Brick Partial, Vinyl
- Roof
- Architectural Shingle
- Parking
- Driveway, Attached Garage, Garage Faces Front
- Driveway
- Concrete, Paved
- Lot Description
- End Unit, Level, Private
- Elementary School
- Polo Ridge
- Middle School
- Cato Ridge
- High School
- Ballantyne Ridge
- Total Property HLA
- 1448
Mortgage Calculator
“ Based on information submitted to the MLS GRID as of . All data is obtained from various sources and may not have been verified by broker or MLS GRID. Supplied Open House Information is subject to change without notice. All information should be independently reviewed and verified for accuracy. Some IDX listings have been excluded from this website. Properties may or may not be listed by the office/agent presenting the information © 2026 Canopy MLS as distributed by MLS GRID”

Last Updated: