1535 20th Avenue Ne Place, Hickory, NC 28601
- $529,000
- 5
- BD
- 4
- BA
- 3,457
- SqFt




Listing courtesy of RE/MAX Legendary. CKlassett@remax.net
- List Price
- $529,000
- MLS#
- 4381729
- Status
- ACTIVE
- Days on Market
- 74
- Property Type
- Residential
- Year Built
- 1999
- Bedrooms
- 5
- Bathrooms
- 4
- Full Baths
- 3
- Half Baths
- 1
- Lot Size
- 22,651
- Lot Size Area
- 0.52
- Living Area
- 3,457
- Sq Ft Total
- 3457
- County
- Catawba
- Subdivision
- Hidden Oaks
- Special Conditions
- None
Property Description
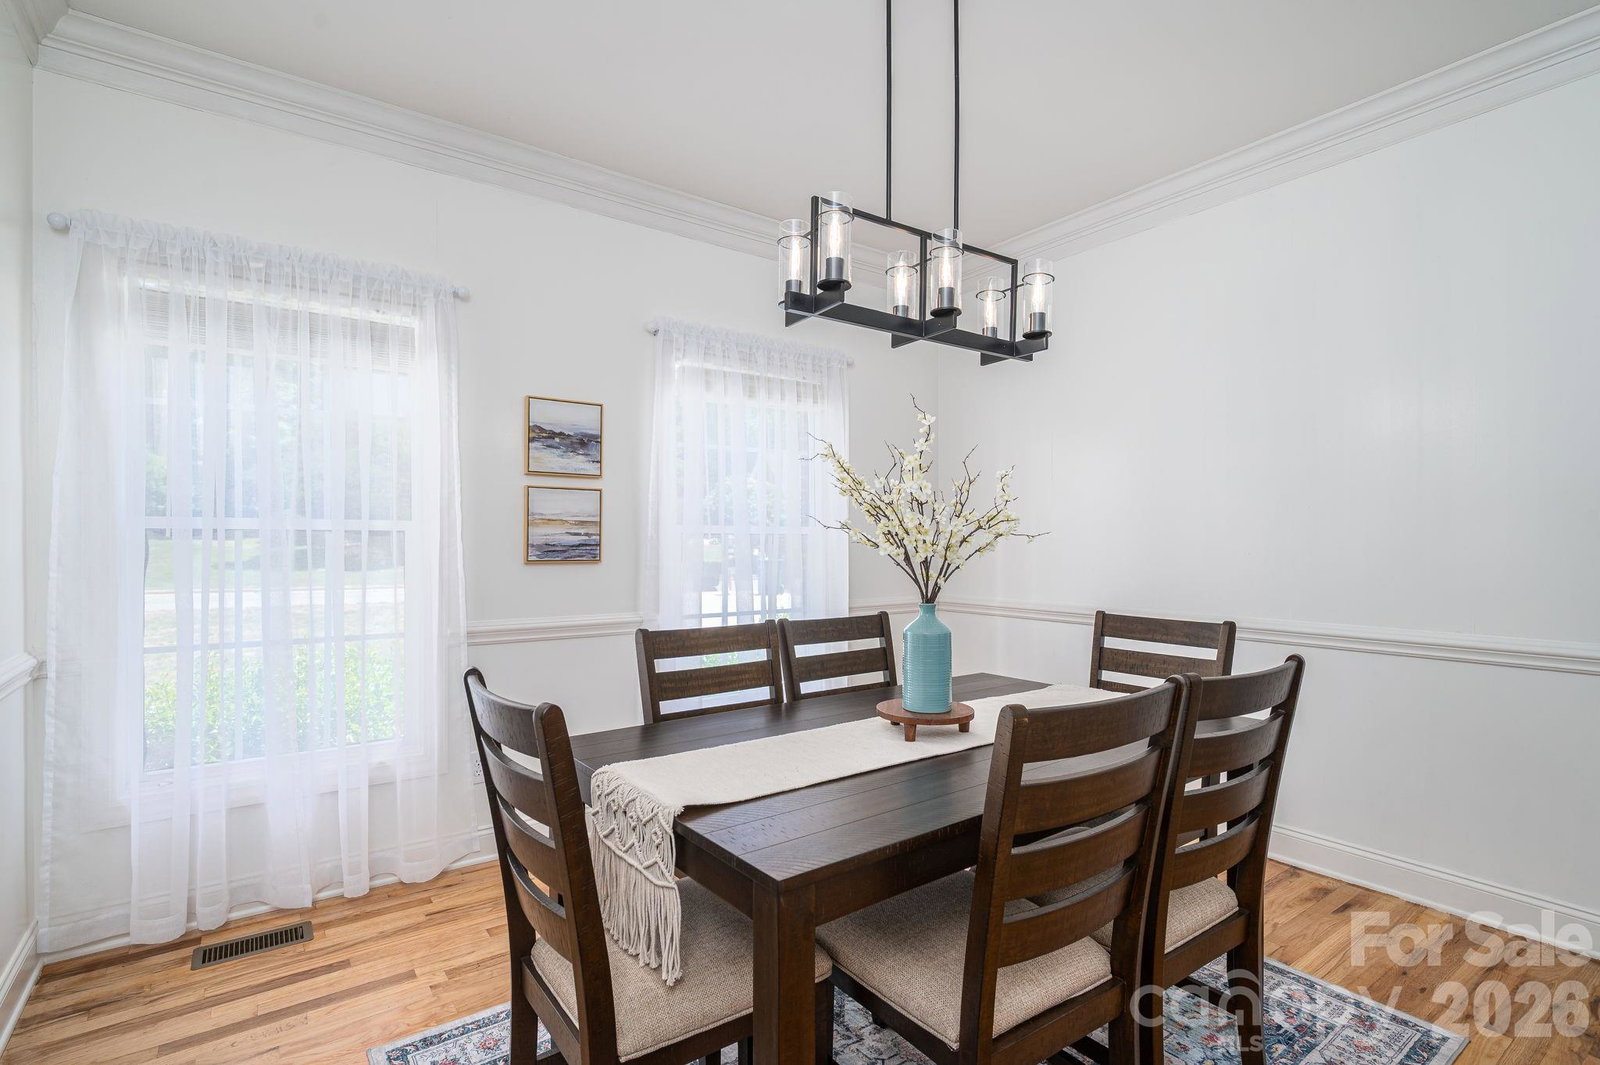
Some houses give you a place to live. This one gives you a place to live well. Tucked away on a peaceful cul-de-sac in the highly desirable Hidden Oaks community, this beautifully maintained brick home offers the space, comfort, and flexibility you have been searching for. With over 3,400 square feet of thoughtfully designed living space, 4 bedrooms, 3 full baths, and powder room, every space was created to bring people together while still giving everyone a place of their own. The welcoming main level features beautiful hardwood floors, fresh interior paint, a cozy gas fireplace, formal and casual dining spaces, and an updated kitchen with granite countertops, new stainless steel appliances, abundant cabinetry, and plenty of room to gather with family and friends. Whether it’s holiday dinners, birthday celebrations, or quiet evenings at home, this is a house designed for making memories. The finished basement offers endless possibilities. Create the ultimate recreation room, home theater, fitness space, hobby workshop, home office, or private guest retreat. Whatever your lifestyle demands today—or years from now—this home is ready to grow with you. Step outside to enjoy your own private backyard oasis. Relax with your morning coffee on the spacious deck, host summer cookouts, or simply unwind while surrounded by mature trees and the peaceful setting that makes Hidden Oaks one of Hickory’s most loved neighborhoods. Major updates—including a new roof, tankless water heater, fresh interior paint, and new stainless steel appliances—mean you can move in with confidence and spend less time on projects and more time enjoying your new home. Conveniently located just minutes from shopping, dining, parks, schools, and major commuter routes, this exceptional home offers the rare combination of timeless quality, generous living space, and everyday convenience. If you’ve been searching for more than just another house—if you’ve been searching for a place where life’s best moments can unfold—you’ve just found it. Welcome home.
Additional Information
- Fireplace
- Yes
- Equipment
- Dishwasher, Gas Range, Gas Water Heater, Microwave, Tankless Water Heater
- Foundation
- Basement
- Laundry Location
- Laundry Closet
- Heating
- Central
- Water
- City
- Sewer
- Public Sewer
- Exterior Construction
- Brick Full
- Parking
- Driveway, Attached Garage, Garage Door Opener
- Driveway
- Concrete, Paved
- Lot Description
- Cul-De-Sac
- Elementary School
- St. Stephens
- Middle School
- H.M. Arndt
- High School
- St. Stephens
- Total Property HLA
- 3457
Mortgage Calculator
“ Based on information submitted to the MLS GRID as of . All data is obtained from various sources and may not have been verified by broker or MLS GRID. Supplied Open House Information is subject to change without notice. All information should be independently reviewed and verified for accuracy. Some IDX listings have been excluded from this website. Properties may or may not be listed by the office/agent presenting the information © 2026 Canopy MLS as distributed by MLS GRID”

Last Updated: