4300 Dowling Drive, Charlotte, NC 28205
- $419,000
- 3
- BD
- 2
- BA
- 1,284
- SqFt




Listing courtesy of EXP Realty LLC Ballantyne. 704-617-3404
- List Price
- $419,000
- MLS#
- 4382193
- Status
- ACTIVE
- Days on Market
- 74
- Property Type
- Residential
- Architectural Style
- Ranch
- Year Built
- 1969
- Price Change
- ▼ $6,000 1781731667
- Bedrooms
- 3
- Bathrooms
- 2
- Full Baths
- 2
- Lot Size
- 11,325
- Lot Size Area
- 0.26
- Living Area
- 1,284
- Sq Ft Total
- 1284
- County
- Mecklenburg
- Subdivision
- Windsor Park
- Special Conditions
- None
Property Description
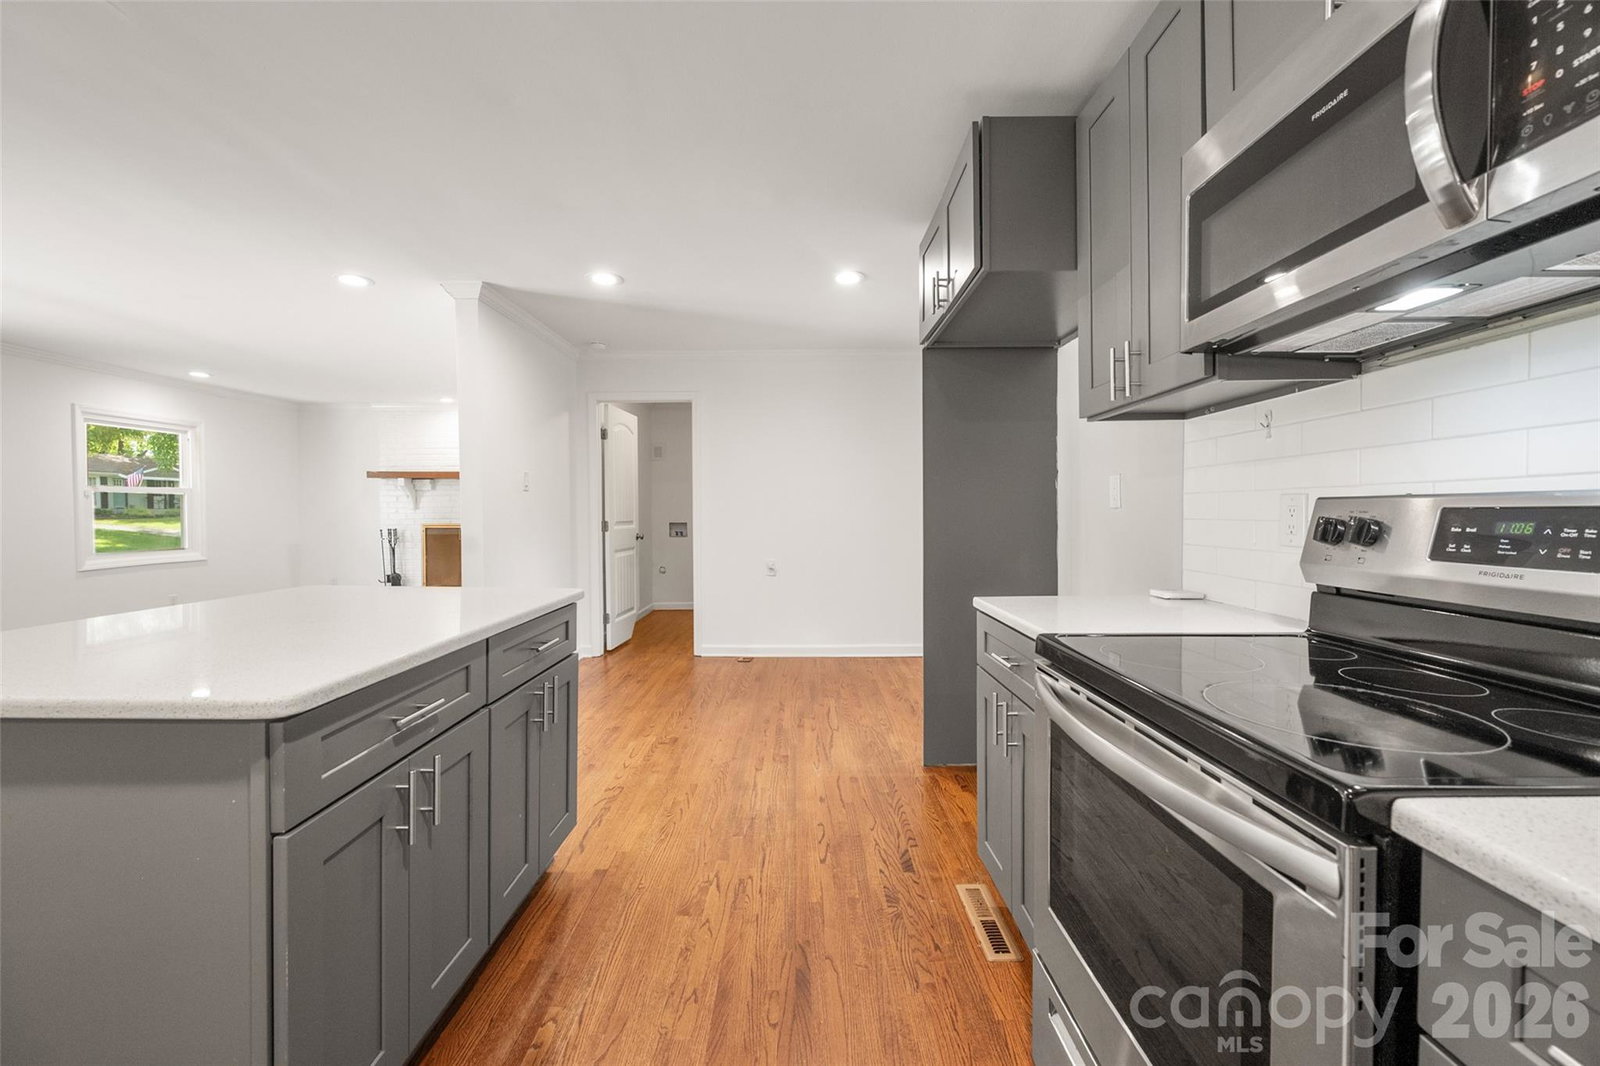
Charming 3 bedroom, 2 full bath brick ranch home on large CORNER LOT in very desirable Windsor Park neighborhood! Open concept with Updated Kitchen featuring stainless steel appliances, quartz countertops and contemporary style cabinets. In the Family Room you'll find a WOOD BURNING FIREPLACE and plenty of room for entertaining friends and family. Beautiful, original solid oak floors throughout the house! Primary Bedroom with Ensuite Bath. Sellers added shelving and cabinet system to one of the two additional bedrooms to make it a perfect Home Office but the space could easily be a nursery or crafting room or returned to it's original purpose. Outside you'll find a LARGE DECK, Firepit, Storage Shed WITH ELECTRICITY, plenty of shelving and additional storage with plenty of cut wood for use in firepit or fireplace (thank you generous sellers!). LARGE LOT could allow for future addition to home - something that can be hard to find in a close to Uptown location! Close to Plaza Midwood and NODA, easy access to Uptown, many local restaurants and breweries as well as parks and walking/biking trails close by.
Additional Information
- Fireplace
- Yes
- Interior Features
- Kitchen Island, Open Floorplan
- Equipment
- Dishwasher, Disposal, Electric Range, Microwave
- Foundation
- Crawl Space
- Main Level Rooms
- Primary Bedroom, Bedroom(s), Bed/Bonus, Kitchen
- Laundry Location
- Laundry Room
- Heating
- Natural Gas
- Water
- City
- Sewer
- Public Sewer
- Exterior Features
- Fire Pit
- Exterior Construction
- Brick Full, Cedar Shake
- Parking
- Driveway
- Driveway
- Asphalt, Gravel, Paved
- Lot Description
- Corner Lot, Level
- Elementary School
- Unspecified
- Middle School
- Unspecified
- High School
- Unspecified
- Total Property HLA
- 1284
- Master on Main Level
- Yes
Mortgage Calculator
“ Based on information submitted to the MLS GRID as of . All data is obtained from various sources and may not have been verified by broker or MLS GRID. Supplied Open House Information is subject to change without notice. All information should be independently reviewed and verified for accuracy. Some IDX listings have been excluded from this website. Properties may or may not be listed by the office/agent presenting the information © 2026 Canopy MLS as distributed by MLS GRID”

Last Updated: