14002 Harlequin Drive, Charlotte, NC 28273
- $530,000
- 4
- BD
- 3
- BA
- 2,494
- SqFt




Listing courtesy of Keller Williams Connected. RebeccaCullen@kw.com
- List Price
- $530,000
- MLS#
- 4382461
- Status
- ACTIVE UNDER CONTRACT
- Days on Market
- 69
- Property Type
- Residential
- Architectural Style
- Colonial
- Year Built
- 1989
- Price Change
- ▼ $10,000 1780433414
- Bedrooms
- 4
- Bathrooms
- 3
- Full Baths
- 2
- Half Baths
- 1
- Lot Size
- 24,393
- Lot Size Area
- 0.56
- Living Area
- 2,494
- Sq Ft Total
- 2494
- County
- Mecklenburg
- Subdivision
- Feather Trace
- Special Conditions
- None
Property Description
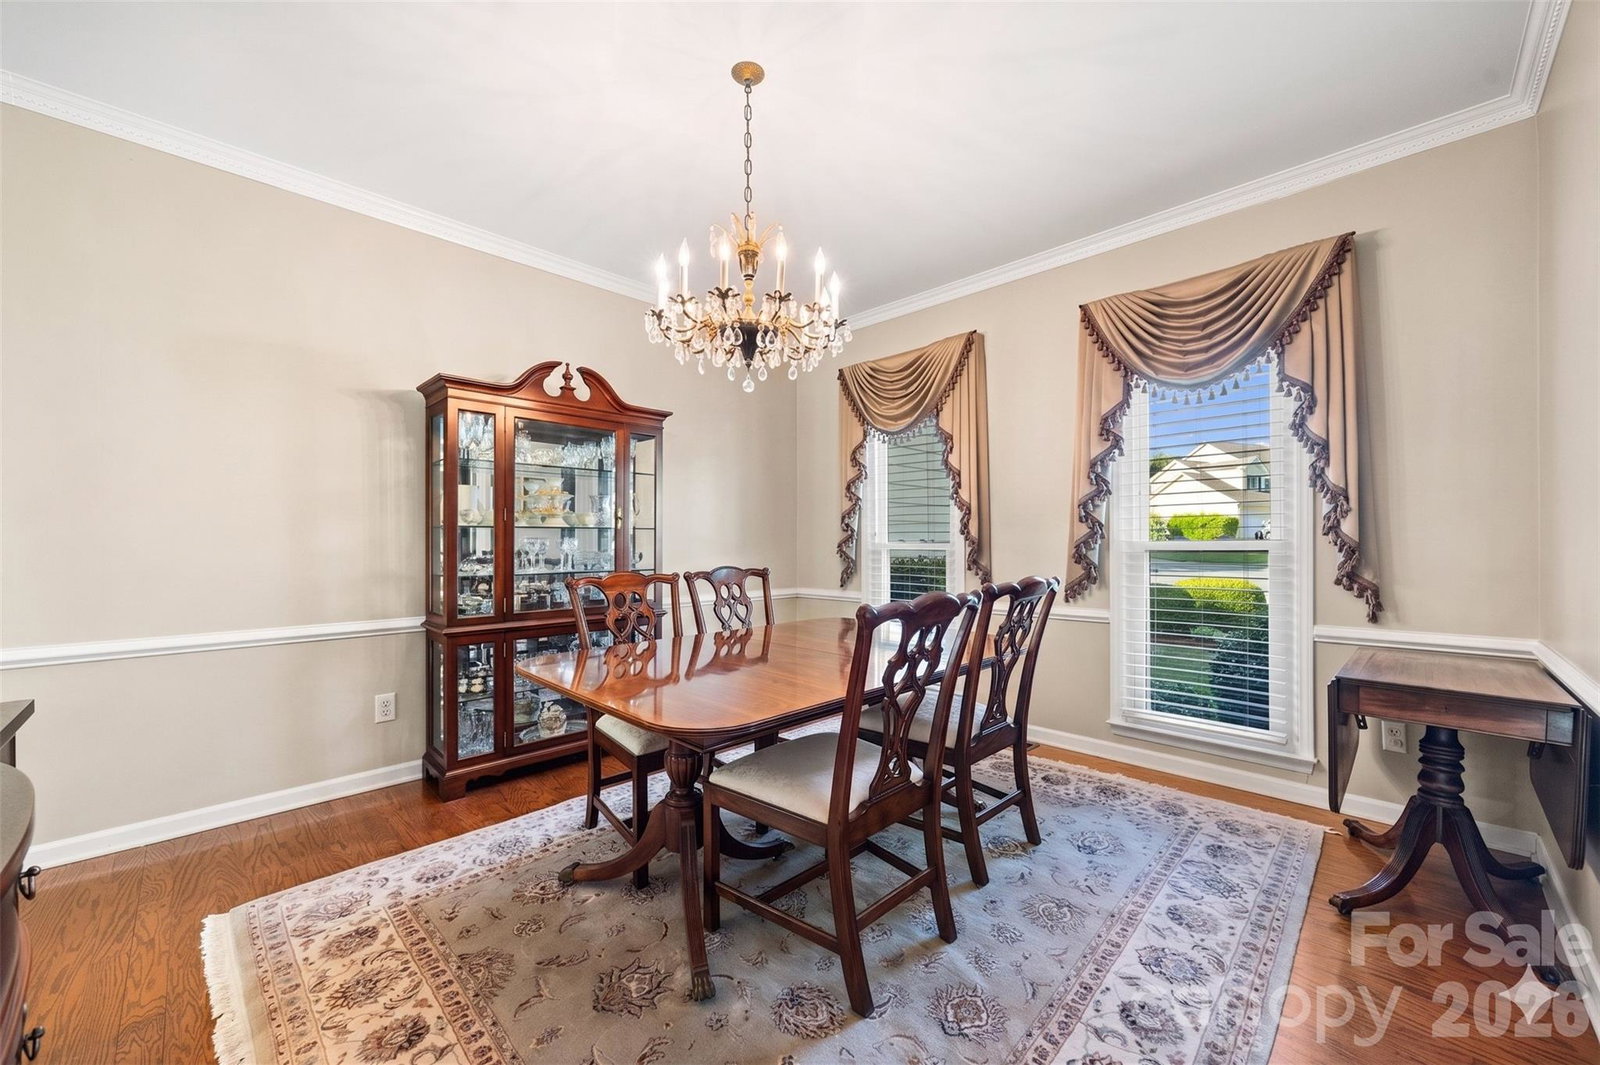
Tucked away in a prime South Charlotte setting, this beautifully maintained home offers a rare blend of comfort, charm, and outdoor elegance. From the moment you arrive, you’ll feel the sense of care and intention carried throughout. The welcoming front entry leads to the sitting room and the dining room. True hardwood floors throughout the entertainment spaces on the first floor. Inside, the updated kitchen shines with crisp white cabinetry, creating a light and inviting space that seamlessly connects to the main living areas adorned with a gas fireplace —perfect for both everyday living and entertaining. With all bedrooms on the second level, the primary bedroom is a true relaxing setting. Step outside and prepare to be captivated. The all seasons room and adjoining deck overlook a truly exceptional backyard retreat, where lush, meticulously curated gardens surround a peaceful water feature. This private outdoor oasis offers a tranquil escape, ideal for morning coffee, evening gatherings, or simply enjoying the beauty of nature in your own backyard. Whether you’re hosting guests or seeking a quiet moment, this home delivers a lifestyle that feels both elevated and effortlessly relaxed.
Additional Information
- Hoa Fee
- $406
- Hoa Fee Paid
- Annually
- Community Features
- Pond, Recreation Area, Sidewalks, Walking Trails
- Fireplace
- Yes
- Interior Features
- Attic Other, Garden Tub, Pantry, Walk-In Closet(s)
- Floor Coverings
- Tile, Wood
- Equipment
- Dishwasher, Microwave, Oven, Plumbed For Ice Maker
- Foundation
- Crawl Space
- Main Level Rooms
- Bathroom-Half, Kitchen, Living Room, Dining Room, Sitting, Breakfast, Mud, Sunroom
- Laundry Location
- Laundry Room, Main Level
- Heating
- Central, Heat Pump
- Water
- City
- Sewer
- Public Sewer
- Exterior Construction
- Hardboard Siding
- Roof
- Composition
- Parking
- Driveway, Attached Garage
- Driveway
- Concrete, Paved
- Lot Description
- Cul-De-Sac, Pond(s), Wooded, Views
- Elementary School
- River Gate
- Middle School
- Southwest
- High School
- Palisades
- Total Property HLA
- 2494
Mortgage Calculator
“ Based on information submitted to the MLS GRID as of . All data is obtained from various sources and may not have been verified by broker or MLS GRID. Supplied Open House Information is subject to change without notice. All information should be independently reviewed and verified for accuracy. Some IDX listings have been excluded from this website. Properties may or may not be listed by the office/agent presenting the information © 2026 Canopy MLS as distributed by MLS GRID”

Last Updated: