4559 Holly Ne Circle, Conover, NC 28613
- $749,900
- 4
- BD
- 3
- BA
- 2,791
- SqFt




Listing courtesy of Carolina Realty Solutions. robin.hurd@crsmail.com
- List Price
- $749,900
- MLS#
- 4382726
- Status
- ACTIVE
- Days on Market
- 61
- Property Type
- Residential
- Year Built
- 2026
- Bedrooms
- 4
- Bathrooms
- 3
- Full Baths
- 2
- Half Baths
- 1
- Lot Size
- 16,988
- Lot Size Area
- 0.39
- Living Area
- 2,791
- Sq Ft Total
- 2791
- County
- Catawba
- Subdivision
- Rock Barn
- Special Conditions
- None
- Dom
- Yes
Property Description
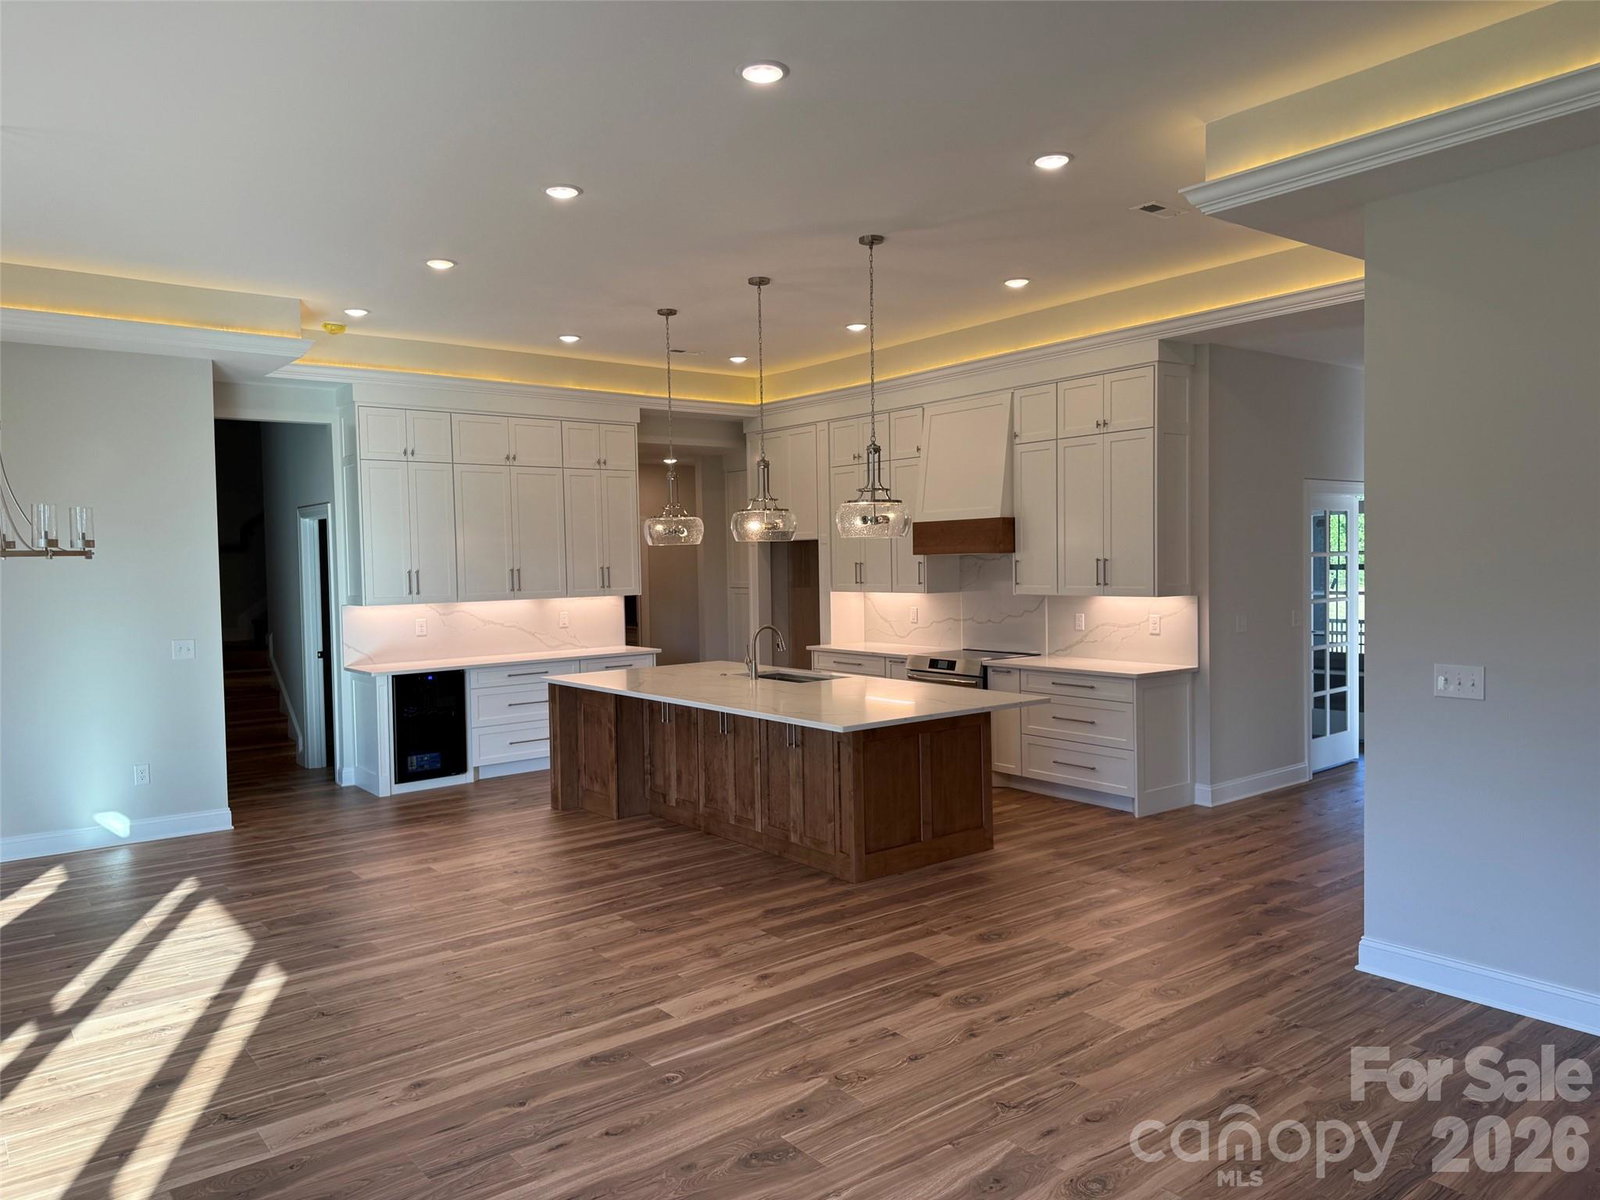
Experience the pinnacle of resort-style living in this stunning 2,791-square-foot contemporary home. Situated within the prestigious Rock Barn community, this residence offers a seamless blend of sophisticated design and the elite lifestyle that comes with living on a premier golf course. Home Highlights Spacious Living: 4 generously sized bedrooms and 2.5 modern bathrooms. Premier Location: Located in the heart of Rock Barn, home to award-winning courses like the Robert Trent Jones Jr. Championship Course. Screened-In Back Porch: The ultimate sanctuary for indoor-outdoor living. This fully enclosed space allows you to enjoy panoramic views of the manicured landscape —perfect for morning coffee or an evening cocktail. Open Concept Design: A massive great room serves as the central hub, flowing effortlessly into the dining area and chef’s kitchen. Architectural Focal Point: A custom fireplace anchors the main living area, providing a warm, elegant atmosphere for relaxing after a day on the links. Refined Details: Soaring tray ceilings elevate the primary suite and main living spaces, adding a touch of grandeur and vertical depth. Flexible Workspace: A dedicated extra room downstairs provides the perfect footprint for a quiet home office, library, or den. Convenience: Includes a spacious attached garage with direct interior access, ideal for vehicles and golf cart storage. The Lifestyle Living at Rock Barn is about more than just a home—it’s about the community. Just moments from your door, you’ll have access to: World-Class Golf: Challenge yourself on two championship courses. The Spa: Unwind at the renowned Rock Barn Day Spa. Amenities: Enjoy a resort-style aquatic center, tennis courts, and fine dining at the clubhouse. This is a rare opportunity to own a meticulously designed home in one of the region’s most sought-after golf communities. Schedule your private tour today.
Additional Information
- Hoa Fee
- $483
- Hoa Fee Paid
- Annually
- Community Features
- Clubhouse, Fitness Center, Golf, Outdoor Pool, Tennis Court(s)
- Fireplace
- Yes
- Interior Features
- Attic Walk In, Kitchen Island, Pantry, Walk-In Closet(s)
- Floor Coverings
- Tile, Vinyl
- Equipment
- Dishwasher, Disposal, Exhaust Fan, Exhaust Hood, Induction Cooktop, Microwave, Self Cleaning Oven, Tankless Water Heater, Wine Refrigerator
- Foundation
- Crawl Space
- Main Level Rooms
- Great Room, Primary Bedroom, Living Room, Kitchen, Dining Room, Bedroom(s), Bedroom(s), Bonus Room, Laundry
- Laundry Location
- Main Level
- Heating
- Heat Pump
- Water
- City
- Sewer
- Public Sewer
- Exterior Construction
- Brick Full
- Parking
- Attached Garage
- Driveway
- Concrete, Paved
- Lot Description
- Corner Lot
- Elementary School
- Oxford
- Middle School
- River Bend
- High School
- Bunker Hill
- New Construction
- Yes
- Total Property HLA
- 2791
- Master on Main Level
- Yes
Mortgage Calculator
“ Based on information submitted to the MLS GRID as of . All data is obtained from various sources and may not have been verified by broker or MLS GRID. Supplied Open House Information is subject to change without notice. All information should be independently reviewed and verified for accuracy. Some IDX listings have been excluded from this website. Properties may or may not be listed by the office/agent presenting the information © 2026 Canopy MLS as distributed by MLS GRID”

Last Updated: