12307 Bluestem Lane, Charlotte, NC 28277
- $300,000
- 2
- BD
- 3
- BA
- 1,310
- SqFt




Listing courtesy of Howard Hanna Allen Tate Rock Hill. jennifer.thompson@allentate.com
- List Price
- $300,000
- MLS#
- 4382892
- Status
- ACTIVE UNDER CONTRACT
- Days on Market
- 68
- Property Type
- Residential
- Year Built
- 2001
- Bedrooms
- 2
- Bathrooms
- 3
- Full Baths
- 2
- Half Baths
- 1
- Lot Size
- 871
- Lot Size Area
- 0.02
- Living Area
- 1,310
- Sq Ft Total
- 1310
- County
- Mecklenburg
- Subdivision
- Maplecrest
- Special Conditions
- None
Property Description
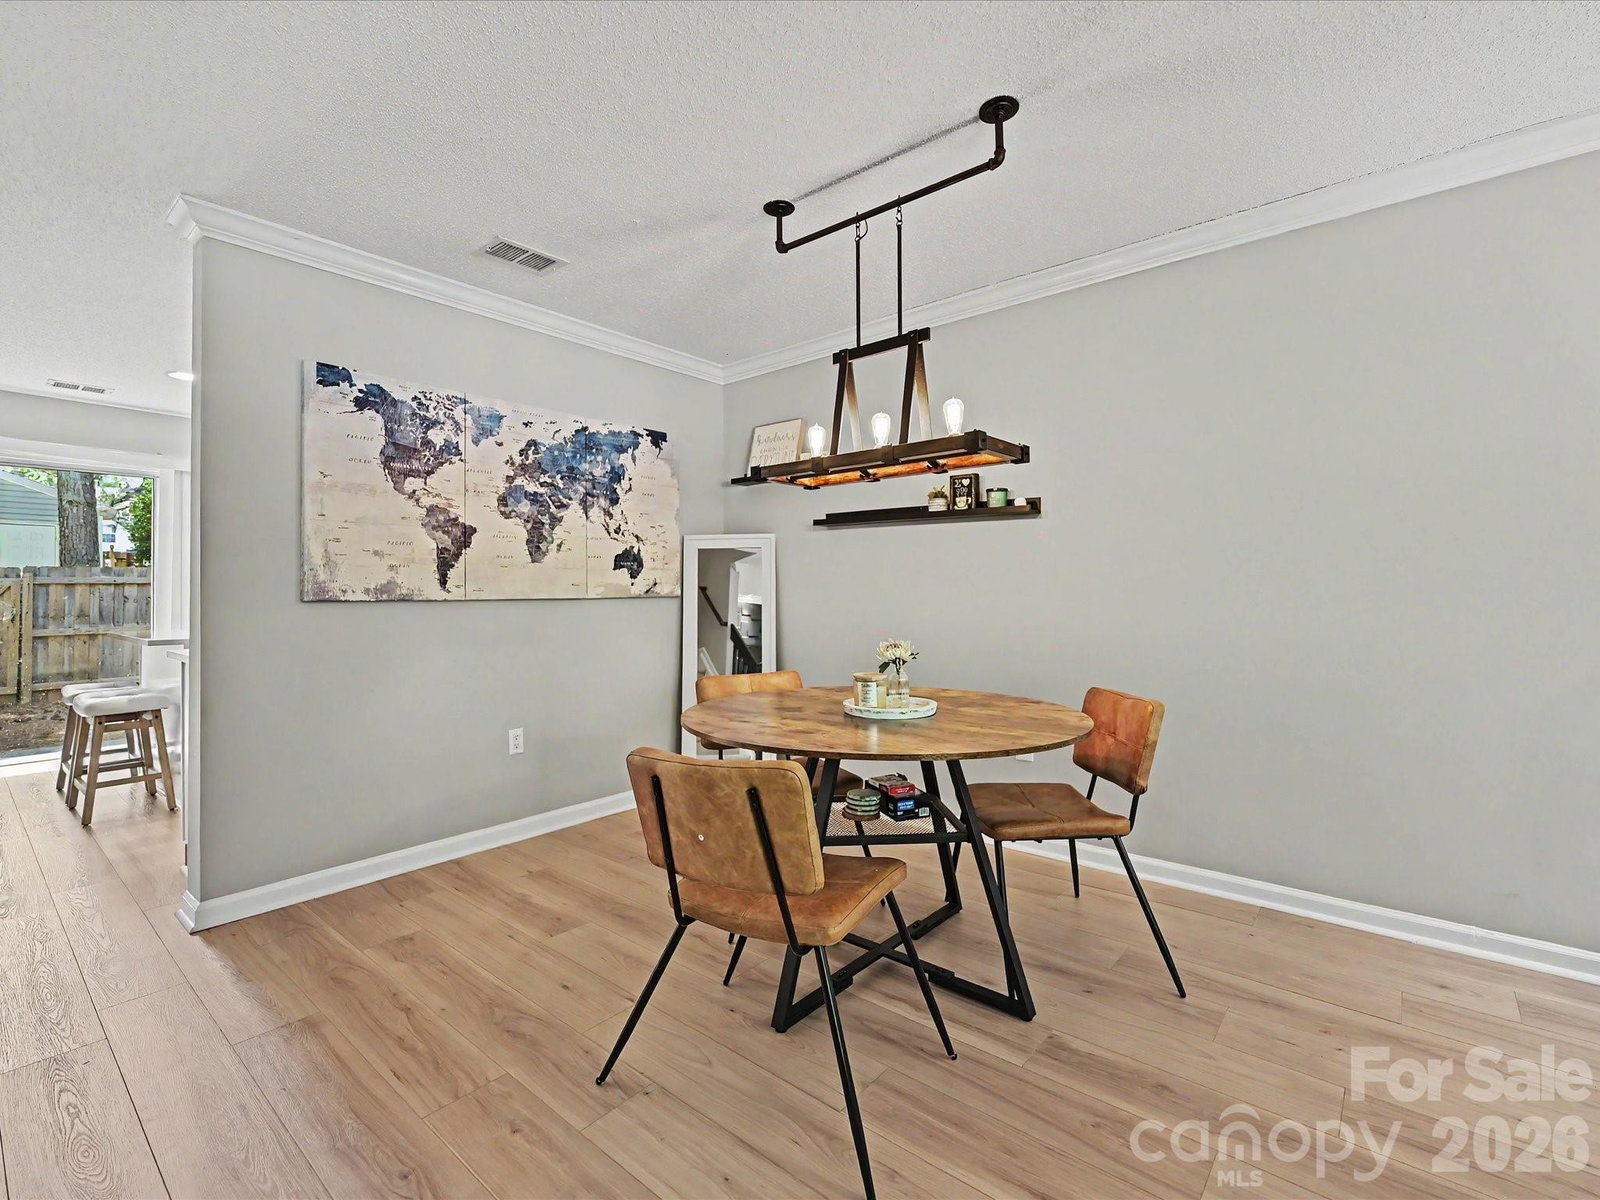
Beautifully renovated townhouse in the heart of desirable Ballantyne! This move-in ready 2-bedroom, 2.5-bath home offers the perfect blend of style, comfort, and convenience, all just minutes from The Bowl at Ballantyne and Target at Stone Crest. The updated kitchen features stunning white quartz countertops, a sleek tile backsplash, and modern finishes that make both cooking and entertaining a delight. The main level has been upgraded with durable new LVP flooring throughout, creating a fresh and inviting feel from the moment you walk in. Make sure you check out the stylish accent wall in the living room and the hidden media storage! The fenced yard with a back patio provides privacy for a relaxing place to start your day or unwind in the evenings. Out front two parking spaces are assigned right outside your door. Upstairs, you’ll find two spacious bedrooms, each with access to their own full bath and designated walk in closets. The convenient half bath downstairs is perfect for guests. Additional updates include a new hot water heater for added peace of mind. Even better the refrigerator, washer, and dryer all convey with the home, and the seller is including a 12-month home warranty, making this an incredible opportunity for buyers seeking low-maintenance living in a prime location. Schedule your showing today!
Additional Information
- Hoa Fee
- $242
- Hoa Fee Paid
- Monthly
- Community Features
- Outdoor Pool
- Equipment
- Dishwasher, Dryer, Microwave, Oven, Refrigerator, Washer
- Foundation
- Slab
- Main Level Rooms
- Bathroom-Half, Laundry
- Laundry Location
- Laundry Room
- Heating
- Heat Pump
- Water
- City
- Sewer
- Public Sewer
- Exterior Construction
- Brick Partial, Vinyl
- Parking
- Assigned
- Driveway
- Asphalt, Paved
- Elementary School
- Elon
- Middle School
- Community House
- High School
- Ardrey Kell
- Total Property HLA
- 1310
Mortgage Calculator
“ Based on information submitted to the MLS GRID as of . All data is obtained from various sources and may not have been verified by broker or MLS GRID. Supplied Open House Information is subject to change without notice. All information should be independently reviewed and verified for accuracy. Some IDX listings have been excluded from this website. Properties may or may not be listed by the office/agent presenting the information © 2026 Canopy MLS as distributed by MLS GRID”

Last Updated: