3907-1 15th Street Ne Drive, Hickory, NC 28601
- $245,990
- 3
- BD
- 3
- BA
- 1,430
- SqFt




Listing courtesy of Smith Capital Partners LLC. smithcapitalpartnersllc@gmail.com
- List Price
- $245,990
- MLS#
- 4382925
- Status
- ACTIVE
- Days on Market
- 72
- Property Type
- Residential
- Architectural Style
- Transitional
- Year Built
- 2026
- Price Change
- ▲ $2,000 1785134319
- Bedrooms
- 3
- Bathrooms
- 3
- Full Baths
- 2
- Half Baths
- 1
- Lot Size
- 1,742
- Lot Size Area
- 0.04
- Living Area
- 1,430
- Sq Ft Total
- 1430
- County
- Catawba
- Subdivision
- Bear Park
- Building Name
- Bear Park
- Special Conditions
- None
Property Description
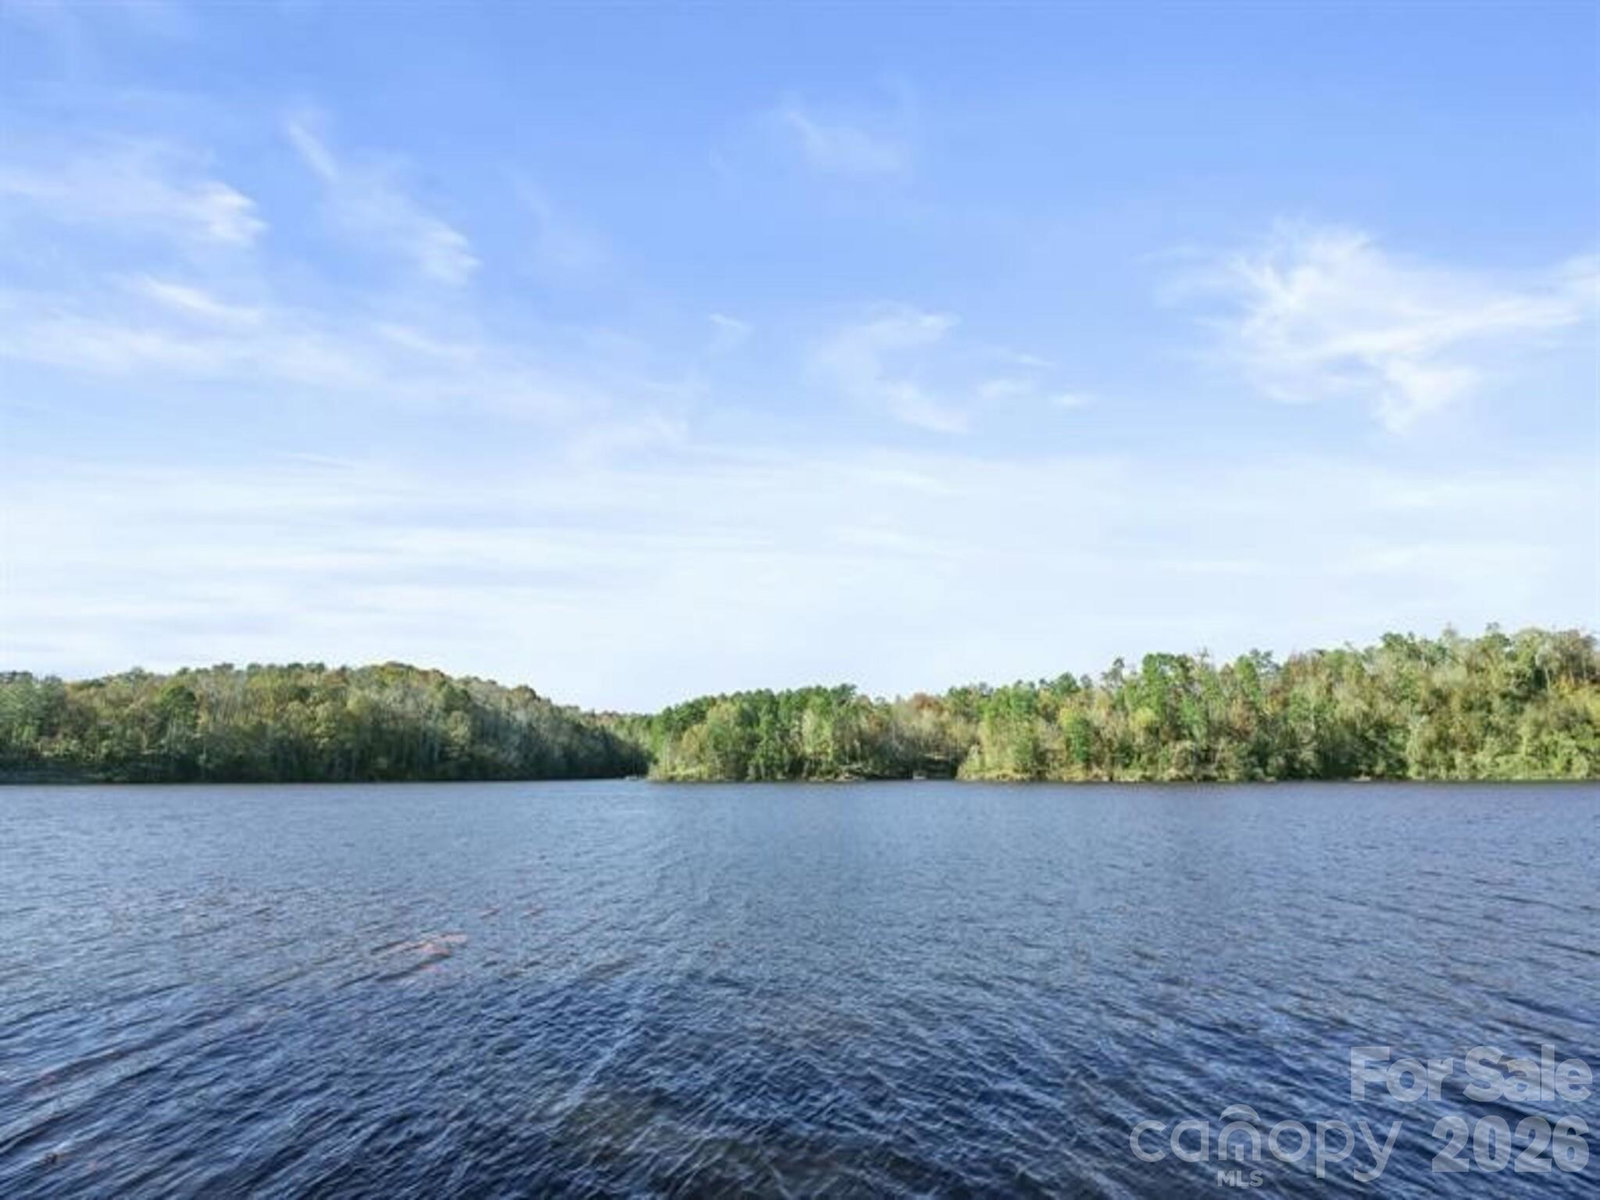
Welcome to this new townhome community convenient to Downtown Hickory! Our 3 bed 2.5 bath end-unit townhome blends sensibility and style. Choose from design finishes for cabinets and floors, as well as lighting options throughout the home. Enter the welcoming foyer from the patio or through the garage. It's the perfect location for a family zone or hosting guests. The wide-open great room flows seamlessly into the gourmet kitchen with stainless steel appliances, granite countertops and light-filled dining area, where an optional island can provide extra storage and counter space. Upstairs, find two generous secondary bedrooms and a full bath; continue past the second-floor laundry toward the luxurious Owner's suite. This private retreat includes a dual vanity bath and enormous walk-in closet. Included is a sleek home technology enclosure that keeps cables hidden and provides a clean, organized space for your router. Here, you'll be located less than 5 miles from Downtown Hickory. You will have easy access to Valley Hills Mall. On the weekends, enjoy Lake Hickory or L.P. Frans Stadium, home of the Hickory Crawdads! Ready to learn more? Schedule a visit today! To be built home with your choice of options. Primary home or smart investment. Photos are for illustrative purposes only.
Additional Information
- Hoa Fee
- $160
- Hoa Fee Paid
- Monthly
- Community Features
- Sidewalks, Street Lights
- Interior Features
- Attic Stairs Pulldown, Cable Prewire, Entrance Foyer, Kitchen Island, Open Floorplan, Walk-In Closet(s)
- Floor Coverings
- Carpet, Vinyl
- Equipment
- Dishwasher, Disposal, Electric Oven, Electric Range, Electric Water Heater, Exhaust Hood, Microwave, Plumbed For Ice Maker, Refrigerator with Ice Maker, Washer/Dryer
- Foundation
- Slab
- Main Level Rooms
- Kitchen, Great Room, Bathroom-Half, Dining Area
- Laundry Location
- Electric Dryer Hookup, Inside, Laundry Closet, Upper Level, Washer Hookup
- Heating
- Electric
- Water
- Public
- Sewer
- Public Sewer
- Exterior Features
- Lawn Maintenance
- Exterior Construction
- Vinyl
- Parking
- Driveway, Attached Garage, Garage Door Opener, Garage Faces Front
- Driveway
- Concrete, Paved
- Lot Description
- End Unit
- Elementary School
- Clyde Campbell
- Middle School
- Arndt
- High School
- St. Stephens
- New Construction
- Yes
- Builder Name
- Ryan Homes
- Total Property HLA
- 1430
Mortgage Calculator
“ Based on information submitted to the MLS GRID as of . All data is obtained from various sources and may not have been verified by broker or MLS GRID. Supplied Open House Information is subject to change without notice. All information should be independently reviewed and verified for accuracy. Some IDX listings have been excluded from this website. Properties may or may not be listed by the office/agent presenting the information © 2026 Canopy MLS as distributed by MLS GRID”

Last Updated: