111 Lakefront Drive, Connelly Springs, NC 28612
- $750,000
- 3
- BD
- 3
- BA
- 2,493
- SqFt




Listing courtesy of Southern Homes of the Carolinas, Inc. Sandrawdunn1968@gmail.com
- List Price
- $750,000
- MLS#
- 4382990
- Status
- ACTIVE
- Days on Market
- 63
- Property Type
- Residential
- Architectural Style
- Ranch, Traditional
- Year Built
- 2025
- Price Change
- ▼ $15,000 1782242432
- Bedrooms
- 3
- Bathrooms
- 3
- Full Baths
- 3
- Lot Size
- 73,180
- Lot Size Area
- 1.6800000000000002
- Living Area
- 2,493
- Sq Ft Total
- 2493
- County
- Burke
- Subdivision
- Harbor Ridge
- Special Conditions
- None
- Waterfront Features
- Boat Slip Community, Other - See Remarks
Property Description
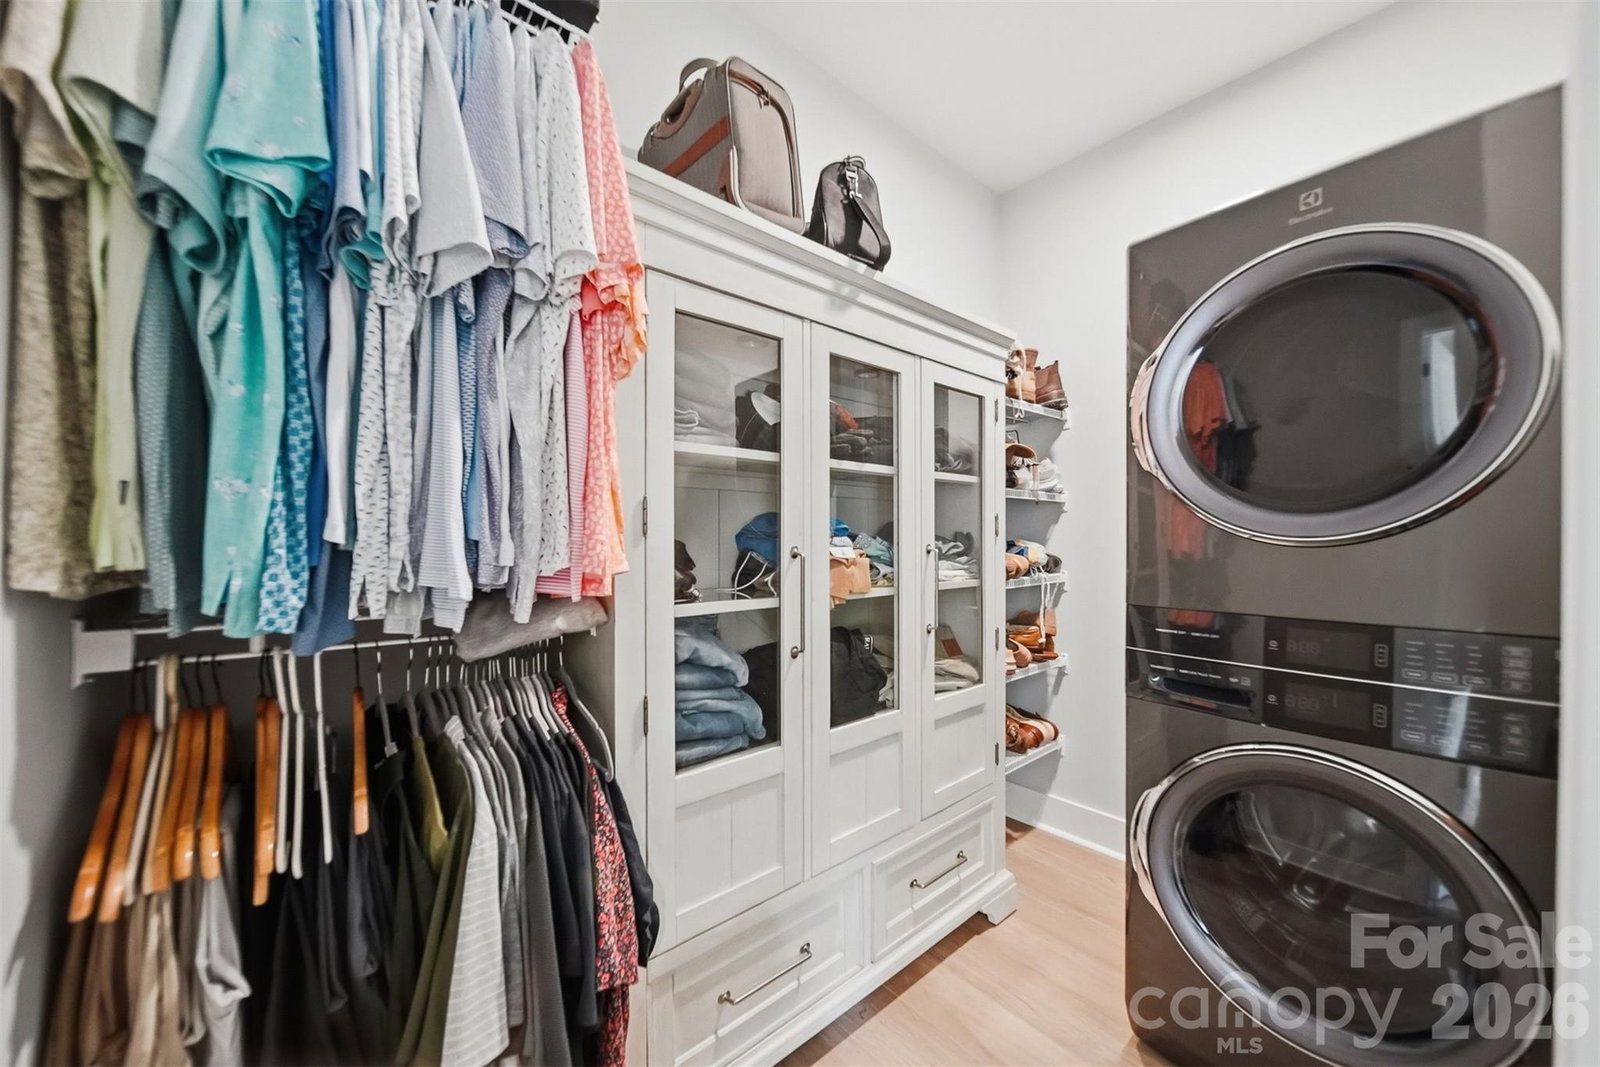
Custom home in a gated community, offering access to lake amenities, large lots with plenty of privacy. This cozy home boasts an open floor plan with a kitchen featuring a spacious island, quartz countertops, an induction range/cooktop, and a bespoke refrigerator. High end LVP through-out the home. The open living space, includes the great room with fireplace, that seamlessly connects to the kitchen, dining room, and breakfast area, providing a comfortable living experience. The designed split bedroom plan encompasses a primary bedroom and en-suite bathroom with a timeless standing tub, shower, large vanity with quartzite countertop, and a walk-in closet with stackable washer/dryer. There is a private study, and two additional bedrooms and two full bathrooms. The property includes an oversized two-car garage. A welcoming front porch, covered back deck, two patios and stainless steel gutter guards. The home is only a year old and includes a 1 year 2-10 warranty, and termite bond that can be transferred to buyer. Gated neighborhood with a community pavilion, day docks and boat storage on beautiful Lake Rhodhiss. The home is conveniently located close to I-40 & NC Mountains, 1 hour drive to Charlotte, Boone or Asheville, easy commute to the Charlotte or Asheville Airport or 20 minutes to Morganton or Hickory for shopping, restaurants and entertainment. Come enjoy the lifestyle at Harbor Ridge!
Additional Information
- Hoa Fee
- $625
- Hoa Fee Paid
- Annually
- Community Features
- Boat Storage, Gated, Lake Access, Street Lights
- Fireplace
- Yes
- Interior Features
- Attic Other, Attic Stairs Pulldown, Breakfast Bar, Garden Tub, Kitchen Island, Open Floorplan, Pantry, Split Bedroom, Walk-In Closet(s), Walk-In Pantry
- Floor Coverings
- Vinyl
- Equipment
- Convection Oven, Dishwasher, Electric Range, Electric Water Heater, Ice Maker, Induction Cooktop, Microwave, Refrigerator with Ice Maker, Washer/Dryer
- Foundation
- Crawl Space
- Main Level Rooms
- Primary Bedroom, Bedroom(s), Bedroom(s), Dining Room, Breakfast, Office, Family Room, Kitchen, Bathroom-Full, Bathroom-Full, Bathroom-Full
- Laundry Location
- Electric Dryer Hookup, Washer Hookup
- Heating
- Heat Pump
- Water
- Public
- Sewer
- Septic Installed
- Exterior Construction
- Brick Partial, Vinyl
- Roof
- Architectural Shingle
- Parking
- Driveway, Attached Garage, Garage Faces Side
- Driveway
- Concrete, Paved
- Elementary School
- Valdese
- Middle School
- Heritage
- High School
- Jimmy C Draughn
- Total Property HLA
- 2493
- Master on Main Level
- Yes
Mortgage Calculator
“ Based on information submitted to the MLS GRID as of . All data is obtained from various sources and may not have been verified by broker or MLS GRID. Supplied Open House Information is subject to change without notice. All information should be independently reviewed and verified for accuracy. Some IDX listings have been excluded from this website. Properties may or may not be listed by the office/agent presenting the information © 2026 Canopy MLS as distributed by MLS GRID”

Last Updated: