7411 Leharne Drive, Charlotte, NC 28270
- $625,000
- 3
- BD
- 3
- BA
- 3,114
- SqFt




Listing courtesy of IT Realty, LLC. tanya@itrealtywow.com
- List Price
- $625,000
- MLS#
- 4383286
- Status
- ACTIVE UNDER CONTRACT
- Days on Market
- 55
- Property Type
- Residential
- Year Built
- 1992
- Price Change
- ▼ $25,000 1781904162
- Bedrooms
- 3
- Bathrooms
- 3
- Full Baths
- 2
- Half Baths
- 1
- Lot Size
- 22,651
- Lot Size Area
- 0.52
- Living Area
- 3,114
- Sq Ft Total
- 3114
- County
- Mecklenburg
- Subdivision
- Crown Colony Estates
- Special Conditions
- None
Property Description
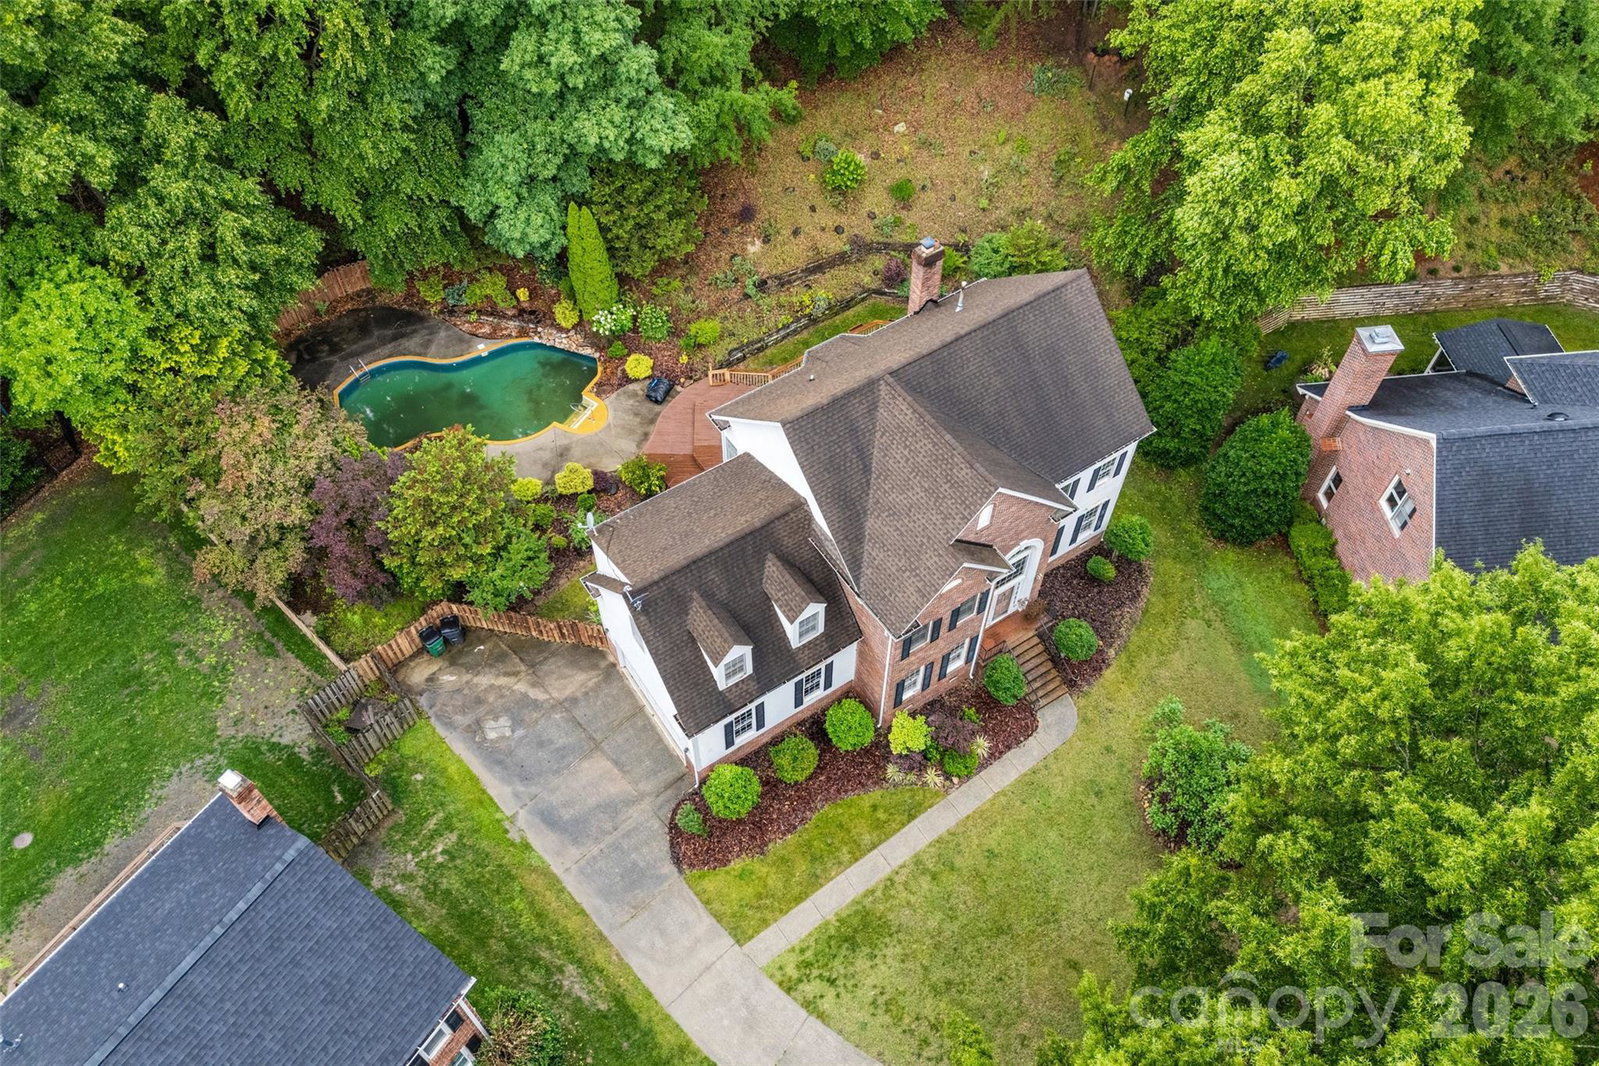
Welcome to this stately brick-front home nestled on a private wooded lot with a long driveway and timeless curb appeal. Featuring 3 bedrooms plus a spacious bonus room that could be a 4th bedroom, this home offers an open floor plan with soaring ceilings and a large living room anchored by a fireplace, creating the perfect gathering space for family and friends. The living area flows seamlessly to an expansive deck overlooking a spa-like backyard retreat complete with a beautiful pool, providing the ideal setting for entertaining or relaxing in your own private oasis. The spacious primary suite offers a comfortable escape, while the attached garage and functional layout provide everyday convenience. Many of the major-ticket items are already in place, giving buyers the opportunity to add their personal touches and make this home truly their own. With generous living spaces, a sought-after wooded setting, and exceptional outdoor amenities, this property offers the perfect combination of comfort, potential, and lifestyle. Don't miss the opportunity to create your dream home in this desirable setting.
Additional Information
- Fireplace
- Yes
- Equipment
- Dishwasher, Electric Range
- Foundation
- Slab
- Main Level Rooms
- Dining Area, Kitchen, Living Room, Laundry
- Laundry Location
- Laundry Closet
- Heating
- Central
- Water
- City
- Sewer
- Public Sewer
- Exterior Construction
- Brick Partial, Hardboard Siding
- Roof
- Architectural Shingle
- Parking
- Attached Garage
- Driveway
- Concrete, Paved
- Elementary School
- Unspecified
- Middle School
- Unspecified
- High School
- Unspecified
- Total Property HLA
- 3114
Mortgage Calculator
“ Based on information submitted to the MLS GRID as of . All data is obtained from various sources and may not have been verified by broker or MLS GRID. Supplied Open House Information is subject to change without notice. All information should be independently reviewed and verified for accuracy. Some IDX listings have been excluded from this website. Properties may or may not be listed by the office/agent presenting the information © 2026 Canopy MLS as distributed by MLS GRID”

Last Updated: