4323 Creemore Drive, Charlotte, NC 28213
- $415,000
- 3
- BD
- 2
- BA
- 1,827
- SqFt




Listing courtesy of C-A-RE Realty. DonAnthonyRealty@gmail.com
- List Price
- $415,000
- MLS#
- 4383945
- Status
- ACTIVE UNDER CONTRACT
- Days on Market
- 67
- Property Type
- Residential
- Architectural Style
- Ranch
- Year Built
- 1973
- Price Change
- ▼ $10,000 1780692902
- Bedrooms
- 3
- Bathrooms
- 2
- Full Baths
- 2
- Lot Size
- 28,314
- Lot Size Area
- 0.65
- Living Area
- 1,827
- Sq Ft Total
- 1827
- County
- Mecklenburg
- Subdivision
- Rolling Acres
- Special Conditions
- None
Property Description
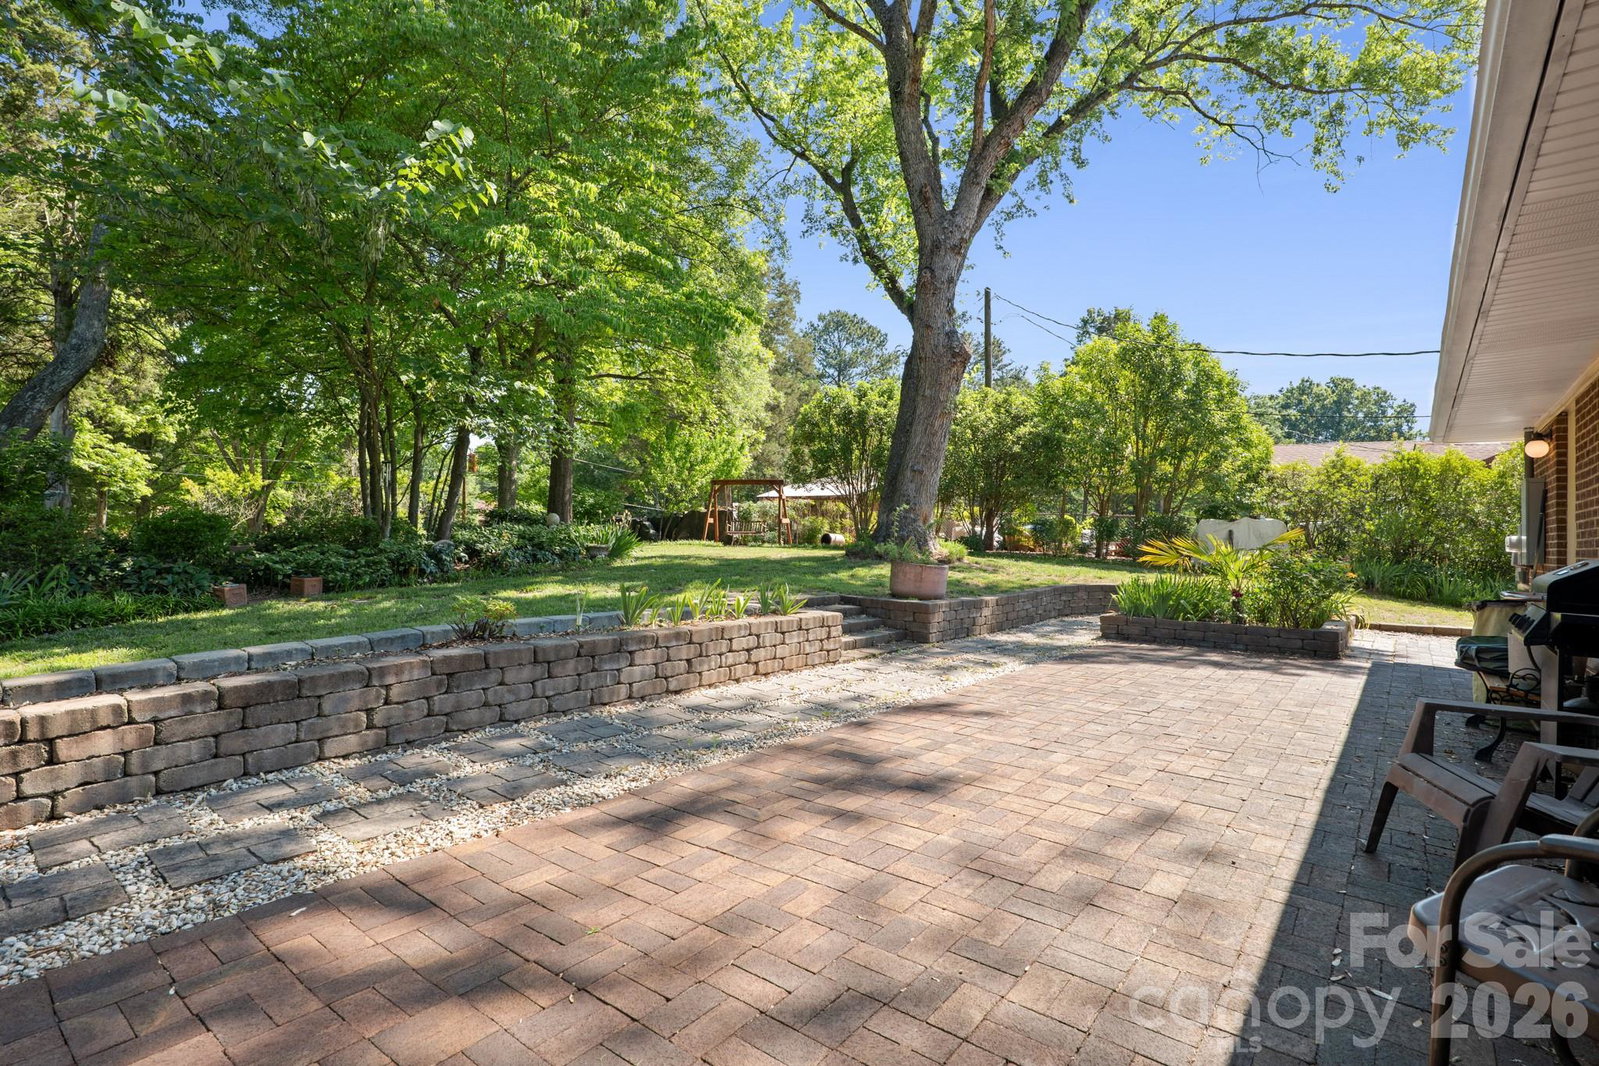
Charming ranch home in an established neighborhood with a fantastic location just minutes from the highway and convenient to University of North Carolina at Charlotte, PNC Music Pavilion, and Concord Mills. This well-maintained home features a spacious great room with abundant natural light and a cozy wood-burning fireplace, a country kitchen with stainless steel appliances, tile backsplash, ample cabinetry, and breakfast area, plus a versatile dining room with French doors ideal for a home office. The converted garage offers additional flex space with endless possibilities. Enjoy the large level backyard with mature fruit trees, lush landscaping, plenty of sunshine for gardening, and a storage shed for lawn equipment. All bedrooms include ceiling fans, and the home is truly move-in ready! Refrigerator, Washer and Dryer to convey.
Additional Information
- Fireplace
- Yes
- Interior Features
- Attic Stairs Pulldown
- Floor Coverings
- Carpet, Tile, Wood
- Equipment
- Dishwasher, Electric Oven, Electric Range, Exhaust Fan, Microwave, Refrigerator, Washer/Dryer
- Foundation
- Crawl Space
- Main Level Rooms
- Primary Bedroom, Bedroom(s), Bedroom(s), Bathroom-Full, Bathroom-Full, Kitchen, Dining Room, Breakfast, Great Room, Laundry
- Laundry Location
- Laundry Room, Main Level
- Heating
- Central, Heat Pump, Natural Gas
- Water
- City
- Sewer
- Septic Installed
- Exterior Construction
- Brick Full
- Roof
- Architectural Shingle
- Parking
- Driveway
- Driveway
- Concrete, Paved
- Lot Description
- Level, Wooded
- Elementary School
- Reedy Creek
- Middle School
- Northridge
- High School
- Rocky River
- Total Property HLA
- 1827
- Master on Main Level
- Yes
Mortgage Calculator
“ Based on information submitted to the MLS GRID as of . All data is obtained from various sources and may not have been verified by broker or MLS GRID. Supplied Open House Information is subject to change without notice. All information should be independently reviewed and verified for accuracy. Some IDX listings have been excluded from this website. Properties may or may not be listed by the office/agent presenting the information © 2026 Canopy MLS as distributed by MLS GRID”

Last Updated: