13933 Pinyon Pine Lane, Charlotte, NC 28215
- $445,000
- 4
- BD
- 3
- BA
- 3,998
- SqFt




Listing courtesy of RE/MAX Executive. jamiepurvisrealtor@yahoo.com
- List Price
- $445,000
- MLS#
- 4384167
- Status
- ACTIVE
- Days on Market
- 46
- Property Type
- Residential
- Year Built
- 2007
- Bedrooms
- 4
- Bathrooms
- 3
- Full Baths
- 2
- Half Baths
- 1
- Lot Size
- 6,599
- Lot Size Area
- 0.1515
- Living Area
- 3,998
- Sq Ft Total
- 3998
- County
- Mecklenburg
- Subdivision
- Kingstree
- Special Conditions
- None
Property Description
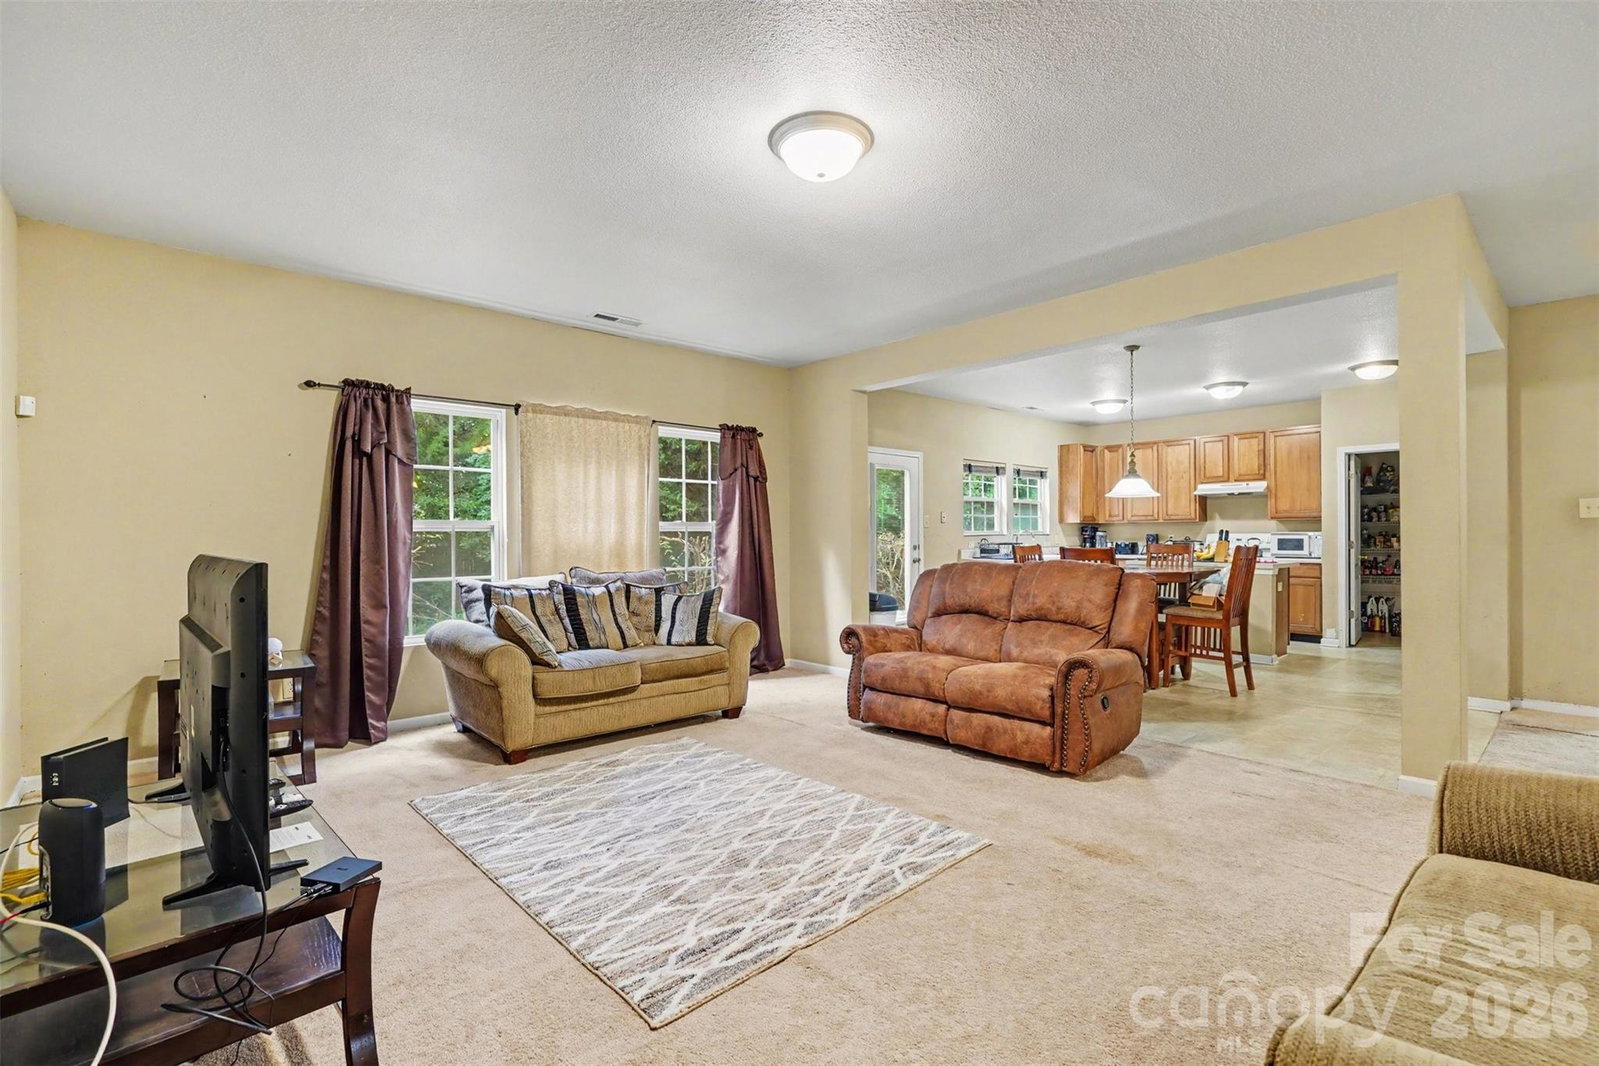
Welcome to this beautifully maintained home offering nearly 4,000 square feet of thoughtfully designed living space. From the moment you step inside, you’ll be greeted by an open floor plan that fills every room with natural light and an airy, spacious feel. The heart of the home is a gorgeous eat-in kitchen featuring a center island, abundant cabinet space, and an enviable walk-in pantry that will delight any home chef. Whether you’re hosting a dinner party in the formal dining room, unwinding in the cozy family room, or entertaining guests in the formal living room, there’s a perfect space for every occasion. A dedicated main-level office adds the flexibility today’s busy households demand. Carpet throughout the main living areas creates a warm, inviting atmosphere, while hard flooring in the kitchen, bathrooms, and front entrance offers easy maintenance. Head upstairs to discover a sprawling loft — an ideal hangout space, hobby room, or secondary lounge. All four generously sized bedrooms are conveniently located on the upper level, served by two full bathrooms. Step outside to a beautifully flat backyard with mature trees and lush landscaping — a perfect setting for weekend barbecues or simply relaxing in the shade. Residents enjoy access to a community pool, a cabana perfect for gatherings, and well-maintained parks and playgrounds. Everything you need to enjoy the outdoors.
Additional Information
- Hoa Fee
- $118
- Hoa Fee Paid
- Quarterly
- Equipment
- Dishwasher, Electric Cooktop, Electric Range, Refrigerator
- Foundation
- Slab
- Main Level Rooms
- Kitchen, Living Room, Dining Room, Office, Bathroom-Half, Family Room
- Laundry Location
- Laundry Room, Upper Level
- Heating
- Central
- Water
- City
- Sewer
- Public Sewer
- Exterior Construction
- Vinyl
- Parking
- Attached Garage
- Driveway
- Concrete, Paved
- Elementary School
- Unspecified
- Middle School
- Unspecified
- High School
- Unspecified
- Total Property HLA
- 3998
Mortgage Calculator
“ Based on information submitted to the MLS GRID as of . All data is obtained from various sources and may not have been verified by broker or MLS GRID. Supplied Open House Information is subject to change without notice. All information should be independently reviewed and verified for accuracy. Some IDX listings have been excluded from this website. Properties may or may not be listed by the office/agent presenting the information © 2026 Canopy MLS as distributed by MLS GRID”

Last Updated: