151 Greenbay Road, Mooresville, NC 28117
- $895,000
- 4
- BD
- 5
- BA
- 3,320
- SqFt








Listing courtesy of EXP Realty LLC. wojteklkn@gmail.com
- List Price
- $895,000
- MLS#
- 4384477
- Status
- ACTIVE UNDER CONTRACT
- Days on Market
- 67
- Property Type
- Residential
- Architectural Style
- Modern
- Year Built
- 2023
- Price Change
- ▼ $55,000 1782979914
- Bedrooms
- 4
- Bathrooms
- 5
- Full Baths
- 4
- Half Baths
- 1
- Lot Size
- 60,112
- Lot Size Area
- 1.38
- Living Area
- 3,320
- Sq Ft Total
- 3320
- County
- Iredell
- Subdivision
- Greenbay Forest
- Special Conditions
- None
Property Description
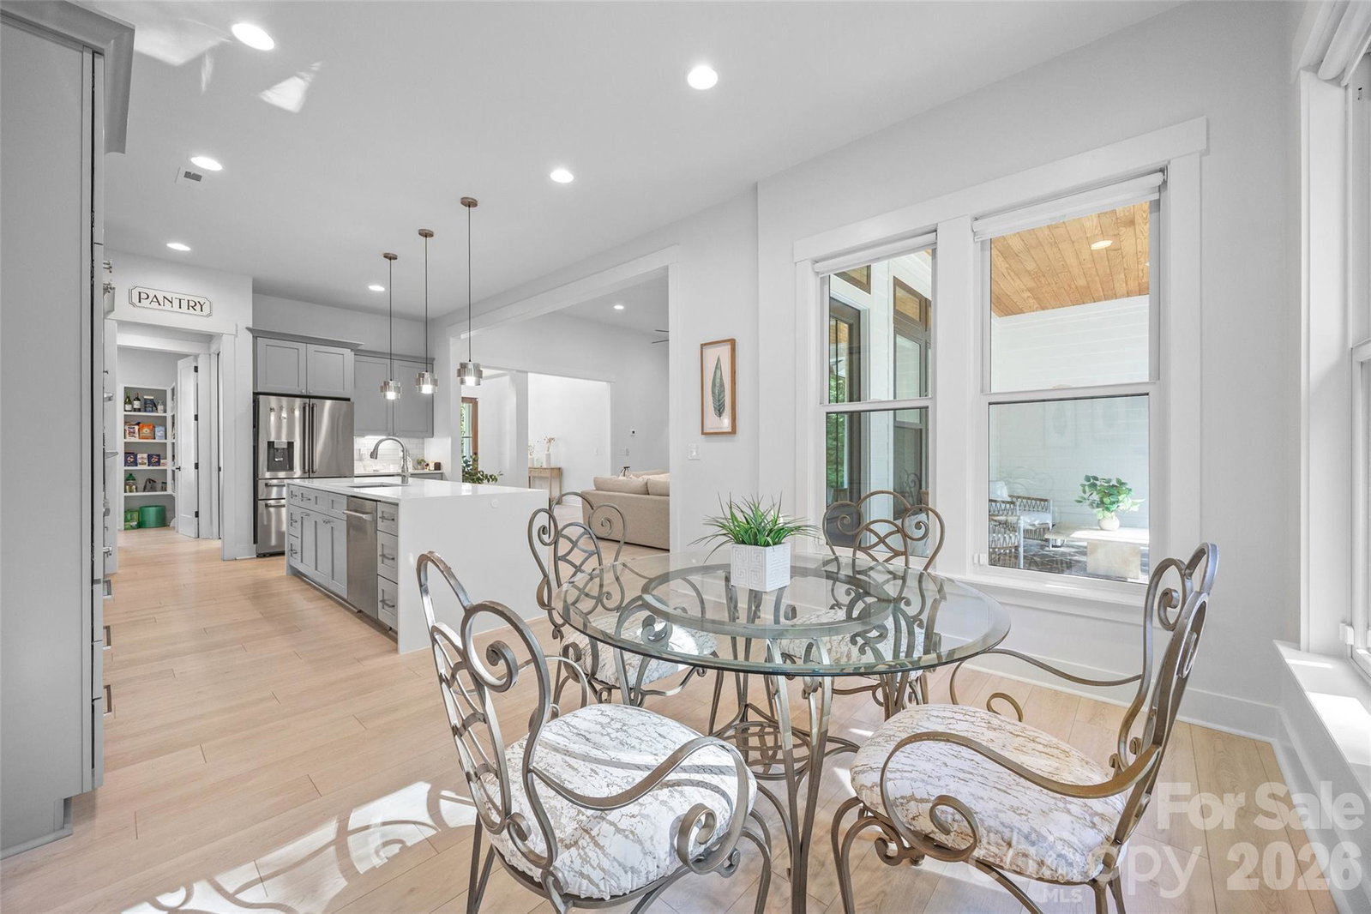
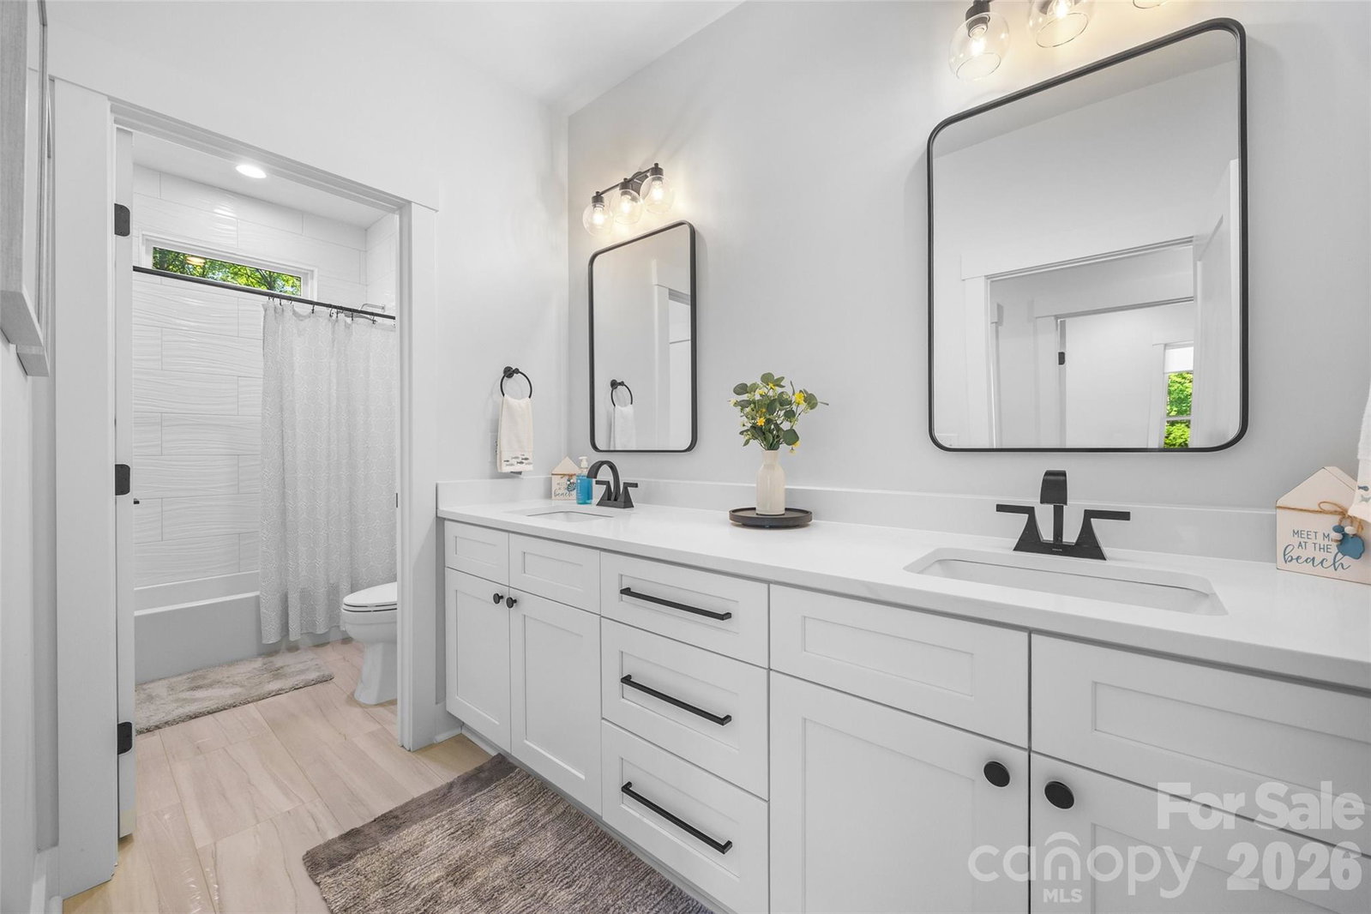
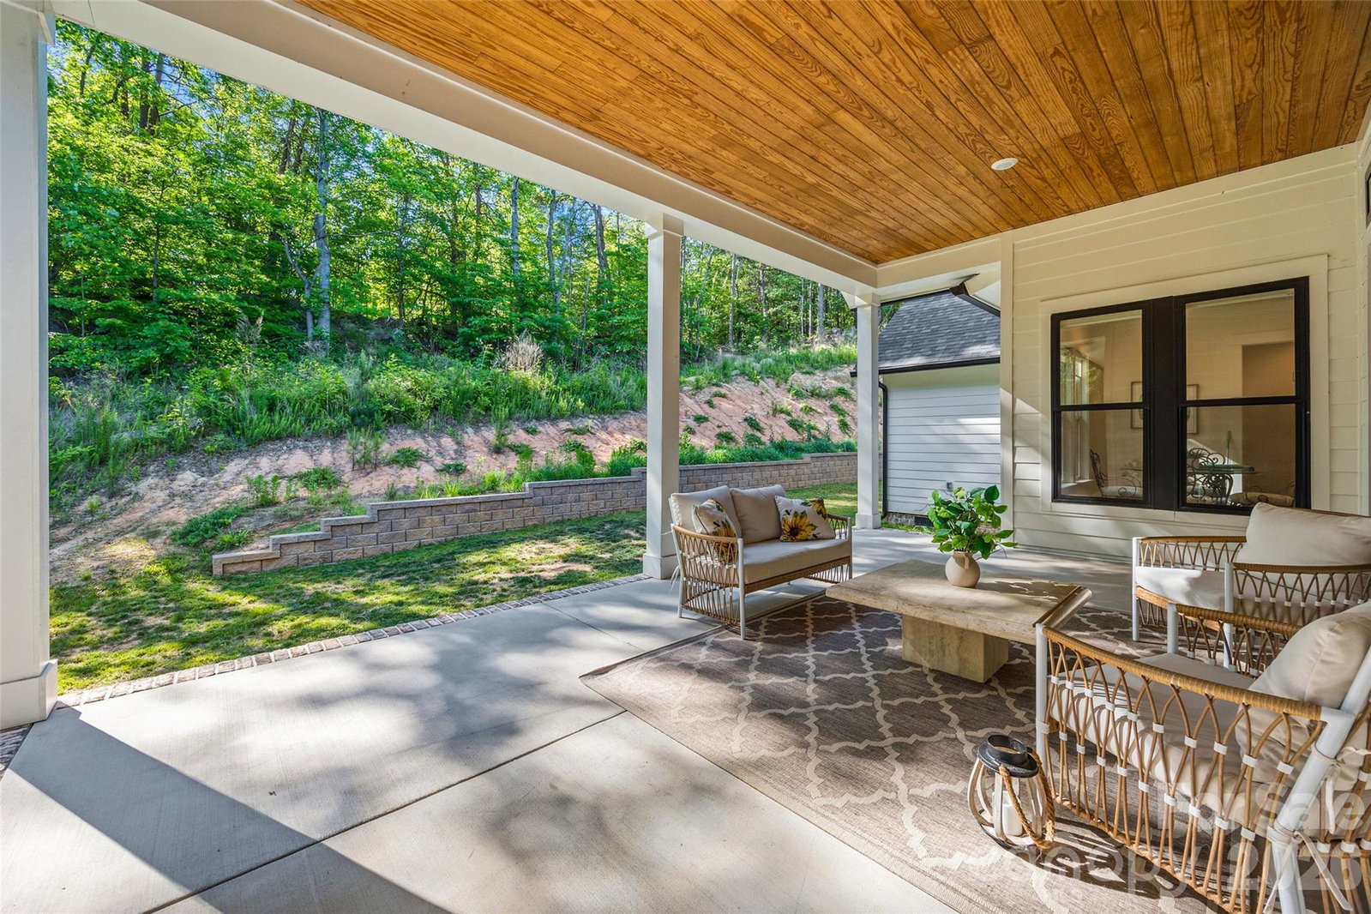
Welcome to this exceptional 5-bedroom (4 bedrooms per septic permit), 4.5-bathroom home in the highly sought-after Greenbay Forest neighborhood. Offering 3,227 square feet of thoughtfully designed living space on a private 1.38-acre lot, this property perfectly balances modern comfort with natural beauty. The main level features an open floor plan that creates a spacious, light-filled environment ideal for both everyday living and entertaining. Four bedrooms and all main living areas are conveniently located on the main level, while the fifth bedroom sits privately above the garage—perfect for guests, a home office, or a teenager's retreat. Step outside to enjoy the covered back porch, an ideal spot for relaxing. The expansive, wooded 1.38-acre lot offers wonderful privacy, with mature trees providing a serene buffer from the world. Residents of Greenbay Forest enjoy access to walking trails and a community quarry within this peaceful, established neighborhood. Located in Mooresville, this home provides easy proximity to shopping, dining, and everyday conveniences, while remaining tucked away in a tranquil setting near Lake Norman. Whether you're looking for a primary residence or a peaceful retreat, 151 Greenbay Road delivers the perfect blend of space, privacy, and location. This is more than just a house—it's a lifestyle. Schedule your private showing today and experience everything this beautiful property has to offer! https://vimeo.com/1194968311?share=copy&fl=sv&fe=ci
Additional Information
- Hoa Fee
- $300
- Hoa Fee Paid
- Annually
- Community Features
- Walking Trails, Other
- Fireplace
- Yes
- Interior Features
- Attic Walk In, Kitchen Island, Open Floorplan, Pantry, Storage, Walk-In Closet(s)
- Floor Coverings
- Tile, Vinyl
- Equipment
- Bar Fridge, Dishwasher, Disposal, Dryer, Gas Range, Refrigerator with Ice Maker, Self Cleaning Oven, Wall Oven, Washer
- Foundation
- Crawl Space
- Main Level Rooms
- Primary Bedroom, Bedroom(s), Bedroom(s), Bedroom(s), Bathroom-Full, Bathroom-Full, Bathroom-Half, Bathroom-Full, Living Room, Dining Room, Breakfast, Laundry, Kitchen
- Laundry Location
- Electric Dryer Hookup, Laundry Room, Main Level, Sink, Washer Hookup
- Heating
- Central, Heat Pump, Propane
- Water
- Well
- Sewer
- Septic Installed
- Exterior Construction
- Hardboard Siding
- Roof
- Architectural Shingle
- Parking
- Attached Garage, Garage Faces Side
- Driveway
- Concrete, Paved
- Lot Description
- Cleared, Hilly, Steep Slope, Views
- Elementary School
- Lakeshore
- Middle School
- Lakeshore
- High School
- Lake Norman
- Zoning
- RA
- Total Property HLA
- 3320
- Master on Main Level
- Yes
Mortgage Calculator
“ Based on information submitted to the MLS GRID as of . All data is obtained from various sources and may not have been verified by broker or MLS GRID. Supplied Open House Information is subject to change without notice. All information should be independently reviewed and verified for accuracy. Some IDX listings have been excluded from this website. Properties may or may not be listed by the office/agent presenting the information © 2026 Canopy MLS as distributed by MLS GRID”

Last Updated: