11831 Parks Farm Lane, Charlotte, NC 28277
- $564,900
- 4
- BD
- 3
- BA
- 2,185
- SqFt




Listing courtesy of C-A-RE Realty. DonAnthonyRealty@gmail.com
- List Price
- $564,900
- MLS#
- 4385402
- Status
- ACTIVE
- Days on Market
- 61
- Property Type
- Residential
- Year Built
- 1985
- Price Change
- ▼ $5,000 1785186488
- Bedrooms
- 4
- Bathrooms
- 3
- Full Baths
- 3
- Lot Size
- 18,295
- Lot Size Area
- 0.42
- Living Area
- 2,185
- Sq Ft Total
- 2185
- County
- Mecklenburg
- Subdivision
- Raeburn
- Special Conditions
- None
Property Description
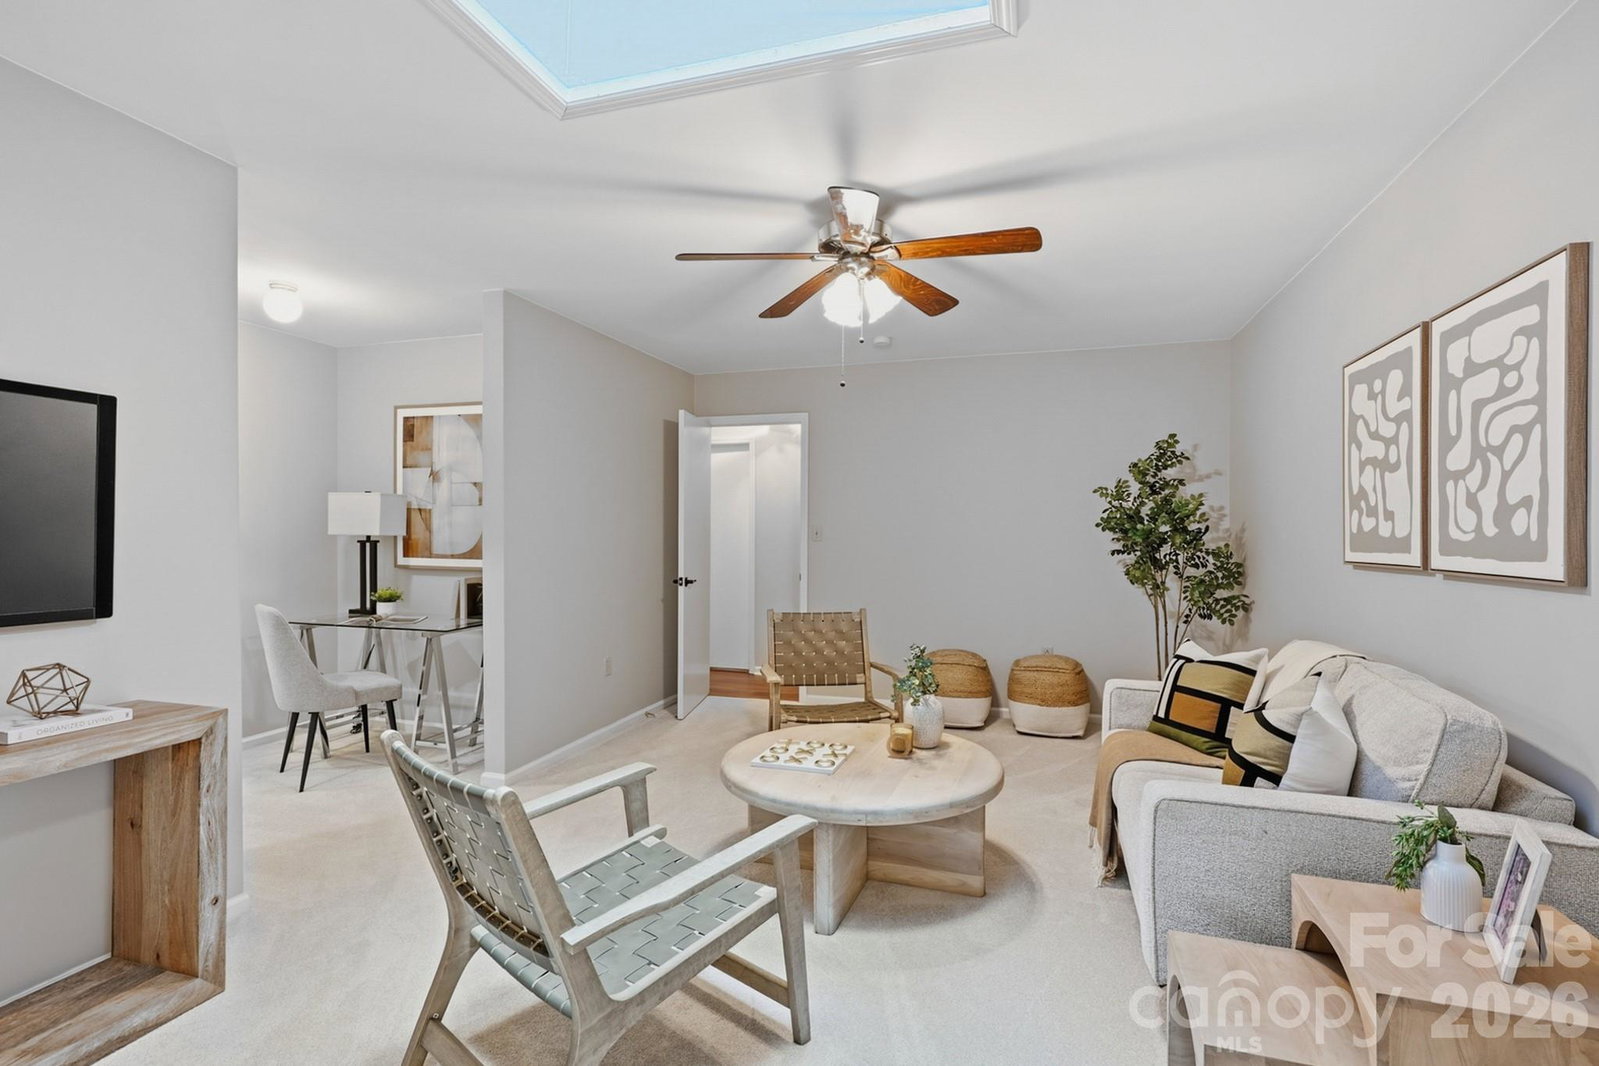
Welcome to 11831 Parks Farm Lane, an exceptional opportunity in Charlotte’s highly sought-after Raeburn neighborhood! With thoughtful updates, a price reduction, and a motivated seller, this is a home you’ll want to see. Offering 4 bedrooms and 3 full bathrooms, this versatile floor plan features not one, but two spacious ensuite primary bedrooms. One could easily serve as a bonus room, playroom, in-law suite, or even a shared children’s bedroom—the possibilities are endless. The expansive main primary suite is a private retreat thoughtfully added to provide exceptional space and comfort. Recent improvements include a brand-new roof (July 2026), newly carpeted bedrooms, fresh paint in three of the four bedrooms, and the removal of all popcorn ceilings for a clean, modern look. Additionally, all vinyl shelving has been replaced with wood shelving in the closets, pantry, and storage areas for both beauty and functionality. The inviting family room is the heart of the home, featuring a cozy fireplace, beautiful built-in cabinetry, and a soaring cathedral ceiling. It flows seamlessly into the updated kitchen, complete with sleek quartz countertops. Storage abounds with a walk-in pantry, linen closet, two coat closets, a spacious laundry room, and walk-in closets in three of the four bedrooms. Situated on a generous 0.42-acre lot shaded by mature trees, the outdoor living space is equally impressive. Enjoy entertaining on the spacious travertine patio—perfect for grilling, dining, or relaxing. A large storage shed with electricity provides endless possibilities for hobbies or workspace, and an exterior EV charger adds modern convenience. Located within South Charlotte’s top-rated school district, Raeburn offers outstanding community amenities, including an outdoor pool, tennis and pickleball courts, playgrounds, a recreation field, basketball court, and scenic walking trails. Conveniently situated between Stonecrest and Blakeney and just minutes from Ballantyne, you’ll enjoy easy access to premier shopping, dining, and entertainment. This beautifully updated home offers space, flexibility, and an unbeatable location. Don’t miss your opportunity to make 11831 Parks Farm Lane your next home!
Additional Information
- Hoa Fee
- $976
- Hoa Fee Paid
- Annually
- Fireplace
- Yes
- Equipment
- Dishwasher, Disposal, Electric Range, Refrigerator, Washer/Dryer
- Foundation
- Crawl Space
- Main Level Rooms
- Kitchen, Bedroom(s), Bedroom(s), Bedroom(s), Primary Bedroom, Family Room, Bathroom-Full, Bathroom-Full, Bathroom-Full, Dining Area
- Laundry Location
- In Hall, Laundry Room
- Heating
- Central
- Water
- City
- Sewer
- Public Sewer
- Exterior Features
- In-Ground Irrigation, Storage
- Exterior Construction
- Hardboard Siding
- Roof
- Architectural Shingle
- Parking
- Driveway
- Driveway
- Concrete, Paved
- Lot Description
- Wooded
- Elementary School
- Polo Ridge
- Middle School
- Jay M. Robinson
- High School
- Ballantyne Ridge
- Total Property HLA
- 2185
- Master on Main Level
- Yes
Mortgage Calculator
“ Based on information submitted to the MLS GRID as of . All data is obtained from various sources and may not have been verified by broker or MLS GRID. Supplied Open House Information is subject to change without notice. All information should be independently reviewed and verified for accuracy. Some IDX listings have been excluded from this website. Properties may or may not be listed by the office/agent presenting the information © 2026 Canopy MLS as distributed by MLS GRID”

Last Updated: