5447 Topping Place Unit #101, Charlotte, NC 28209
- $1,050,000
- 2
- BD
- 3
- BA
- 2,069
- SqFt




Listing courtesy of Costello Real Estate and Investments LLC. kirkdcohen@costellorei.com
- List Price
- $1,050,000
- MLS#
- 4387538
- Status
- ACTIVE
- Days on Market
- 48
- Property Type
- Residential
- Year Built
- 2024
- Bedrooms
- 2
- Bathrooms
- 3
- Full Baths
- 2
- Half Baths
- 1
- Lot Size
- 13,939
- Lot Size Area
- 0.32
- Living Area
- 2,069
- Sq Ft Total
- 2069
- County
- Mecklenburg
- Subdivision
- Barclay Downs
- Special Conditions
- None
Property Description
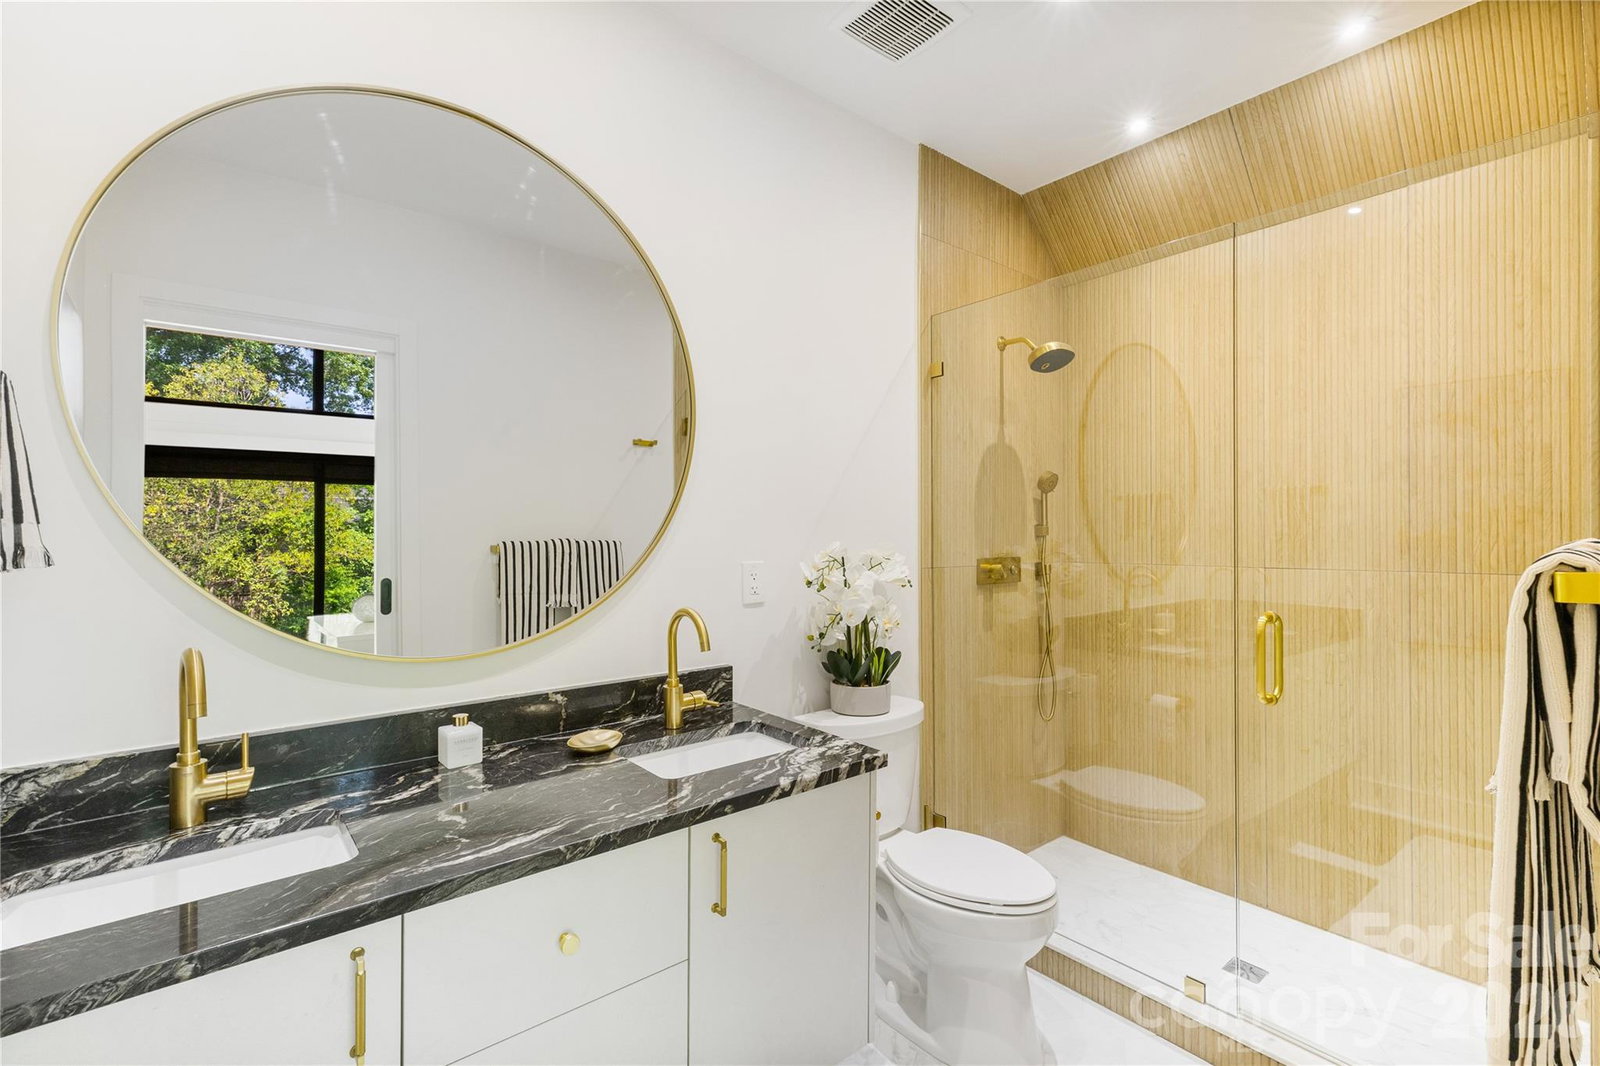
Located in the heart of SouthPark, this townhome has sophisticated design with everyday comfort and the perfect balance of elegance, convenience, and low-maintenance living. From the moment you enter, you’re welcomed by an open-concept floor plan filled with natural light, soaring ceilings, and upscale finishes throughout including motorized shades. The spacious living area flows seamlessly into a designer kitchen featuring premium stainless-steel appliances, custom cabinetry, quartz countertops, a large center island, with stylish lighting — creating the ideal setting for entertaining for relaxing at home. The luxurious primary suite serves as a private retreat with a spa-inspired bathroom, custom closets, and refined details designed for comfort and tranquility. The spacious secondary bedroom comfortably accommodates family or guests, while a versatile flex space is ideal for a home office, study, or lounge area. A beautifully appointed full bathroom features contemporary fixtures and sophisticated finishes, blending style and functionality throughout the home. Enjoy seamless indoor-outdoor living with a private patio perfect for morning coffee, evening gatherings, or quiet relaxation. Located just moments from SouthPark’s premier shopping, fine dining, entertainment, and business district, this townhome offers unmatched access to everything the area has to offer while still providing the privacy and comfort of an upscale residential community. With convenient proximity to major highways, Uptown, and top-rated schools, this is luxury living at its finest. The owner of this property is entitled to priority membership privileges at the Barclay Downs Swim and Racquet Club.
Additional Information
- Hoa Fee
- $100
- Hoa Fee Paid
- Monthly
- Fireplace
- Yes
- Interior Features
- Kitchen Island, Open Floorplan, Pantry, Other - See Remarks
- Floor Coverings
- Wood
- Equipment
- Dishwasher, Disposal, Induction Cooktop, Microwave
- Foundation
- Slab
- Main Level Rooms
- Kitchen, Dining Room, Living Room, Bathroom-Half
- Laundry Location
- In Hall, Inside, Upper Level
- Heating
- Electric
- Water
- City
- Sewer
- Public Sewer
- Exterior Features
- Storage
- Exterior Construction
- Hardboard Siding, N/A
- Roof
- Metal
- Parking
- Driveway
- Driveway
- Concrete
- Lot Description
- End Unit
- Elementary School
- Selwyn
- Middle School
- Alexander Graham
- High School
- Myers Park
- Zoning
- N1-A
- Builder Name
- Aspen City Homes, LLC
- Total Property HLA
- 2069
Mortgage Calculator
“ Based on information submitted to the MLS GRID as of . All data is obtained from various sources and may not have been verified by broker or MLS GRID. Supplied Open House Information is subject to change without notice. All information should be independently reviewed and verified for accuracy. Some IDX listings have been excluded from this website. Properties may or may not be listed by the office/agent presenting the information © 2026 Canopy MLS as distributed by MLS GRID”

Last Updated: