350 Viburnum Way Court, Charlotte, NC 28208
- $450,000
- 2
- BD
- 3
- BA
- 1,368
- SqFt




Listing courtesy of EXP Realty LLC Ballantyne. 704-756-7862
- List Price
- $450,000
- MLS#
- 4387761
- Status
- ACTIVE
- Days on Market
- 53
- Property Type
- Residential
- Year Built
- 2009
- Price Change
- ▼ $49,995 1782140407
- Bedrooms
- 2
- Bathrooms
- 3
- Full Baths
- 2
- Half Baths
- 1
- Living Area
- 1,368
- Sq Ft Total
- 1368
- County
- Mecklenburg
- Subdivision
- Celadon
- Building Name
- Celadon
- Special Conditions
- None
- Waterfront Features
- None
Property Description
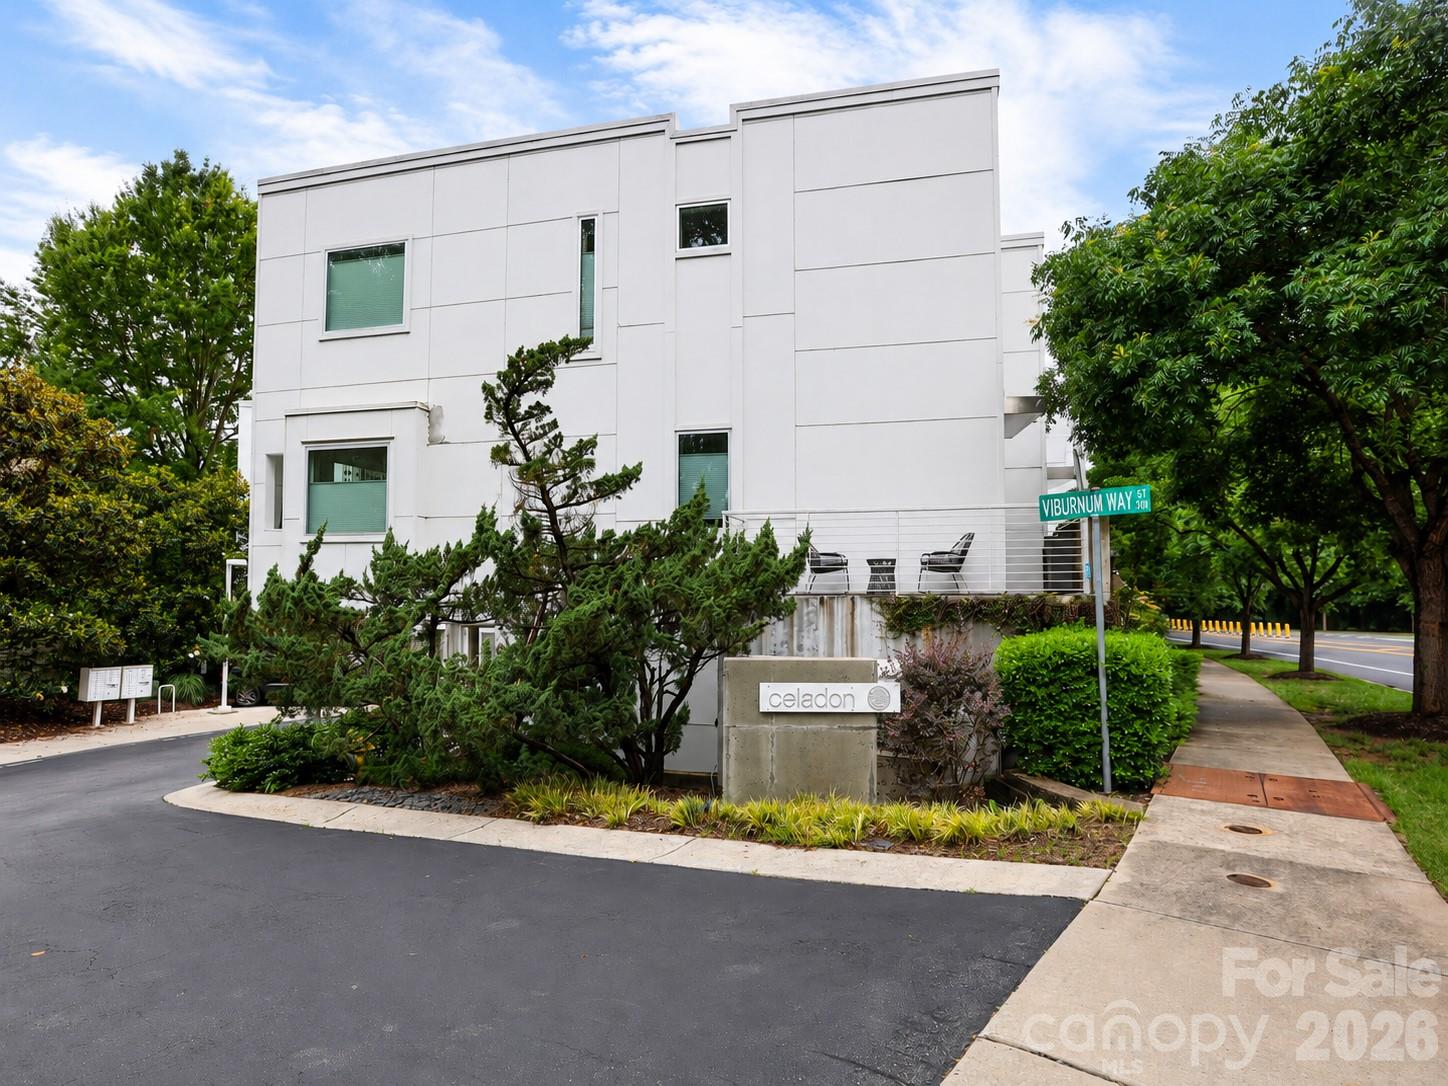
This three-level condo in Celadon gives you room to spread out without the upkeep of a full yard. The main floor opens up the way you'd want it to: a great room that runs into the kitchen and breakfast room, with a half bath set off to the side for guests. You can cook, eat, and spend the evening together without anyone stuck in a separate room. Upstairs, both bedrooms have their own full bath, so nobody's waiting on the shower on a workday morning. The garage on the lower level keeps your car covered and gets you inside dry when it's raining. Outside, you're under the mature tree canopy that Wesley Heights is known for, the kind of old hardwoods that actually shade the street in summer. Celadon also connects directly to the greenway, so you can jump on the trail, in seconds. That same greenway runs toward Savona Mill, where Savona Food Works is slated to open in 2027 with roughly 25 food stalls, a full-service restaurant and bar, a coffee shop, and a rooftop bar. And you also have excellent nearby food/brewery options that are already established like Town Brewing, Rhino Market, Restaurant Constance, Noble Smoke, and Bossy Beulah's, to name a few. You're a few minutes from Uptown on a quieter, tree-lined edge of it. Come see the layout in person and how it actually lives.
Additional Information
- Hoa Fee
- $374
- Hoa Fee Paid
- Monthly
- Community Features
- None
- Interior Features
- Entrance Foyer, Garden Tub, Kitchen Island, Open Floorplan, Split Bedroom, Walk-In Closet(s)
- Floor Coverings
- Bamboo, Tile
- Equipment
- Dishwasher, Dryer, Gas Cooktop, Microwave, Refrigerator, Washer, Washer/Dryer
- Foundation
- Slab
- Main Level Rooms
- Great Room, Kitchen, Breakfast, Bathroom-Half
- Laundry Location
- In Hall, In Unit
- Heating
- Heat Pump
- Water
- City
- Sewer
- Public Sewer
- Exterior Construction
- Fiber Cement
- Parking
- Attached Carport, Driveway, Attached Garage, Garage Faces Front
- Driveway
- Concrete, Paved
- Lot Description
- End Unit
- Elementary School
- Bruns Avenue
- Middle School
- Ranson
- High School
- West Charlotte
- Zoning
- R300
- Total Property HLA
- 1368
Mortgage Calculator
“ Based on information submitted to the MLS GRID as of . All data is obtained from various sources and may not have been verified by broker or MLS GRID. Supplied Open House Information is subject to change without notice. All information should be independently reviewed and verified for accuracy. Some IDX listings have been excluded from this website. Properties may or may not be listed by the office/agent presenting the information © 2026 Canopy MLS as distributed by MLS GRID”

Last Updated: