10924 Pampas Circle, Charlotte, NC 28226
- $520,000
- 4
- BD
- 3
- BA
- 1,970
- SqFt



Listing courtesy of Keller Williams Ballantyne Area. monicasprinkle@kw.com
- List Price
- $520,000
- MLS#
- 4389053
- Status
- ACTIVE UNDER CONTRACT
- Days on Market
- 51
- Property Type
- Residential
- Year Built
- 1983
- Bedrooms
- 4
- Bathrooms
- 3
- Full Baths
- 2
- Half Baths
- 1
- Lot Size
- 16,552
- Lot Size Area
- 0.38
- Living Area
- 1,970
- Sq Ft Total
- 1970
- County
- Mecklenburg
- Subdivision
- Innisfree
- Special Conditions
- None
Property Description
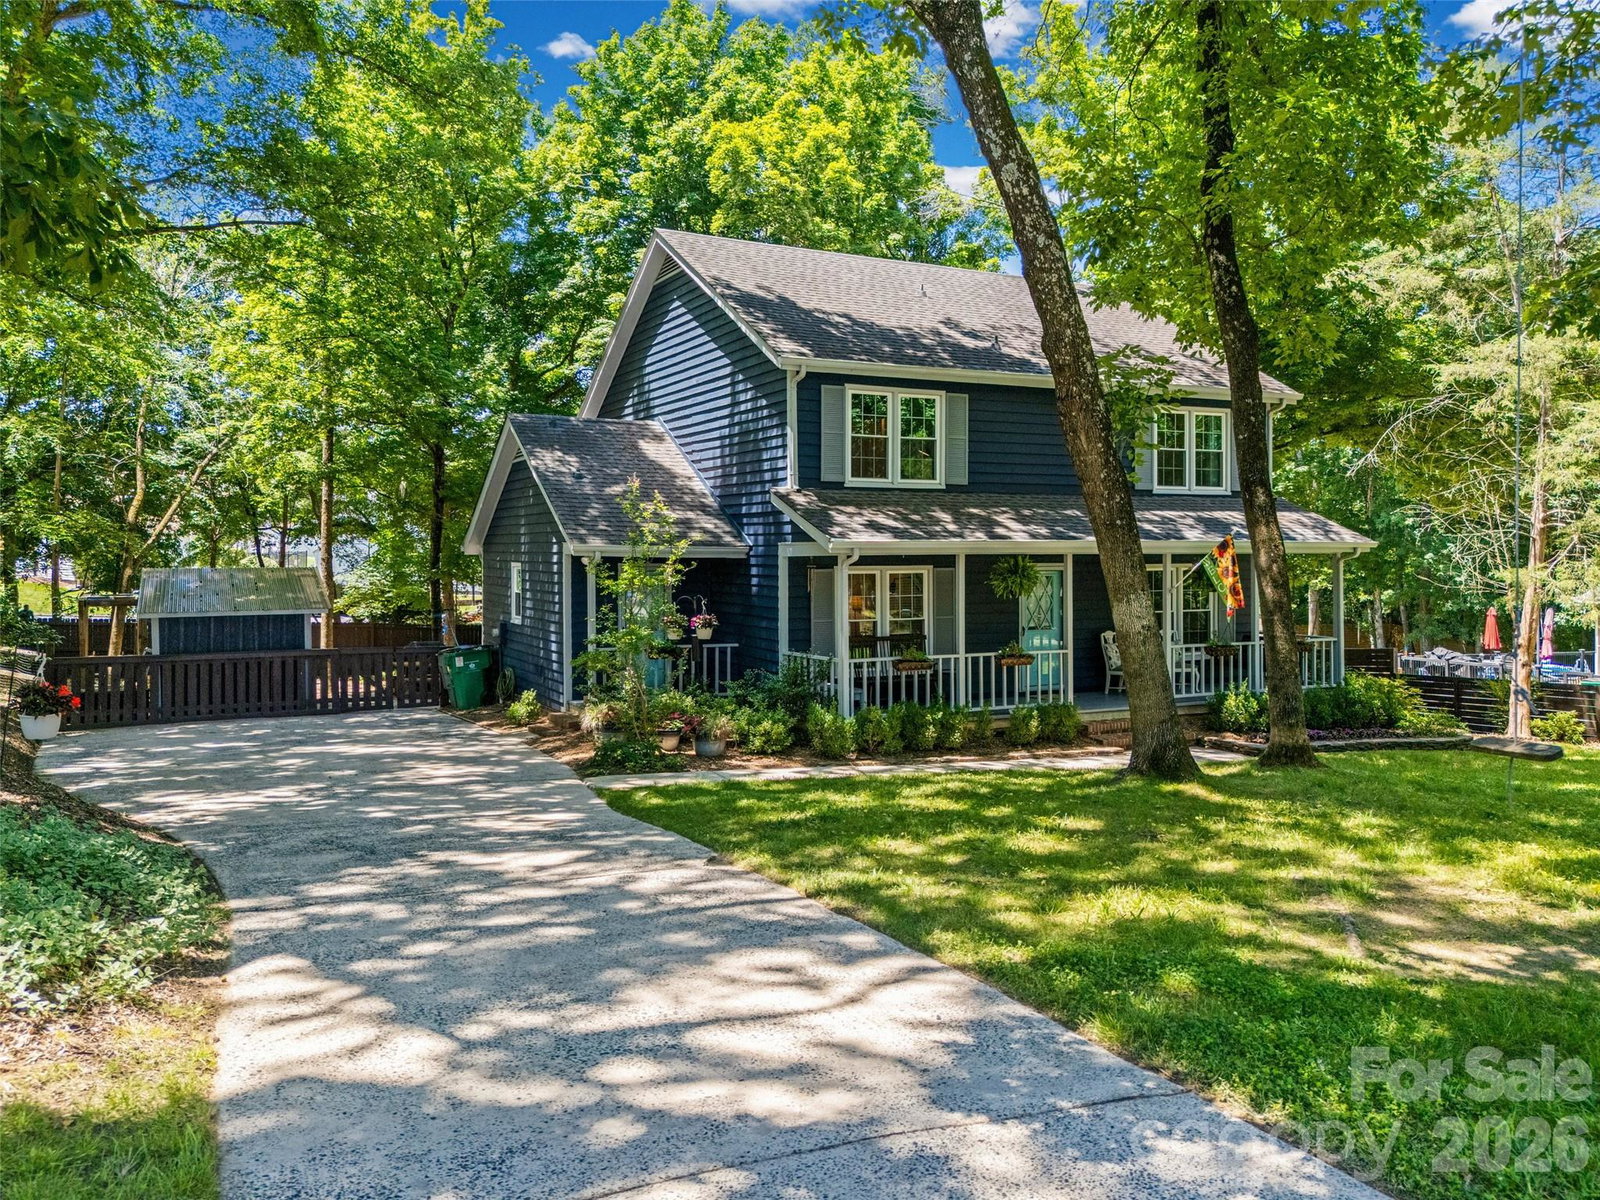
Welcome to this charming 4-bedroom, 2.5-bath home in the established Innisfree subdivision of Charlotte. This two-story residence offers a functional floor plan with updated kitchen in 2026 and partially renovated bathrooms in 2026. The inviting living area features beautiful hardwood floors and a cozy wood-burning fireplace, creating a warm and welcoming atmosphere. Upstairs, you will find 4 spacious bedrooms and 2 full bathrooms, providing plenty of room for family and guests. Enjoy relaxing on the beautiful covered front porch, perfect for rocking chairs and morning coffee. Step outside to the spacious rear deck with stairs leading down to a large fenced backyard, offering plenty of space for outdoor entertaining, pets, play or gardening. Situated on a cul-de-sac lot, the property provides added privacy and outdoor enjoyment. With no HOA, homeowners have greater flexibility and fewer restrictions. Residents of Innisfree also enjoy access to the McMullen Creek Greenway, providing opportunities for walking, running, and biking close to home. Conveniently located near shopping, dining, the Bowl in Ballantyne, medical hospital, and Interstate 485. This is a great opportunity to own a well-maintained home in a desirable Charlotte location. Additional updates include all new windows in 2021, new hot water heater in 2026 and HVAC exterior unit 2020
Additional Information
- Fireplace
- Yes
- Interior Features
- Attic Stairs Pulldown, Breakfast Bar
- Floor Coverings
- Carpet, Tile, Wood
- Equipment
- Dishwasher, Electric Range, Plumbed For Ice Maker, Refrigerator
- Foundation
- Crawl Space
- Main Level Rooms
- Living Room, Dining Room, Kitchen, Family Room, Bathroom-Half, Laundry
- Laundry Location
- Main Level
- Heating
- Forced Air, Natural Gas
- Water
- City
- Sewer
- Public Sewer
- Exterior Construction
- Wood
- Parking
- Driveway
- Driveway
- Concrete, Paved
- Lot Description
- Cul-De-Sac, Wooded
- Elementary School
- Endhaven
- Middle School
- South Charlotte
- High School
- Ballantyne Ridge
- Total Property HLA
- 1970
Mortgage Calculator
“ Based on information submitted to the MLS GRID as of . All data is obtained from various sources and may not have been verified by broker or MLS GRID. Supplied Open House Information is subject to change without notice. All information should be independently reviewed and verified for accuracy. Some IDX listings have been excluded from this website. Properties may or may not be listed by the office/agent presenting the information © 2026 Canopy MLS as distributed by MLS GRID”

Last Updated: