2128 Chatfield Road, Shelby, NC 28150
- $460,000
- 3
- BD
- 2
- BA
- 1,359
- SqFt
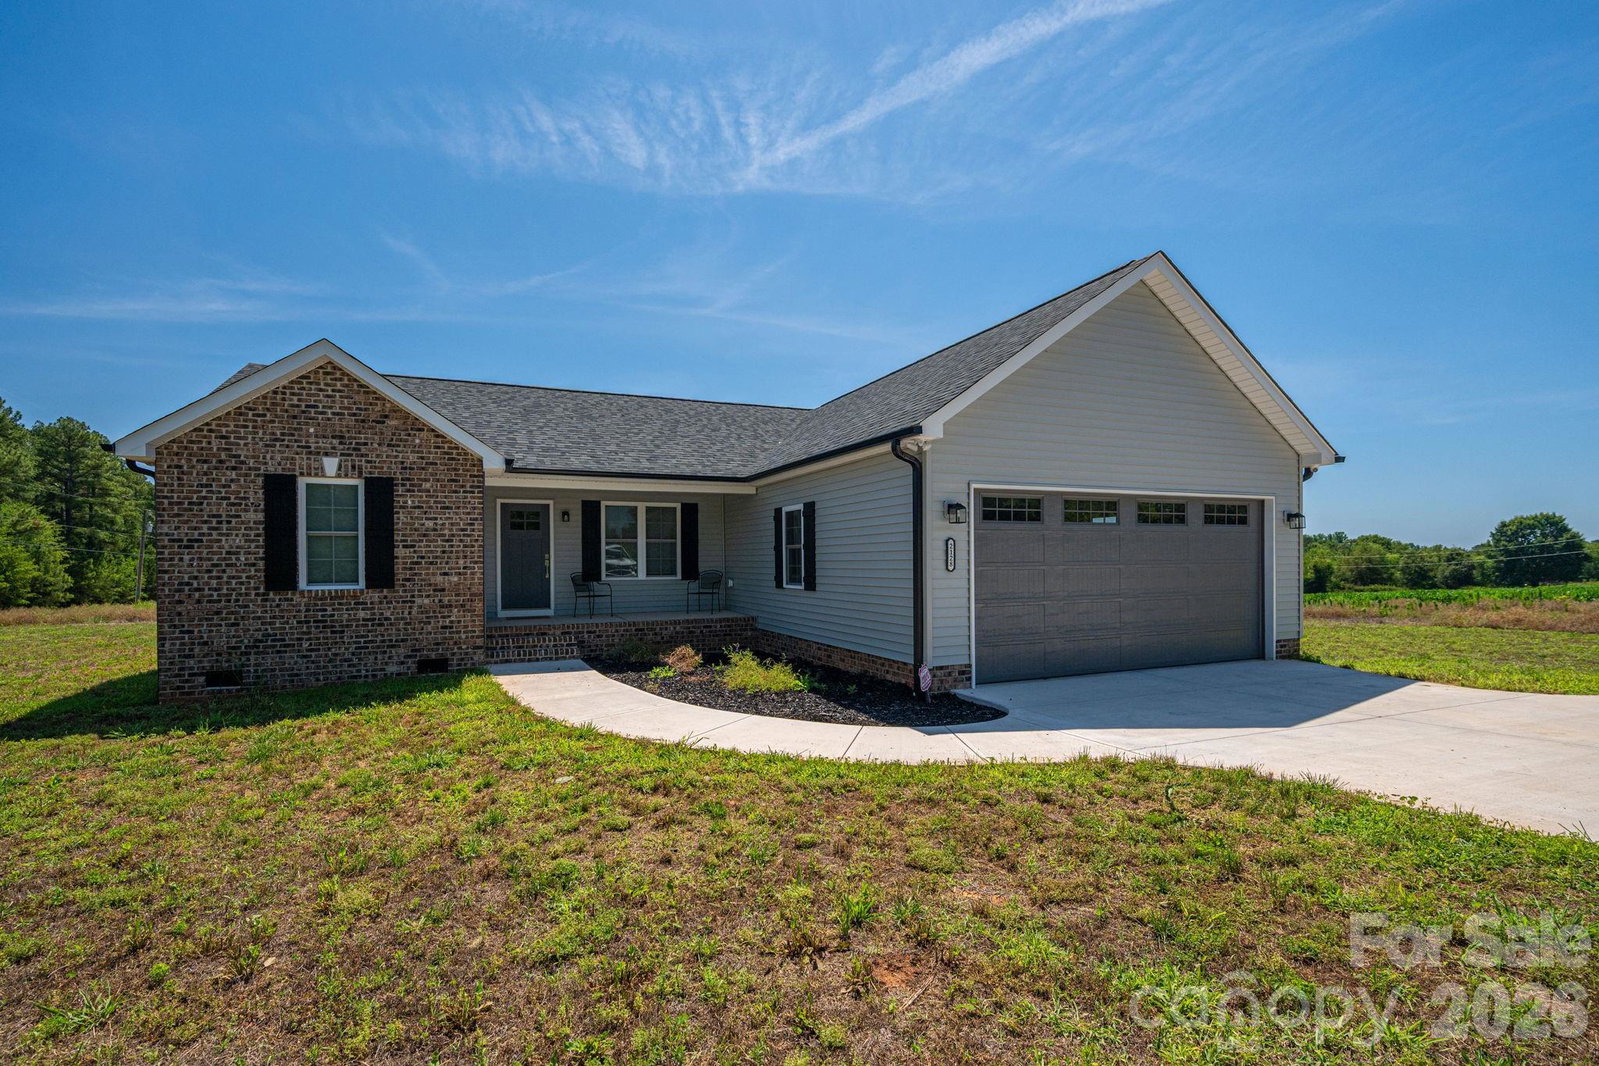


Listing courtesy of Marc 1 Realty. 704-264-4179
- List Price
- $460,000
- MLS#
- 4389467
- Status
- ACTIVE
- Days on Market
- 40
- Property Type
- Residential
- Architectural Style
- Ranch
- Year Built
- 2025
- Price Change
- ▼ $25,000 1784688617
- Bedrooms
- 3
- Bathrooms
- 2
- Full Baths
- 2
- Lot Size
- 46,827
- Lot Size Area
- 1.075
- Living Area
- 1,359
- Sq Ft Total
- 1359
- County
- Cleveland
- Subdivision
- 1 Brevard
- Special Conditions
- None
Property Description
Welcome to 2128 Chatfield Rd, a beautifully crafted custom-built home offering the perfect blend of quality, comfort and privacy. This thoughtfully designed 3 Bedroom, 2 Bath residence features an open floor plan with spacious living areas, abundant natural light and custom finishes throughout. The well appointed kitchen flows seamlessly into the main living and dining spaces, making it ideal for both everyday living and entertaining family and friends. The primary suite offers a relaxing retreat with an ensuite bath and generous walk-in closet space. Situated on a peaceful homesite, this property combines the tranquility of country living with convenient access to nearby amenities. Enjoy outdoor living, beautiful surroundings, and the craftsmanship that sets this custom home apart from a typical new construction. Whether you are looking for your first home, a place to downsize, or simply a gorgeous move in ready property with custom character, this home is a must see.
Additional Information
- Community Features
- Street Lights
- Interior Features
- Attic Stairs Pulldown, Breakfast Bar, Built-in Features, Cable Prewire, Kitchen Island, Open Floorplan, Pantry, Split Bedroom, Walk-In Closet(s)
- Floor Coverings
- Vinyl
- Equipment
- Dishwasher, Electric Oven, Electric Range, Electric Water Heater, Exhaust Fan, Ice Maker, Microwave, Refrigerator with Ice Maker, Self Cleaning Oven
- Foundation
- Crawl Space
- Main Level Rooms
- Primary Bedroom, Bedroom(s), Bedroom(s), Bathroom-Full, Bathroom-Full, Kitchen, Dining Room, Family Room, Laundry, Office
- Laundry Location
- Electric Dryer Hookup, Inside, Laundry Room, Main Level, Washer Hookup
- Heating
- Electric, Heat Pump
- Water
- County Water
- Sewer
- Septic Installed
- Exterior Construction
- Stone Veneer, Vinyl, Wood
- Roof
- Architectural Shingle
- Parking
- Driveway, Attached Garage
- Driveway
- Concrete, Paved
- Lot Description
- Cleared, Corner Lot, Level
- Elementary School
- Union
- Middle School
- Burns Middle
- High School
- Burns
- Builder Name
- Matt Avery
- Total Property HLA
- 1359
- Master on Main Level
- Yes
Mortgage Calculator
“ Based on information submitted to the MLS GRID as of . All data is obtained from various sources and may not have been verified by broker or MLS GRID. Supplied Open House Information is subject to change without notice. All information should be independently reviewed and verified for accuracy. Some IDX listings have been excluded from this website. Properties may or may not be listed by the office/agent presenting the information © 2026 Canopy MLS as distributed by MLS GRID”

Last Updated: