141 Culpeze Road Unit #9, Mooresville, NC 28117
- $849,900
- 4
- BD
- 4
- BA
- 3,279
- SqFt




Listing courtesy of The Allen Team Inc. Christy@myallenteam.com
- List Price
- $849,900
- MLS#
- 4390017
- Status
- ACTIVE
- Days on Market
- 50
- Property Type
- Residential
- Architectural Style
- Transitional
- Year Built
- 2003
- Bedrooms
- 4
- Bathrooms
- 4
- Full Baths
- 3
- Half Baths
- 1
- Lot Size
- 33,541
- Lot Size Area
- 0.77
- Living Area
- 3,279
- Sq Ft Total
- 3279
- County
- Iredell
- Subdivision
- Edgewater Park
- Special Conditions
- None
Property Description
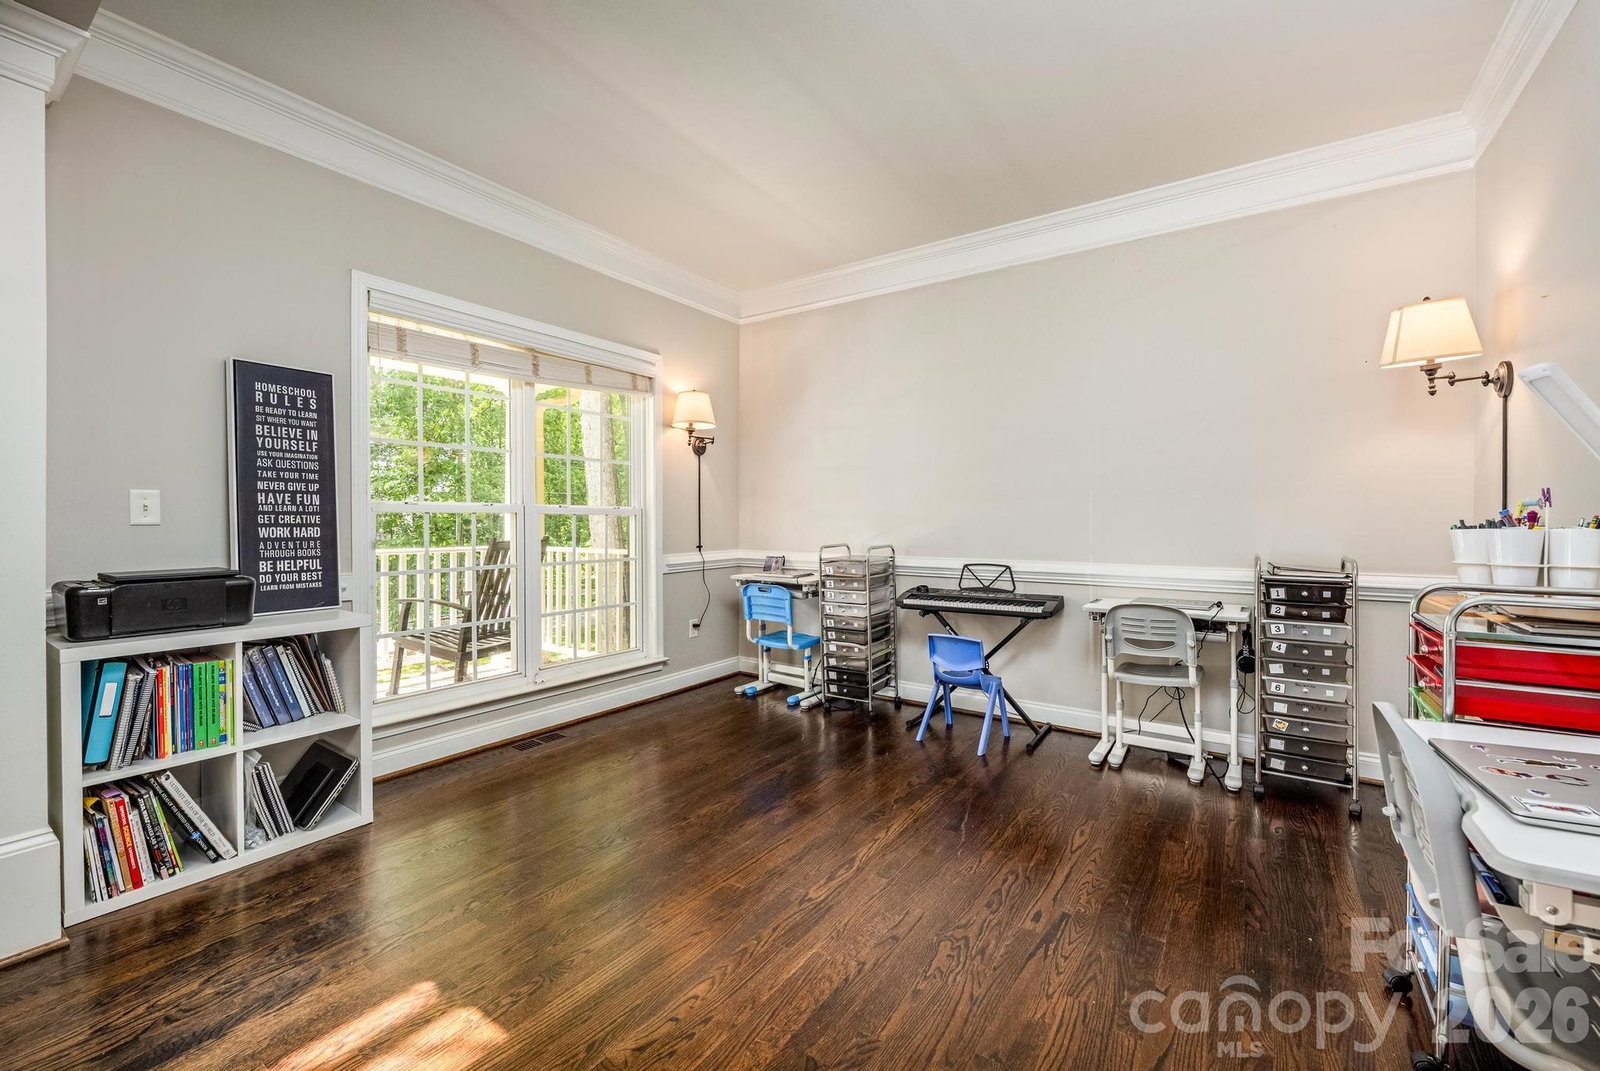
Beautiful Waterview Home with No HOA and a Detached Garage Perfect for Boat Storage! This spacious 4 bedroom, 3.5 bath home offers over-the-top character and functionality with a soaring 30-foot ceiling in the great room, hardwood floors, and a floor-to-ceiling stone fireplace. The kitchen features granite countertops, stainless steel appliances, pantry, and an eat-at breakfast bar, all flowing into the dining area accented with crown molding and chair rail. The main level also offers an office area and a large flex/family room with direct access to the back deck. The primary suite includes a tray ceiling, oversized walk-in closet, and a beautifully updated bath with dual vanities, soaking tub, and custom tiled shower with built-in bench. A secondary bedroom features its own ensuite bath and walk-in closet, while the remaining bedrooms offer ample storage throughout. Step outside to enjoy the fully fenced backyard complete with a deck, stamped concrete patio, and fire pit. There's even plenty of room for a future pool, with several pool designs already prepared by Cody Sage of True North Pools. The detached 777 sq ft garage provides exceptional space for a boat, workshop, or additional storage. Major updates include roof with gutter guards (2019), upstairs HVAC and ductwork (2017), water heater (2023), AC compressor and hard start kit (2025), well pump and settling tank (2025), and deck (2016), Crawlspace is being encapsulated. Conveniently located near shopping, dining, and Lake Norman amenities while enjoying low Iredell County taxes and award-winning schools.
Additional Information
- Community Features
- Street Lights
- Fireplace
- Yes
- Interior Features
- Attic Other, Attic Stairs Pulldown, Breakfast Bar, Cable Prewire, Entrance Foyer, Garden Tub, Open Floorplan, Pantry, Storage, Walk-In Closet(s)
- Floor Coverings
- Carpet, Tile, Wood
- Equipment
- Disposal, ENERGY STAR Qualified Dishwasher, Gas Cooktop, Gas Oven, Gas Water Heater, Microwave, Plumbed For Ice Maker, Self Cleaning Oven, Warming Drawer
- Foundation
- Crawl Space
- Main Level Rooms
- Kitchen, Great Room-Two Story, Bathroom-Half, Dining Room
- Laundry Location
- Electric Dryer Hookup, Laundry Room, Upper Level, Washer Hookup
- Heating
- Central, Forced Air, Natural Gas
- Water
- Well
- Sewer
- Septic Installed
- Exterior Features
- Fire Pit, In-Ground Irrigation, Other - See Remarks
- Exterior Construction
- Brick Partial, Vinyl
- Roof
- Composition
- Parking
- Attached Garage, Detached Garage, Garage Door Opener, Garage Faces Side, Keypad Entry
- Driveway
- Concrete, Paved
- Lot Description
- Private, Views, Other - See Remarks
- Elementary School
- Woodland Heights
- Middle School
- Woodland Heights
- High School
- Lake Norman
- Zoning
- RA
- Total Property HLA
- 3279
Mortgage Calculator
“ Based on information submitted to the MLS GRID as of . All data is obtained from various sources and may not have been verified by broker or MLS GRID. Supplied Open House Information is subject to change without notice. All information should be independently reviewed and verified for accuracy. Some IDX listings have been excluded from this website. Properties may or may not be listed by the office/agent presenting the information © 2026 Canopy MLS as distributed by MLS GRID”

Last Updated: