112 Wexford Pointe Unit #5, Hickory, NC 28601
- $875,000
- 5
- BD
- 4
- BA
- 3,352
- SqFt






Listing courtesy of Decor Real Estate Group LLC. decorrealestategroup@gmail.com
- List Price
- $875,000
- MLS#
- 4390424
- Status
- ACTIVE UNDER CONTRACT
- Days on Market
- 55
- Property Type
- Residential
- Year Built
- 2025
- Price Change
- ▼ $24,900 1784082495
- Bedrooms
- 5
- Bathrooms
- 4
- Full Baths
- 4
- Lot Size
- 17,424
- Lot Size Area
- 0.4
- Living Area
- 3,352
- Sq Ft Total
- 3352
- County
- Alexander
- Subdivision
- Olivers Landing
- Special Conditions
- None
- Waterfront Features
- None
Property Description
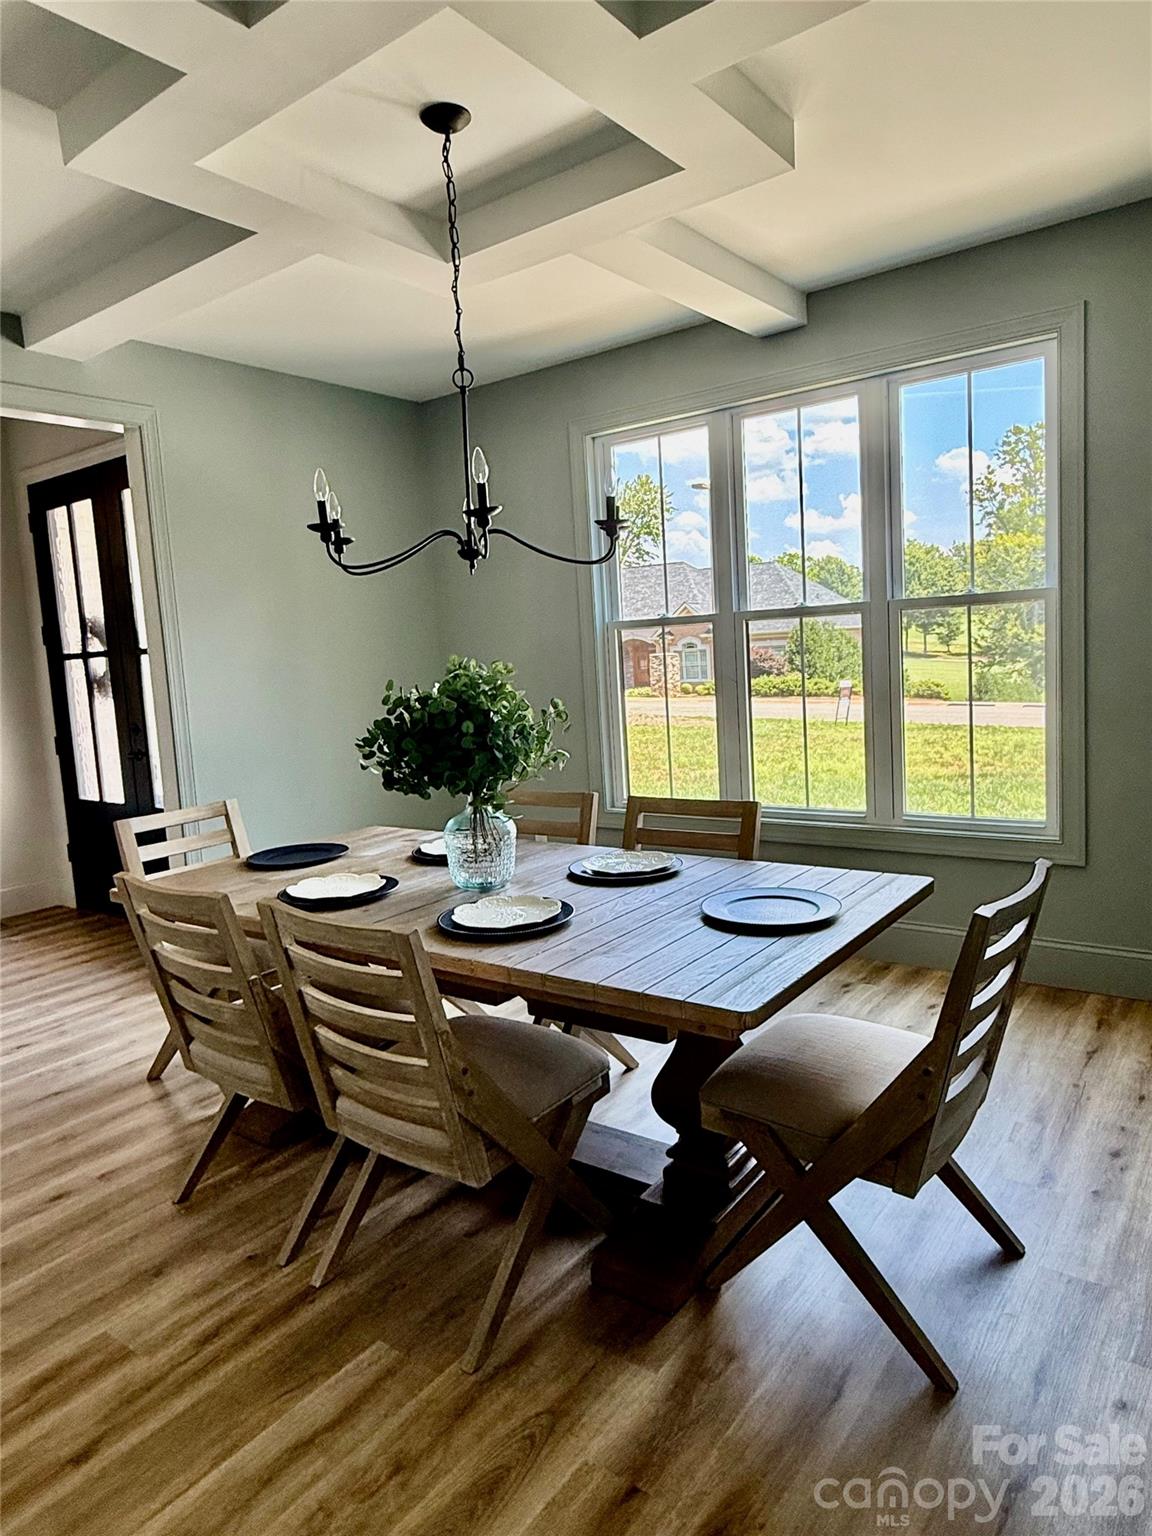
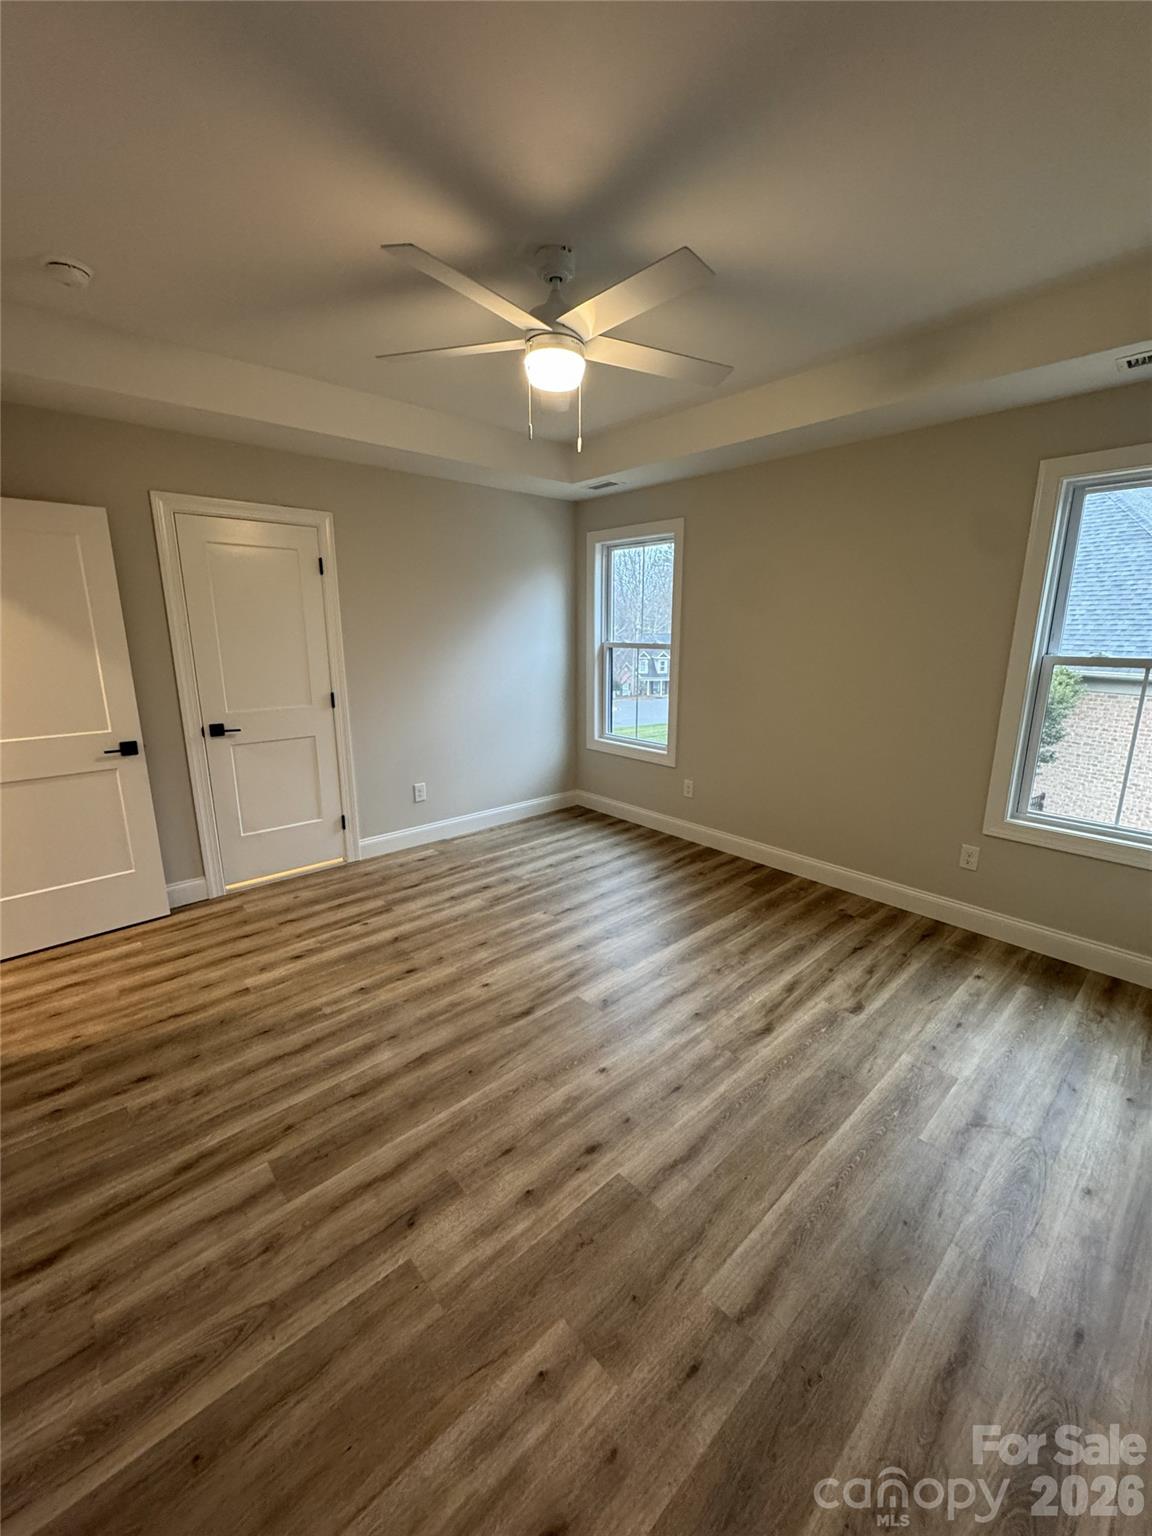
Welcome to this beautiful new construction home in the highly desirable Oliver's Landing community, perfectly situated on the 16th hole of Player's Ridge Golf Course. This spacious two-story home features 5 bedrooms, 4 full bathrooms, and an open floor plan designed for both everyday living and entertaining. The main living area offers soaring ceilings, modern lighting, and a stunning floor-to-ceiling stone fireplace. The kitchen is a standout with custom cabinetry, quartz countertops, stainless steel appliances, a large island, and a beverage bar with a built-in beverage fridge. The main-level owner's suite provides a relaxing retreat with a freestanding soaking tub, walk-in shower, and oversized walk-in closet. Also on the main floor, you'll find a formal dining room, breakfast area, laundry room, and a flexible space that can serve as a home office or sixth bedroom, along with a full bath. Upstairs offers additional bedrooms with large closets, two full bathrooms, and a spacious bonus room perfect for a media room, or playroom. Enjoy peaceful golf course views from the covered back porch and experience all that Oliver's Landing has to offer. Don't miss your chance to own this exceptional home in one of the area's most sought-after neighborhoods.
Additional Information
- Hoa Fee
- $420
- Hoa Fee Paid
- Annually
- Community Features
- Golf
- Fireplace
- Yes
- Floor Coverings
- Vinyl
- Equipment
- Bar Fridge, Dishwasher, Disposal, Double Oven, Exhaust Fan, Induction Cooktop, Microwave, Wall Oven
- Foundation
- Crawl Space
- Main Level Rooms
- Primary Bedroom, Kitchen, Laundry, Office, Bathroom-Full, Breakfast, Dining Room
- Laundry Location
- Common Area, Main Level
- Heating
- Natural Gas
- Water
- City
- Sewer
- Public Sewer
- Exterior Construction
- Brick Full, Hardboard Siding
- Parking
- Driveway, Attached Garage, Garage Door Opener
- Driveway
- Concrete
- Lot Description
- On Golf Course
- Elementary School
- Bethlehem
- Middle School
- West Alexander
- High School
- Alexander Central
- New Construction
- Yes
- Builder Name
- Decor Builders Inc
- Total Property HLA
- 3352
- Master on Main Level
- Yes
Mortgage Calculator
“ Based on information submitted to the MLS GRID as of . All data is obtained from various sources and may not have been verified by broker or MLS GRID. Supplied Open House Information is subject to change without notice. All information should be independently reviewed and verified for accuracy. Some IDX listings have been excluded from this website. Properties may or may not be listed by the office/agent presenting the information © 2026 Canopy MLS as distributed by MLS GRID”

Last Updated: