207 Lost Corner Road, Morganton, NC 28655
- $699,500
- 4
- BD
- 4
- BA
- 3,937
- SqFt




Listing courtesy of Berkshire Hathaway HomeServices Blue Ridge REALTORS®. jonaharrell@gmail.com
- List Price
- $699,500
- MLS#
- 4390860
- Status
- ACTIVE
- Days on Market
- 37
- Property Type
- Residential
- Architectural Style
- Colonial
- Year Built
- 1987
- Bedrooms
- 4
- Bathrooms
- 4
- Full Baths
- 3
- Half Baths
- 1
- Lot Size
- 41,382
- Lot Size Area
- 0.9500000000000001
- Living Area
- 3,937
- Sq Ft Total
- 3937
- County
- Burke
- Subdivision
- Highland Park
- Special Conditions
- None
- Dom
- Yes
Property Description
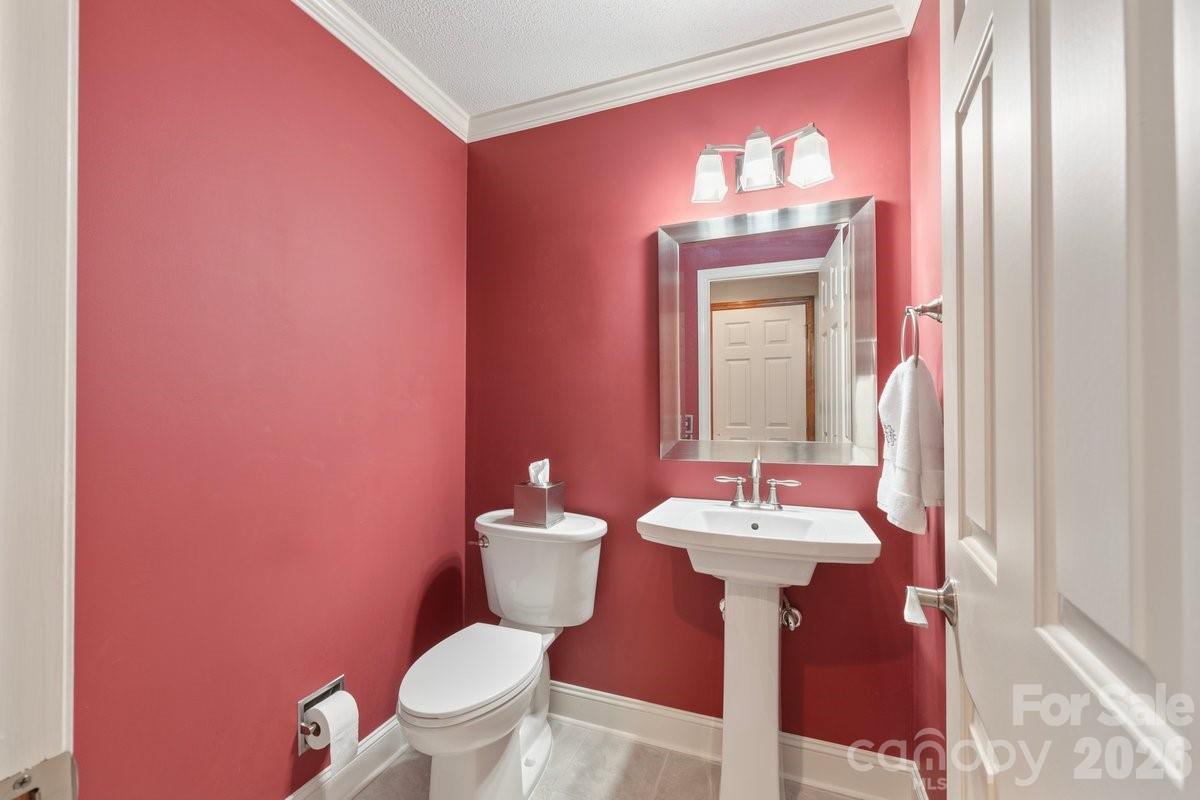
Executive home located in one of Morganton's premiere neighborhoods. Situated on a generous .95 acre lot, this spacious home with 4 bedrooms, 3.5 bathrooms offers the perfect blend of comfort, functionality and privacy. The family room showcases a gas fireplace and built-in bookcases (TV stays). The well-appointed kitchen has quartz countertops, SS appliances, built-in desk, under cabinet lighting and opens into a breakfast area with built-in wet bar. Laundry room is conveniently located adjacent to the kitchen and 2-car garage. Off the breakfast area French doors lead to the composite deck with a retractable awning. For more formal gatherings, the living room has plush carpet and the dining room features beautiful hardwoods and is located off the foyer with a guest 1/2 bath. Primary en-suite on the main level offers a walk-in tiled shower, built-ins and plenty of closet space. Three additional bedrooms and a full bath are located upstairs. Partially finished basement area is heated via mini-split and has a full bath and kitchenette. Unfinished area is heated and cooled and has more storage area. Outside enjoy a peaceful setting with a fenced in back yard and mature trees for privacy. Plantation shutters throughout home. Water filtration system. Conveniently located in the city limits of Morganton and just minutes from downtown, shopping, medical facilities and the Greenway. No HOA dues, Duke Energy, PNG, city water/sewer/trash. Possession and/or closing to occur on or after 9/7.
Additional Information
- Fireplace
- Yes
- Floor Coverings
- Carpet, Tile, Wood
- Equipment
- Dishwasher, Electric Range, Gas Water Heater, Refrigerator, Washer/Dryer
- Foundation
- Basement
- Main Level Rooms
- Primary Bedroom, Family Room, Dining Room, Breakfast, Laundry
- Laundry Location
- Common Area, Utility Room, Inside, Main Level
- Heating
- Ductless, Electric, Heat Pump
- Water
- City
- Sewer
- Public Sewer
- Exterior Construction
- Brick Full
- Roof
- Architectural Shingle
- Parking
- Driveway, Attached Garage
- Driveway
- Concrete, Paved
- Lot Description
- Green Area, Private, Sloped, Wooded
- Elementary School
- Unspecified
- Middle School
- Unspecified
- High School
- Unspecified
- Total Property HLA
- 3937
- Master on Main Level
- Yes
Mortgage Calculator
“ Based on information submitted to the MLS GRID as of . All data is obtained from various sources and may not have been verified by broker or MLS GRID. Supplied Open House Information is subject to change without notice. All information should be independently reviewed and verified for accuracy. Some IDX listings have been excluded from this website. Properties may or may not be listed by the office/agent presenting the information © 2026 Canopy MLS as distributed by MLS GRID”

Last Updated: