7382 Summit Drive, Denver, NC 28037
- $335,000
- 3
- BD
- 2
- BA
- 1,110
- SqFt




Listing courtesy of Realty One Group Revolution. julie_swinger@yahoo.com
- List Price
- $335,000
- MLS#
- 4391296
- Status
- ACTIVE UNDER CONTRACT
- Days on Market
- 49
- Property Type
- Residential
- Architectural Style
- Traditional
- Year Built
- 1991
- Price Change
- ▼ $10,000 1782500932
- Bedrooms
- 3
- Bathrooms
- 2
- Full Baths
- 2
- Lot Size
- 27,878
- Lot Size Area
- 0.64
- Living Area
- 1,110
- Sq Ft Total
- 1110
- County
- Lincoln
- Subdivision
- Hagers Hollow
- Special Conditions
- None
Property Description
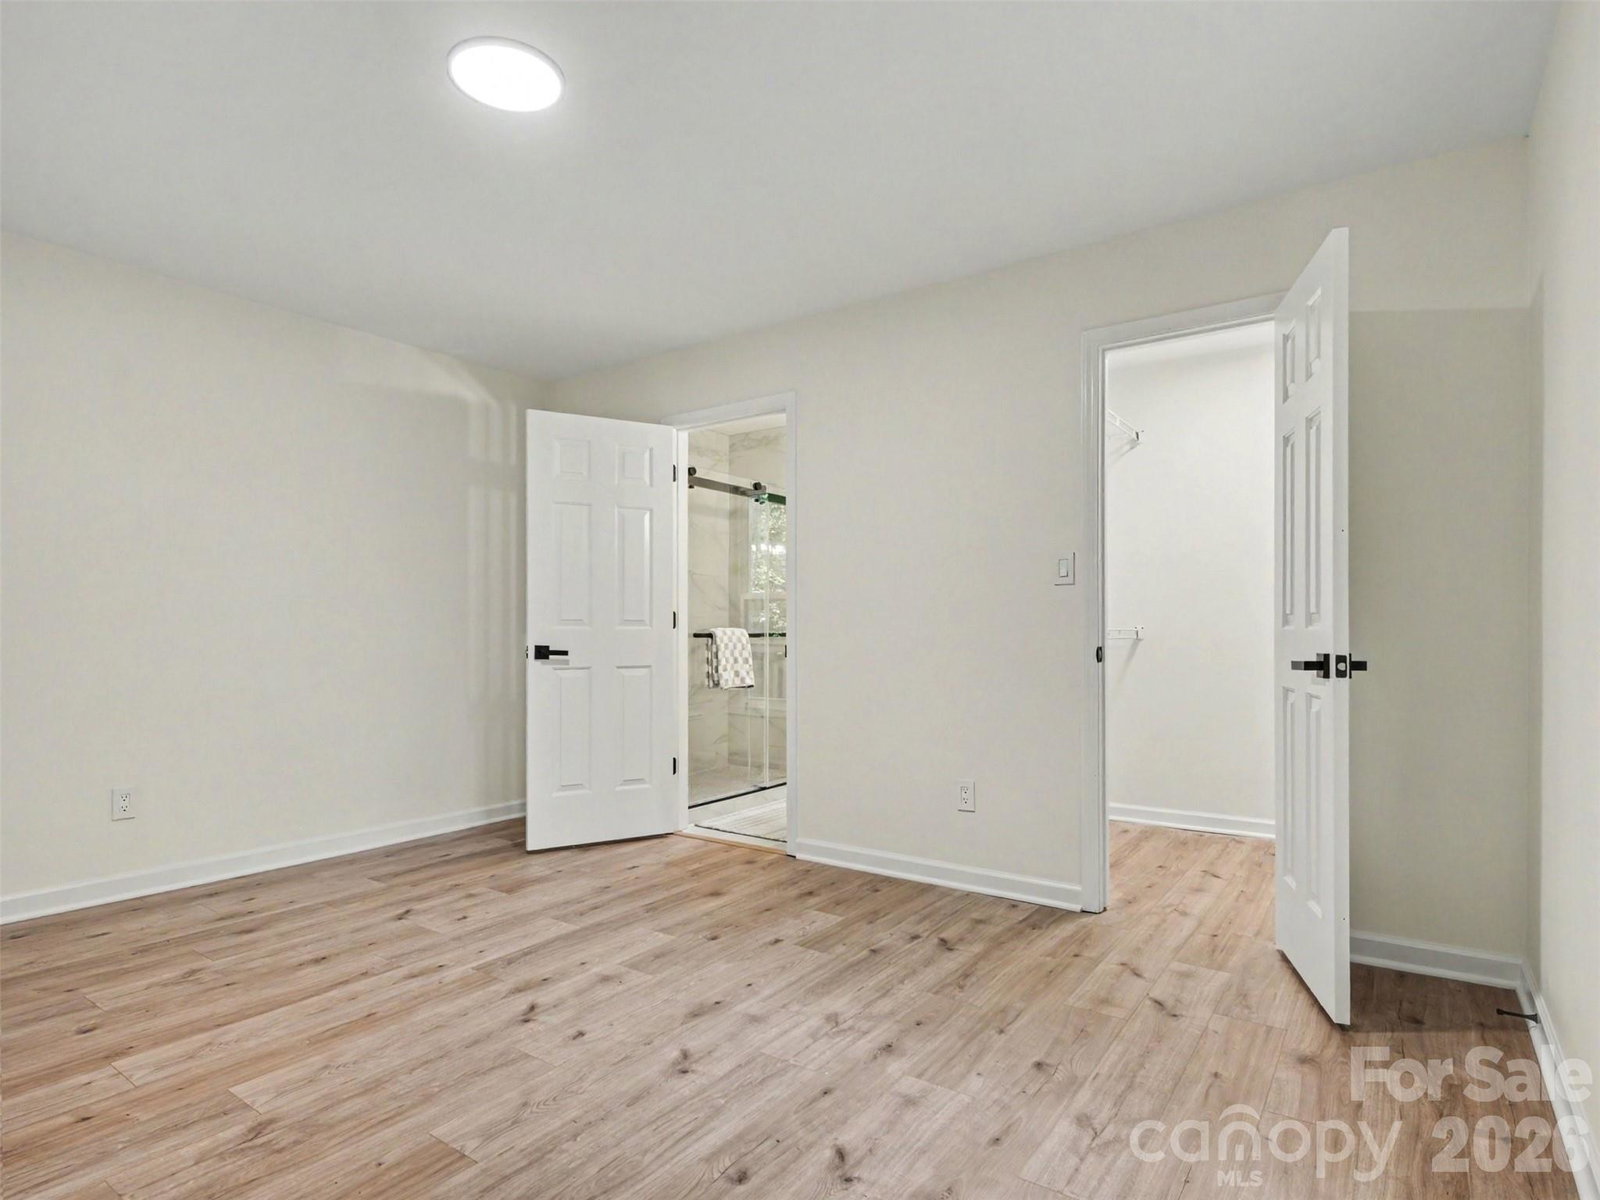
Welcome to this thoughtfully updated 3-bedroom, 2-bath home in Denver. Designed for comfort and functionality, the inviting living room flows seamlessly into a cozy dining area, creating a warm and welcoming space for everyday living. The updated kitchen features quartz countertops and stainless steel appliances, offering a clean, modern feel. The spacious primary suite provides a comfortable retreat with a private full bathroom and generous closet space. Two additional bedrooms provide versatile living space to suit a variety of needs, including hosting guests or a home office. Outside, you'll find a large lot with ample room to relax, garden, or enjoy time outdoors on the deck. The attached 2-car garage provides convenient parking and extra storage. Ideally located near shopping, dining, and the recreational opportunities of Lake Norman, this move-in-ready home combines comfort, style, and convenience—all with the added benefit of no HOA fees. Don't miss your opportunity to make this wonderful property your new home!
Additional Information
- Equipment
- Dishwasher, Microwave, Oven
- Foundation
- Crawl Space
- Main Level Rooms
- Primary Bedroom, Bedroom(s), Bedroom(s), Dining Area, Kitchen, Living Room, Bathroom-Full, Bathroom-Full, Laundry
- Laundry Location
- In Kitchen, Laundry Closet, Main Level
- Heating
- Heat Pump
- Water
- County Water
- Sewer
- Septic Installed
- Exterior Construction
- Vinyl
- Parking
- Driveway, Attached Garage, On Street
- Driveway
- Asphalt, Paved
- Elementary School
- Unspecified
- Middle School
- Unspecified
- High School
- Unspecified
- Total Property HLA
- 1110
- Master on Main Level
- Yes
Mortgage Calculator
“ Based on information submitted to the MLS GRID as of . All data is obtained from various sources and may not have been verified by broker or MLS GRID. Supplied Open House Information is subject to change without notice. All information should be independently reviewed and verified for accuracy. Some IDX listings have been excluded from this website. Properties may or may not be listed by the office/agent presenting the information © 2026 Canopy MLS as distributed by MLS GRID”

Last Updated: