3035 River Road, Shelby, NC 28152
- $459,000
- 4
- BD
- 4
- BA
- 2,390
- SqFt




Listing courtesy of Keller Williams Unified. beccaschweppe@kw.com
Sold listing courtesy of Keller Williams Unified
- Sold Price
- $459,000
- List Price
- $449,900
- MLS#
- 4393032
- Status
- CLOSED
- Days on Market
- 40
- Property Type
- Residential
- Architectural Style
- Traditional
- Year Built
- 1966
- Closing Date
- Jul 29, 2026
- Bedrooms
- 4
- Bathrooms
- 4
- Full Baths
- 3
- Half Baths
- 1
- Lot Size
- 26,440
- Lot Size Area
- 0.607
- Living Area
- 2,390
- Sq Ft Total
- 2390
- County
- Cleveland
- Subdivision
- Riverbend Acres
- Special Conditions
- None
- Waterfront Features
- Other - See Remarks
Property Description
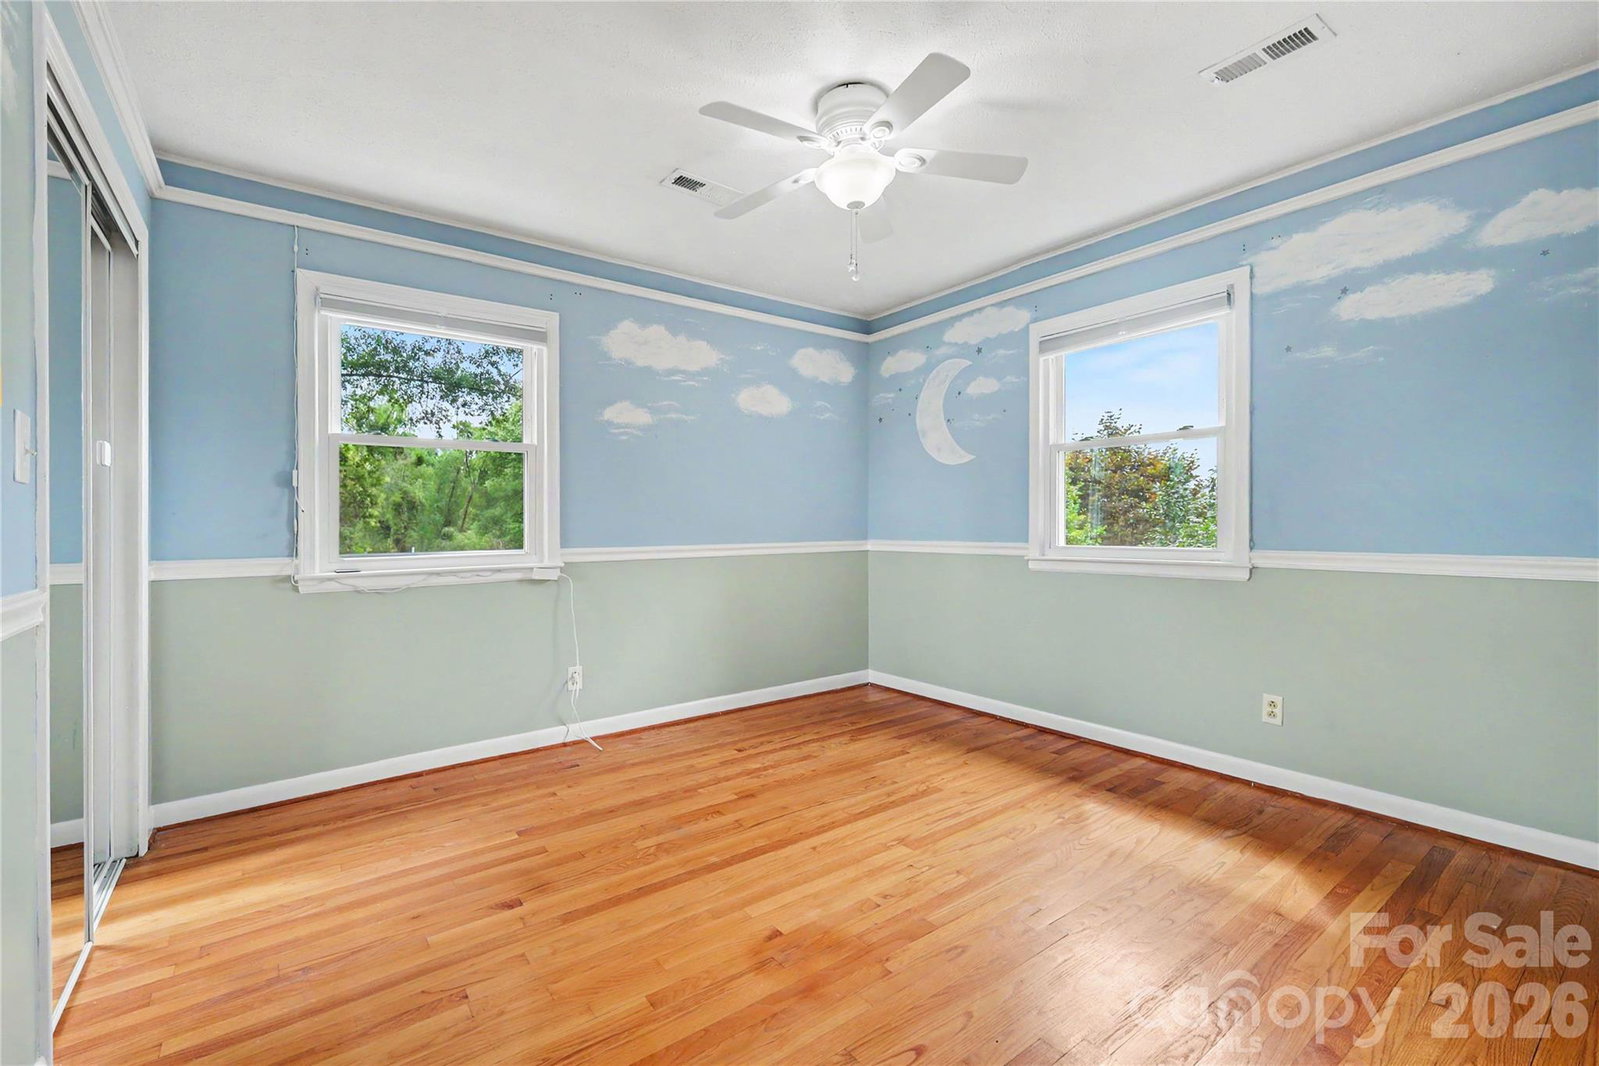
FABULOUS RENOVATION in this classic split-level home overlooking River Bend Golf Course - with views of a pond included - and ADDITIONAL partially finished OUTBUILDING! Complete remodel on the main level includes a custom kitchen and open floor plan family room/dining/kitchen. Sellers added square footage to make a convenient flex space with huge walk-in pantry, built-in drop zone with shelf, cubbies and hooks, AND a half bath. The original carport was enclosed to make a two car garage that doubles as additional entertaining or play space with finished walls, ceiling, and mini-split HVAC. The CHEF'S KITCHEN is HIGH END with so many custom details--black stainless steel appliances, separate beverage refrigerator, induction cooktop, custom vent hood, wall oven and microwave, under counter lighting, pendant and recessed lighting, electrical plugs w/ USB chargers, one touch sink faucet, and MORE! The family room has an electric fireplace w/ shiplap mantel. Upstairs, you will find 3 bedrooms and 2 baths. The primary bedroom has an ensuite bath, and there is a beautiful view out every window! The other two bedrooms share the renovated hall bathroom...don't miss the pull-out drawer/step stool beneath the sink. On the lower level, there is an additional den with French doors leading to a patio, gas log fireplace, bedroom, and large bathroom with heated floors! The washer and dryer hookups are in the bathroom. Outside, there is a huge deck with gazebo cover that includes remote controlled fans and heater AND a hard piped gas-fueled Blackstone griddle! ADDITIONAL OUTBUILDING with two rooms and rough plumbed bathroom not yet connected to water or waste line. Sellers added wall HVAC and used one room as a completely finished home office. The other large room is unfinished but offers great storage (noted in additional square footage)! Main house -new electrical, new windows, new plumbing, new siding, new gutters -- all replaced in 2021 remodel. ROOF 2025, tankless gas water heater, Nelon Cole termite and moisture bond w/ French drain and sump pump, and new security system. Sellers are leaving the fountain in the back yard. Don't miss this RARE FIND--a completely updated home in the highly desirable Riverbend community! NO HOA!
Additional Information
- Fireplace
- Yes
- Interior Features
- Attic Stairs Pulldown, Drop Zone, Kitchen Island, Open Floorplan, Walk-In Pantry
- Floor Coverings
- Carpet, Tile, Vinyl, Wood
- Equipment
- Bar Fridge, Convection Oven, Dishwasher, Disposal, Electric Oven, Exhaust Hood, Gas Water Heater, Induction Cooktop, Microwave, Refrigerator, Self Cleaning Oven, Tankless Water Heater, Wall Oven
- Foundation
- Crawl Space, Slab
- Main Level Rooms
- Family Room, Kitchen, Dining Area, Flex Space, Bathroom-Half
- Laundry Location
- Electric Dryer Hookup, In Bathroom, Inside, Lower Level, Washer Hookup
- Heating
- Central, Ductless, Electric, Heat Pump, Radiant Floor
- Water
- City
- Sewer
- Septic Installed
- Exterior Features
- Other - See Remarks
- Exterior Construction
- Brick Partial, Vinyl
- Roof
- Architectural Shingle
- Parking
- Driveway, Attached Garage, Garage Door Opener, Garage Faces Front, Parking Space(s)
- Driveway
- Concrete, Paved
- Lot Description
- Corner Lot, Level, On Golf Course, Sloped, Wooded, Views
- Elementary School
- Boiling Springs
- Middle School
- Crest
- High School
- Crest
- Zoning
- AA1
- Total Property HLA
- 2390
Mortgage Calculator
“ Based on information submitted to the MLS GRID as of . All data is obtained from various sources and may not have been verified by broker or MLS GRID. Supplied Open House Information is subject to change without notice. All information should be independently reviewed and verified for accuracy. Some IDX listings have been excluded from this website. Properties may or may not be listed by the office/agent presenting the information © 2026 Canopy MLS as distributed by MLS GRID”

Last Updated: