226 Lake George Drive, Shelby, NC 28152
- $362,000
- 4
- BD
- 3
- BA
- 2,193
- SqFt








Listing courtesy of Coldwell Banker Mountain View. jamaraadams@cbmountainview.com
- List Price
- $362,000
- MLS#
- 4393139
- Status
- ACTIVE
- Days on Market
- 36
- Property Type
- Residential
- Year Built
- 2023
- Price Change
- ▼ $3,000 1785048348
- Bedrooms
- 4
- Bathrooms
- 3
- Full Baths
- 2
- Half Baths
- 1
- Lot Size
- 19,602
- Lot Size Area
- 0.45
- Living Area
- 2,193
- Sq Ft Total
- 2193
- County
- Cleveland
- Subdivision
- Kings View
- Special Conditions
- None
Property Description
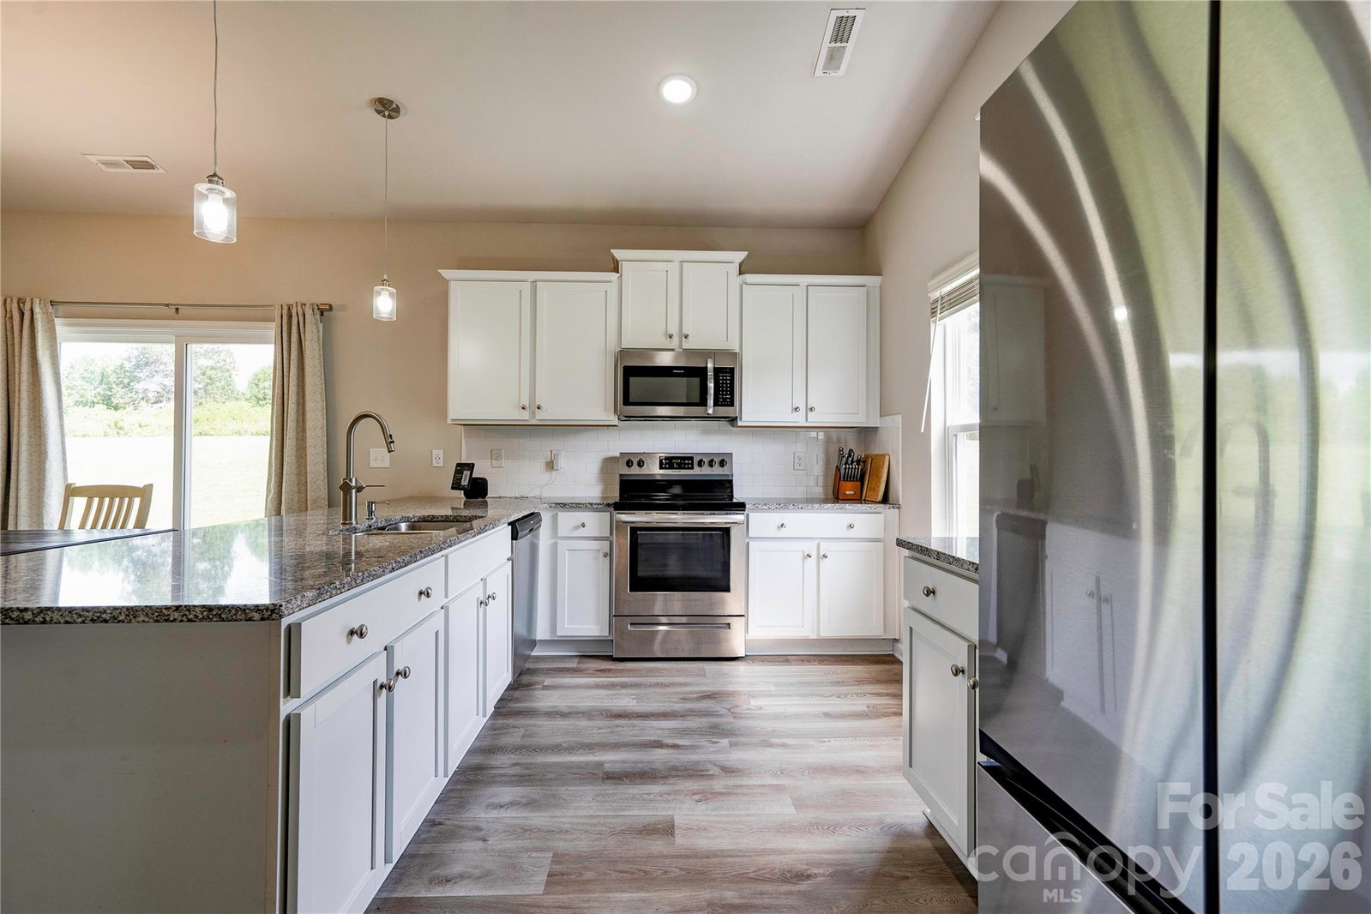
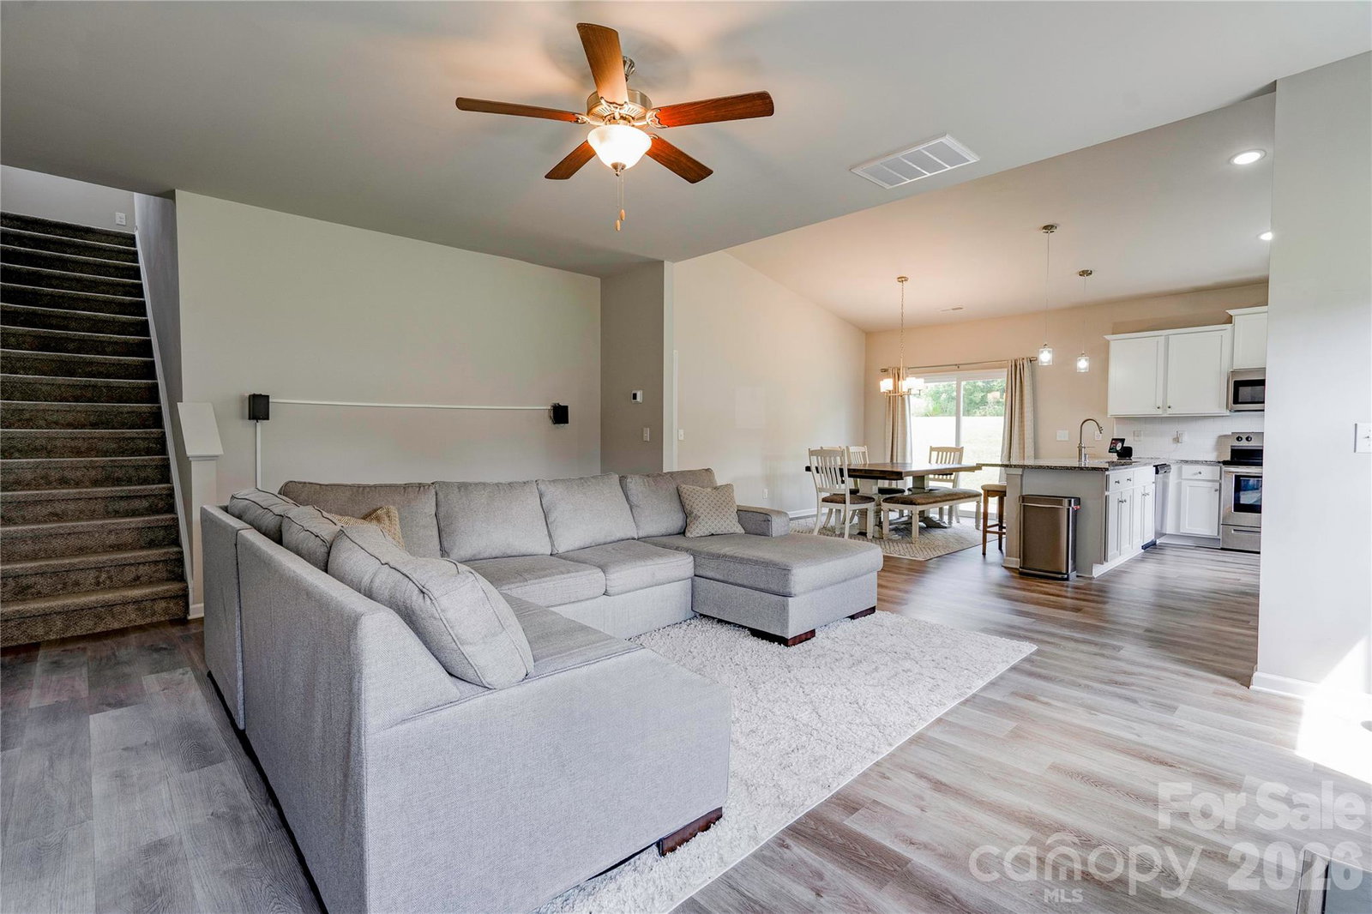
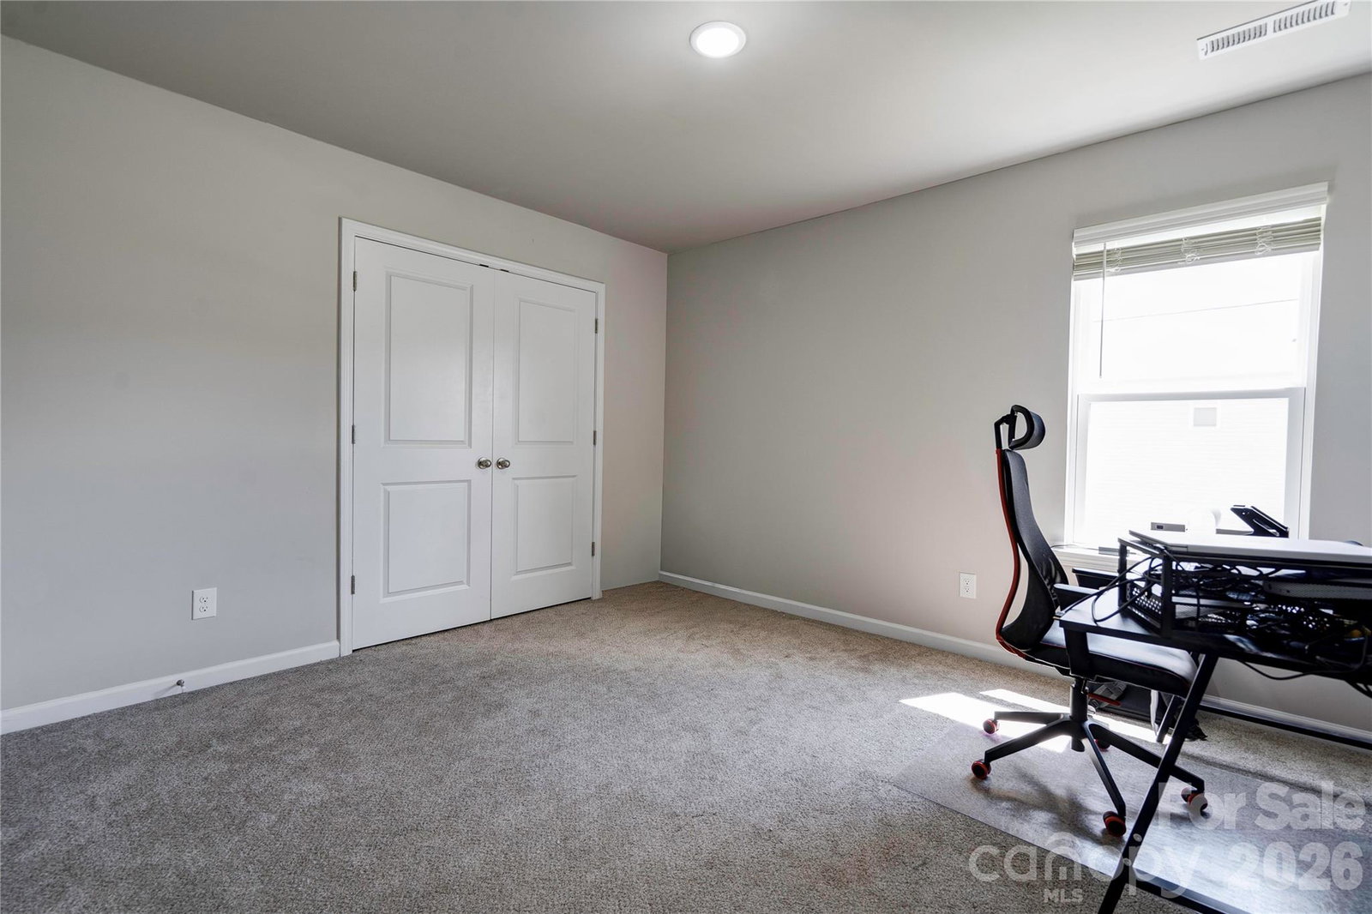
Welcome to this beautiful 2023-built home offering 4 bedrooms and 2.5 bathrooms, thoughtfully designed with modern comfort and style in mind. As you enter, you'll be greeted by soaring ceilings and an inviting open-concept floor plan centered around a cozy electric fireplace. The stunning kitchen boasts granite countertops, ample cabinetry, and a layout perfect for both everyday living and entertaining. The spacious primary suite is conveniently located on the main level and features a large walk-in closet, dual vanity sinks, and an elegant ensuite bath. Also located on the main level is a convenient laundry room/mudroom, providing added functionality and organization for busy households. A two-car garage offers plenty of space for parking and storage. Upstairs, a versatile loft provides the ideal space for a media room, game room, home office, or additional sitting area. Three generously sized bedrooms and a full bathroom with dual vanities complete the upper level. This home has been exceptionally well maintained and offers the perfect blend of functionality, comfort, and contemporary design. Nestled in a quiet community, residents enjoy HOA amenities including basketball courts and a community fishing area. Don't miss this incredible opportunity to own a move-in-ready home that truly has it all!
Additional Information
- Hoa Fee
- $275
- Hoa Fee Paid
- Annually
- Fireplace
- Yes
- Interior Features
- Attic Stairs Pulldown, Breakfast Bar, Entrance Foyer, Kitchen Island, Open Floorplan, Pantry, Walk-In Closet(s)
- Equipment
- Dishwasher, Electric Range, Microwave, Refrigerator with Ice Maker
- Foundation
- Slab
- Main Level Rooms
- Living Room, Kitchen, Dining Area, Laundry, Primary Bedroom, Bathroom-Full, Bathroom-Half, Bedroom(s)
- Laundry Location
- Electric Dryer Hookup, Mud Room, Laundry Room, Main Level, Washer Hookup
- Heating
- Electric, Heat Pump
- Water
- City
- Sewer
- Public Sewer
- Exterior Construction
- Vinyl
- Roof
- Architectural Shingle
- Parking
- Driveway, Attached Garage
- Driveway
- Concrete
- Lot Description
- Level
- Elementary School
- Unspecified
- Middle School
- Unspecified
- High School
- Unspecified
- Zoning
- R-CO
- Total Property HLA
- 2193
- Master on Main Level
- Yes
Mortgage Calculator
“ Based on information submitted to the MLS GRID as of . All data is obtained from various sources and may not have been verified by broker or MLS GRID. Supplied Open House Information is subject to change without notice. All information should be independently reviewed and verified for accuracy. Some IDX listings have been excluded from this website. Properties may or may not be listed by the office/agent presenting the information © 2026 Canopy MLS as distributed by MLS GRID”

Last Updated: