1258 Birch Drive, Morganton, NC 28655
- $369,900
- 3
- BD
- 2
- BA
- 2,058
- SqFt


Listing courtesy of McCombs & Hoke Real Estate. starla@mccombsandhoke.com
Sold listing courtesy of Rhonda Silver Real Estate Group LLC
- Sold Price
- $369,900
- List Price
- $369,900
- MLS#
- 4393418
- Status
- CLOSED
- Days on Market
- 44
- Property Type
- Residential
- Year Built
- 2007
- Closing Date
- Jul 29, 2026
- Bedrooms
- 3
- Bathrooms
- 2
- Full Baths
- 2
- Lot Size
- 22,215
- Lot Size Area
- 0.51
- Living Area
- 2,058
- Sq Ft Total
- 2058
- County
- Burke
- Subdivision
- Wildwood Haven
- Special Conditions
- None
Property Description
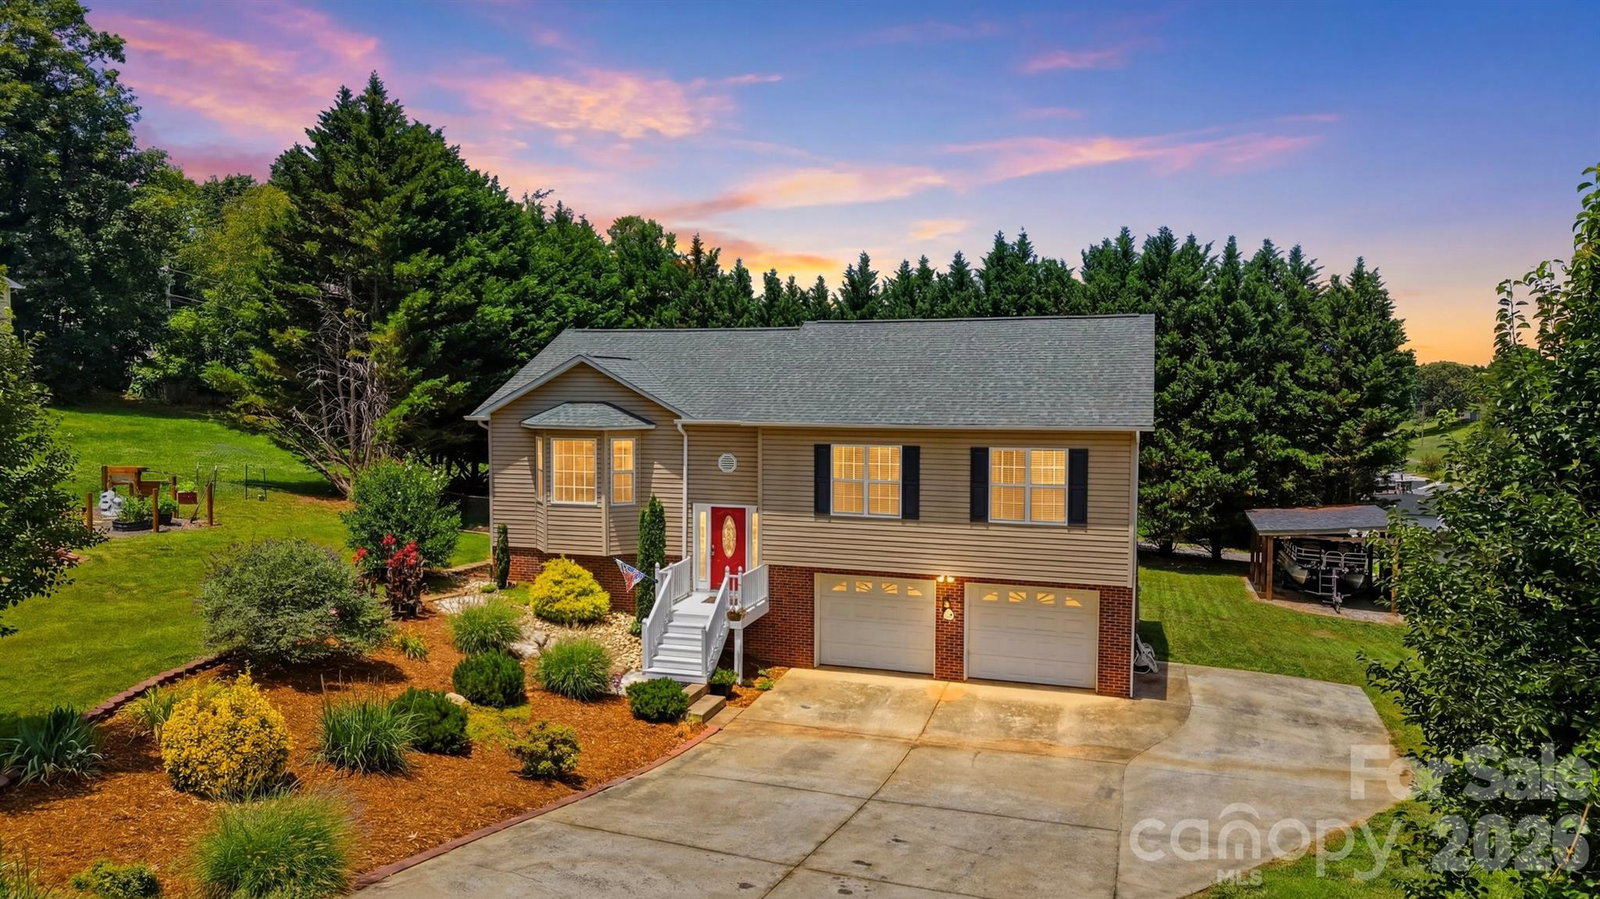
This 3BR/2BA home has all the personality and is truly special. Morning coffee on the deck while the world wakes up? Check. A backyard that feels more like a zen retreat? Also check. A swing tucked into its own quiet corner, stunning landscaping, raised garden beds and room to breathe, gather and exhale. The vibe is easy. Open living, dining and kitchen spaces are filled with natural light and tall ceilings. The primary suite brings the space~king-sized furniture fits comfortably and the bathroom feels like a reset button with a soaking tub, tiled walk-in shower and stylish built-ins. Two additional generous bedrooms offer ample closet space and share a full hall bath with shower/tub. Laundry is conveniently located on the main level. Downstairs, a flex space with an electric fireplace is ready for movie nights, hobbies, workouts or office space. Outside shines in every season. An enormous covered and open deck invites morning coffee, summer rainstorms, dinner outside and peaceful evenings. The fully fenced backyard is perfect for pets and play, with spectacular landscaping that has been lovingly planted and maintained. Raised garden beds, mature privacy hedge, tucked-away swing, custom-built storage building, covered boat storage, double garage and a setting that feels calm, private and magical. Located in the Salem, Liberty, and Patton school districts.
Additional Information
- Floor Coverings
- Wood
- Equipment
- Dishwasher, Electric Oven, Electric Range
- Foundation
- Basement
- Main Level Rooms
- Primary Bedroom
- Laundry Location
- In Hall, Inside, Laundry Closet, Main Level
- Heating
- Heat Pump
- Water
- City
- Sewer
- Septic Installed
- Exterior Construction
- Brick Partial, Vinyl
- Parking
- Basement, Driveway
- Driveway
- Asphalt, Paved
- Lot Description
- Level
- Elementary School
- Salem
- Middle School
- Liberty
- High School
- Patton
- Zoning
- R-1
- Total Property HLA
- 2058
- Master on Main Level
- Yes
Mortgage Calculator
“ Based on information submitted to the MLS GRID as of . All data is obtained from various sources and may not have been verified by broker or MLS GRID. Supplied Open House Information is subject to change without notice. All information should be independently reviewed and verified for accuracy. Some IDX listings have been excluded from this website. Properties may or may not be listed by the office/agent presenting the information © 2026 Canopy MLS as distributed by MLS GRID”

Last Updated: