1590 Mayfair Drive, Conover, NC 28613
- $330,500
- 3
- BD
- 2
- BA
- 1,417
- SqFt




Listing courtesy of Walker Real Estate Services LLC. BiddyNichols21@gmail.com
- List Price
- $330,500
- MLS#
- 4394287
- Status
- ACTIVE
- Days on Market
- 37
- Property Type
- Residential
- Year Built
- 2005
- Bedrooms
- 3
- Bathrooms
- 2
- Full Baths
- 2
- Lot Size
- 7,405
- Lot Size Area
- 0.17
- Living Area
- 1,417
- Sq Ft Total
- 1417
- County
- Catawba
- Subdivision
- Mayfair
- Special Conditions
- None
Property Description
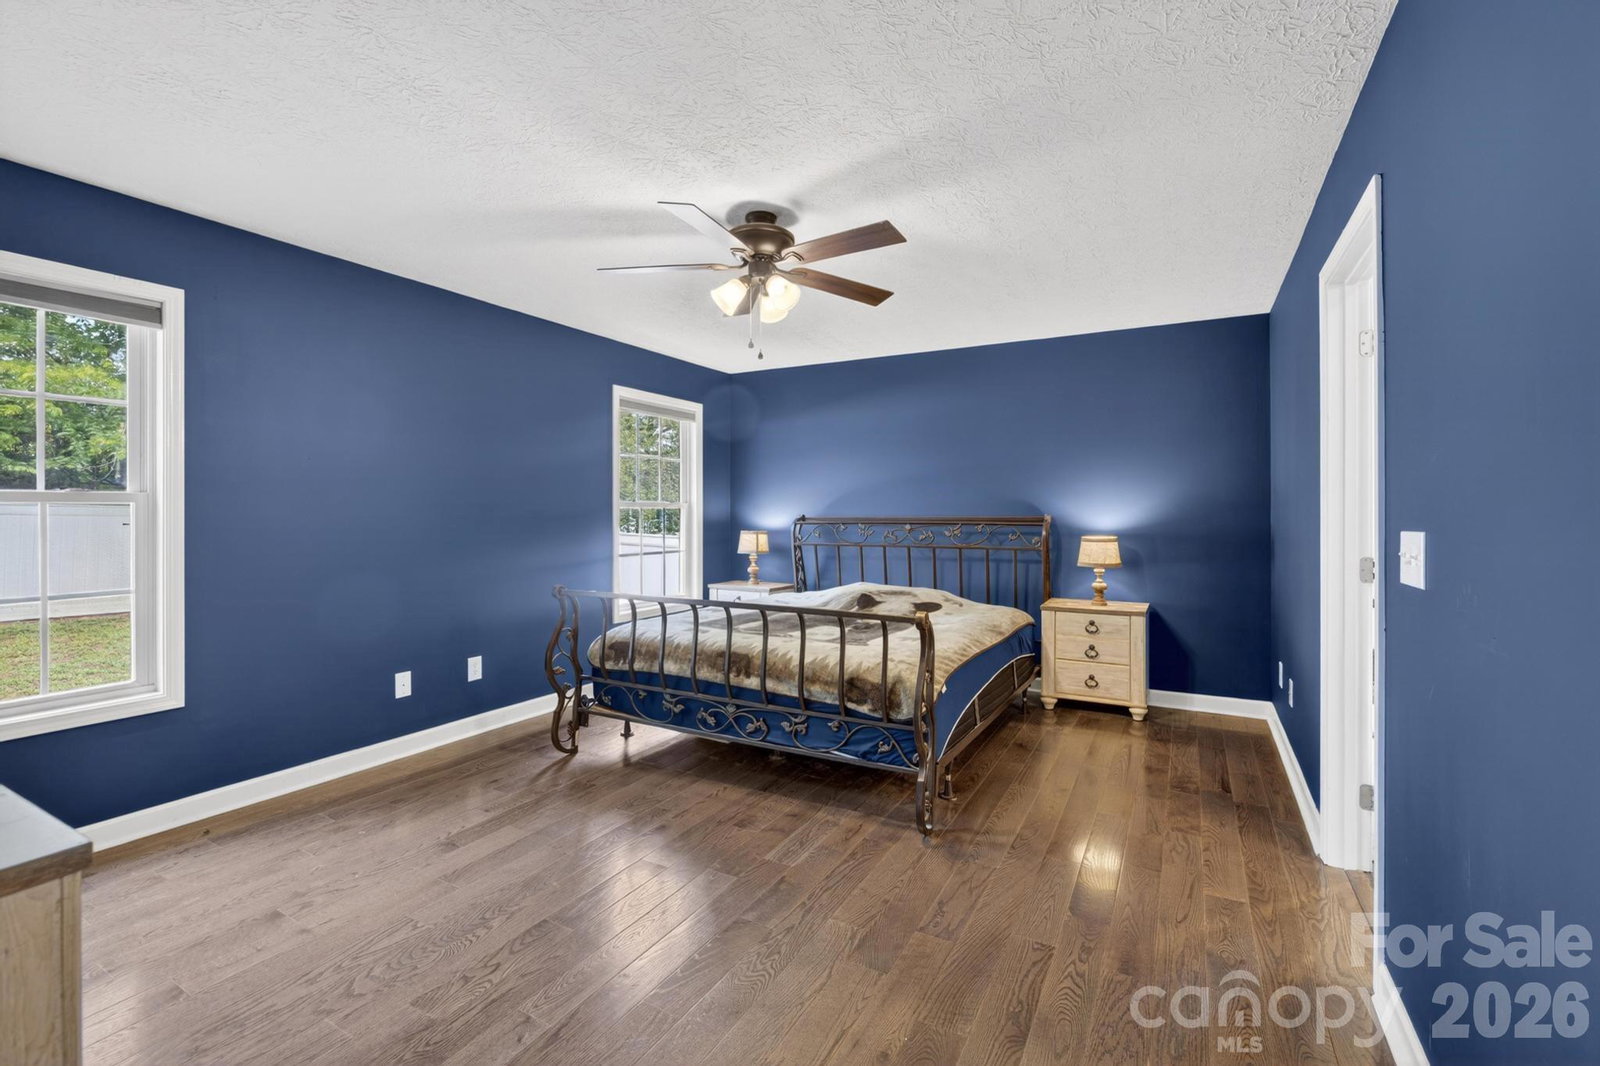
Welcome home to 1590 Mayfair Dr in Conover, a place that feels warm, inviting, and ready to be lived in. This 3-bedroom, 2-bath home blends comfort with thoughtful updates, creating a space that feels both cared for and timeless. Step inside to find beautiful touches throughout, including quartz countertops installed in 2018 with a polished copper mist finish, adding a soft elegance to the kitchen. The Primary bedroom features hardwood floors with additional hardwoods refinished in 2024, bringing fresh life and warmth to the home. The Primary bathroom was beautifuly remodeled, offering a refreshed and comfortable retreat. Major updates provide peace of mind, including a water heater installed in 2/4/23, a vinyl fence added in 2018, a downspout drainage system installed in 2019, and a Lorex security camera system for added security and convenience. Outside, the neighborhood invites connection and lifestyle; complete with sidewalks throughout, perfect for morning runs, evening walks, and kids riding bikes or playing safely nearby. The location is ideal for commuters, offering easy access to I-40 and a convenient route to Charlotte while still enjoying the charm of an established community. This home offers not just updates, but a home that is comfortable, connected, and ready for its next chapter.
Additional Information
- Interior Features
- Walk-In Closet(s)
- Floor Coverings
- Wood
- Equipment
- Electric Oven, Electric Range, Refrigerator
- Foundation
- Crawl Space
- Main Level Rooms
- Primary Bedroom, Bedroom(s), Bedroom(s), Bathroom-Full, Bathroom-Full, Kitchen, Living Room, Dining Area
- Laundry Location
- Laundry Closet
- Heating
- Heat Pump
- Water
- City
- Sewer
- Public Sewer
- Exterior Construction
- Brick Full
- Parking
- Attached Carport
- Driveway
- Concrete
- Elementary School
- Claremont
- Middle School
- River Bend
- High School
- Bunker Hill
- Total Property HLA
- 1417
- Master on Main Level
- Yes
Mortgage Calculator
“ Based on information submitted to the MLS GRID as of . All data is obtained from various sources and may not have been verified by broker or MLS GRID. Supplied Open House Information is subject to change without notice. All information should be independently reviewed and verified for accuracy. Some IDX listings have been excluded from this website. Properties may or may not be listed by the office/agent presenting the information © 2026 Canopy MLS as distributed by MLS GRID”

Last Updated: